Beautiful Home on 10 Private Acres-Versatile Living with Modern Comforts and Outdoor Amenities. Nestled on scenic 10-acre mix of open and wooded land, this home offers the perfect blend of comfort functionality, and outdoor living. This property features mature trees, a 3-car garage, a greenhouse, 2-bay shed, this property is ideal for hobby farming or outdoor storage. Inside, the home boasts an open floor plan with a great room, dining and kitchen with wood flooring. The well-appointed kitchen has a center island, pantry and ample counter space perfect for cooking and entertaining. The first-floor primary suite offers a spa-like bath with walk-in shower, jetted and walk-in closet. Step out to the private screened porch for morning coffee or evening relaxation. The main level also includes a large laundry room with laundry sink and a 2nd. full bath. The second level features 3 additional bedrooms, a third full bath, a home office and a cozy TV Room. Enjoy outdoor living at its best with a 33' above ground pool with deck surround. A paved drive with ample parking and room to roam. Newer Roof and Pool. 2-zone HVAC, 2 HW heaters. This property is a rare find-offering both the tranquility of country living and the convenience of modern amenities.
Sold for $690,000
$690,000
13032 Beech Creek Ln, Ashland, VA 23005
4beds
2,934sqft
Single Family Residence
Built in 1997
10.53 Acres Lot
$694,900 Zestimate®
$235/sqft
$3,282 Estimated rent
Home value
$694,900
$639,000 - $757,000
$3,282/mo
Zestimate® history
Owner options
List your home for rent
$3,282/mo
Rent Zestimate®
Find your next renter with Zillow Rental Manager. Plus, with online applications, you can quickly screen prospective tenants – for free.
$3,282/mo
Rent Zestimate®
Refinance and save
$4,612/mo
Est. payment
Refinancing to a lower rate could help reduce your monthly payments and save thousands over the life of the loan.
$4,612/mo
Est. payment
Explore your selling options
Work with a Zillow partner agent
Leverage their expertise and Zillow's premium Showcase listings to get your home seen by more buyers.
Get startedList with your own agent
Get your home in front of millions of buyers by listing it on Zillow.
Learn how to do itSell it yourself
Take full control of how buyers see your home on Zillow by listing For Sale by Owner (FSBO).
List your homeWhat's special
Zillow last checked:
Listing updated:
Listed by:
Kay Thomas (804)334-3472,
Long & Foster REALTORS
Bought with:
Robin Ashley Campbell, 0225263589
Coldwell Banker Elite
Source: CVRMLS,MLS#: 2521457 Originating MLS: Central Virginia Regional MLS
Originating MLS: Central Virginia Regional MLSFacts & features
Interior
Bedrooms & bathrooms
- Bedrooms: 4
- Bathrooms: 3
- Full bathrooms: 3
Primary bedroom
- Description: Wall to wall carpeting
- Level: First
- Dimensions: 18.0 x 13.0
Bedroom 2
- Level: Second
- Dimensions: 15.0 x 15.0
Bedroom 3
- Level: Second
- Dimensions: 14.0 x 11.0
Bedroom 4
- Level: Second
- Dimensions: 22.0 x 11.0
Additional room
- Level: Second
- Dimensions: 36.0 x 11.0
Dining room
- Description: Hardwood Floor
- Level: First
- Dimensions: 16.0 x 12.0
Family room
- Description: Hardwood fFoor, Coat Closet
- Level: First
- Dimensions: 15.0 x 24.0
Other
- Description: Tub & Shower
- Level: First
Other
- Description: Tub & Shower
- Level: Second
Kitchen
- Description: Hardwoods, island, pantry, dining area
- Level: First
- Dimensions: 15.0 x 24.0
Office
- Level: Second
- Dimensions: 0 x 0
Heating
- Electric, Heat Pump, Propane, Zoned
Cooling
- Central Air, Heat Pump, Zoned
Appliances
- Included: Dishwasher, Electric Water Heater
Features
- Ceiling Fan(s), Dining Area, High Ceilings, Hot Tub/Spa, Jetted Tub, Kitchen Island, Main Level Primary, Pantry, Walk-In Closet(s)
- Flooring: Ceramic Tile, Partially Carpeted, Wood
- Basement: Crawl Space
- Attic: Access Only
- Has fireplace: No
Interior area
- Total interior livable area: 2,934 sqft
- Finished area above ground: 2,934
- Finished area below ground: 0
Property
Parking
- Total spaces: 3
- Parking features: Attached, Direct Access, Finished Garage, Garage, Garage Door Opener
- Attached garage spaces: 3
Features
- Levels: Two
- Stories: 2
- Patio & porch: Deck, Front Porch, Screened
- Has private pool: Yes
- Pool features: Above Ground, Fenced, Pool, Private
- Has spa: Yes
- Spa features: Hot Tub
- Fencing: None,Partial
Lot
- Size: 10.53 Acres
- Features: Cul-De-Sac, Fruit Trees, Landscaped
- Residential vegetation: Mixed
Details
- Additional structures: Cabin, Greenhouse, Shed(s)
- Parcel number: 7840912157
Construction
Type & style
- Home type: SingleFamily
- Architectural style: Two Story,Transitional
- Property subtype: Single Family Residence
Materials
- Brick, Frame, Vinyl Siding
Condition
- Resale
- New construction: No
- Year built: 1997
Utilities & green energy
- Sewer: Septic Tank
- Water: Well
Community & HOA
Community
- Features: Home Owners Association
- Subdivision: Spring Branch Estates
HOA
- Has HOA: Yes
- HOA fee: $500 annually
Location
- Region: Ashland
Financial & listing details
- Price per square foot: $235/sqft
- Tax assessed value: $661,100
- Annual tax amount: $5,355
- Date on market: 10/15/2025
- Ownership: Individuals
- Ownership type: Sole Proprietor
Price history
| Date | Event | Price |
|---|---|---|
| 12/30/2025 | Sold | $690,000-1.4%$235/sqft |
Source:  CVRMLS #2521457 Report a problem CVRMLS #2521457 Report a problem | ||
| 11/25/2025 | Pending sale | $700,000$239/sqft |
Source: CVRMLS #2521457 Report a problem | ||
| 10/15/2025 | Price change | $700,000-2.8%$239/sqft |
Source: CVRMLS #2521457 Report a problem | ||
| 8/18/2025 | Listed for sale | $720,000-3.4%$245/sqft |
Source: CVRMLS #2521457 Report a problem | ||
| 7/28/2025 | Listing removed | $745,000$254/sqft |
Source: CVRMLS #2510366 Report a problem | ||
| 6/12/2025 | Price change | $745,000-2%$254/sqft |
Source: CVRMLS #2510366 Report a problem | ||
| 5/19/2025 | Price change | $760,000-1.9%$259/sqft |
Source: CVRMLS #2510366 Report a problem | ||
| 4/25/2025 | Listed for sale | $775,000+94.7%$264/sqft |
Source: CVRMLS #2510366 Report a problem | ||
| 11/21/2016 | Sold | $398,000+2.1%$136/sqft |
Source: CVRMLS #1630162 Report a problem | ||
| 10/3/2016 | Price change | $390,000-2.5%$133/sqft |
Source: XRealty.NetLLC #1630162 Report a problem | ||
| 9/6/2016 | Price change | $400,000+0%$136/sqft |
Source: XRealty.NetLLC #1630162 Report a problem | ||
| 8/14/2016 | Price change | $399,999-1.2%$136/sqft |
Source: Jefferson Properties LLC #1605748 Report a problem | ||
| 7/14/2016 | Price change | $404,950-2.4%$138/sqft |
Source: Jefferson Properties LLC #1605748 Report a problem | ||
| 3/3/2016 | Listed for sale | $414,950+12.1%$141/sqft |
Source: Jefferson Properties LLC #1605748 Report a problem | ||
| 5/28/2013 | Sold | $370,000-3.6%$126/sqft |
Source: CVRMLS #1305379 Report a problem | ||
| 3/14/2013 | Price change | $384,000-2.5%$131/sqft |
Source: Skye Bruce Properties #1305379 Report a problem | ||
| 3/2/2013 | Listed for sale | $394,000$134/sqft |
Source: Skye Bruce Properties #1305379 Report a problem | ||
Public tax history
| Year | Property taxes | Tax assessment |
|---|---|---|
| 2025 | $5,355 | $661,100 |
| 2024 | $5,355 +12.4% | $661,100 +12.4% |
| 2023 | $4,764 +17.6% | $588,100 +17.6% |
| 2022 | $4,052 | $500,200 +6.7% |
| 2021 | -- | $468,900 |
| 2020 | $3,798 +16% | $468,900 +7.2% |
| 2019 | $3,273 | $437,600 +8.3% |
| 2018 | $3,273 | $404,100 |
| 2017 | $3,273 +5.3% | $404,100 |
| 2016 | $3,110 | $404,100 +5.3% |
| 2015 | $3,110 | $383,900 |
| 2014 | $3,110 +9.7% | $383,900 |
| 2013 | $2,835 -6.4% | -- |
| 2012 | $3,029 -12.6% | -- |
| 2011 | $3,466 -5.4% | -- |
| 2010 | $3,663 | -- |
| 2009 | $3,663 | -- |
| 2008 | $3,663 +10.4% | -- |
| 2007 | $3,317 +22.2% | -- |
| 2006 | $2,714 | -- |
| 2005 | $2,714 | -- |
| 2004 | -- | -- |
| 2003 | $2,371 +10.6% | -- |
| 2002 | $2,143 | -- |
| 2001 | $2,143 | -- |
Find assessor info on the county website
Neighborhood: 23005
Nearby homes
- $719,1005 bd3 ba3.2k sqft14063 Spring Branch Ln, Ashland, VA 23005Off Market
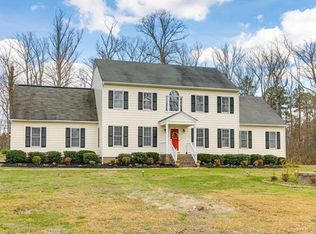
- $752,8005 bd3 ba3.1k sqft13028 Beech Creek Ln, Ashland, VA 23005Off Market
- $675,0003 bd2 ba2.8k sqft14029 Spring Branch Ln, Ashland, VA 23005Sold
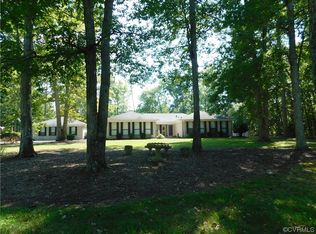
- $645,0004 bd2 ba2.9k sqft14081 Spring Branch Ln, Ashland, VA 23005Off Market
- $585,7003 bd2 ba2.8k sqft14058 Spring Branch Ln, Ashland, VA 23005Off Market
- $692,5004 bd3 ba3.2k sqft13041 Beech Creek Ln, Ashland, VA 23005Off Market
- $571,1003 bd2 ba2.2k sqft13029 Beech Creek Ln, Ashland, VA 23005Off Market
- $767,3003 bd3 ba3.7k sqft14020 Spring Branch Ln, Ashland, VA 23005Off Market
Nearby schools
GreatSchools rating
- 7/10South Anna Elementary SchoolGrades: PK-5Distance: 4.5 mi
- 6/10Liberty Middle SchoolGrades: 6-8Distance: 3.1 mi
- 3/10Patrick Henry High SchoolGrades: 9-12Distance: 3.2 mi
Schools provided by the listing agent
- Elementary: South Anna
- Middle: Liberty
- High: Patrick Henry
Source: CVRMLS. This data may not be complete. We recommend contacting the local school district to confirm school assignments for this home.
Get a cash offer in 3 minutes
Find out how much your home could sell for in as little as 3 minutes with a no-obligation cash offer.
Estimated market value
$694,900
Get a cash offer in 3 minutes
Find out how much your home could sell for in as little as 3 minutes with a no-obligation cash offer.
Estimated market value
$694,900
- Virginia
- Hanover County
- Ashland
- 23005
- 13032 Beech Creek Ln
Nearby cities
Nearby zip codes
Other Ashland Topics
