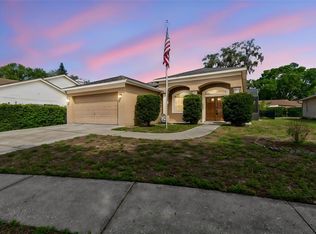
WELCOME TO YOUR AMAZING HOME at 13032 Pinnacle Ln, Hudson, FL in the UPSCALE golfing community of Meadow Oaks. Your SUPERB 2 bedrooms + BONUS room/FL room, 2 bathrooms, 2 car garage home sits on a FANTASTIC lot on a quiet street! This is a NO FLOOD & NON-EVACUATION ZONE with LOW HOA of $48/month & house did NOT sustain any damage from the storms. Location is PRIME as it is minutes from the Suncoast Parkway which takes you to Tampa in a breeze. Key exterior features are covered & SCREENED front & back porches, carriage lights, lamp post, unique mailbox, privacy screens on the garage, double driveway, walking path on circular pavers & TROPICAL landscaping with a triple set of palm trees adorning the front yard. There is an irrigation/sprinkler system all around the home to keep the plants looking green & LUSH. As you step inside through the front door with oval glass design, you'll LOVE the SOARING ceilings & floors dressed in laminate or tile throughout most of the home. The OPEN CONCEPT floor plan consists of the foyer with coat closet, kitchen, dining & living rooms. The WONDERFUL kitchen features Corian counters, breakfast bar, PLENTIFUL cabinets with hardware, CUSTOM pull out drawers + lazy Susan corner cabinet, NEWER appliances [disposal 2024; stainless steel fridge 2023; dishwasher 2023; range 2021], plant shelf, deep sink with gooseneck faucet & recessed lights. Enjoy a casual meal in the breakfast bar or host large dinner parties in the formal dining room featuring a MODERN fan & bump-out bay windows. Relax in the HUGE living room featuring a COOL ceiling fan & access to the BONUS or Florida room. This bonus room with dimensions 14'x10', also accessed through a pair of double glass sliding doors from the dining room, can easily be used as a THIRD BEDROOM, office or gym. The screened & tiled lanai is a GREAT space to enjoy the evening cool breezes. After a long day, retreat to the primary bedroom suite with private bathroom. The primary bedroom can easily accommodate king size furniture & has a ceiling fan & large walk-in closet with CUSTOM CABINETRY & SUPER COOL BARN DOORS. The PRIVATE bathroom consists of a sink, expansive laminate counter & BOTH a separate step-in shower with a glass enclosure & soaking tub. In this split bedroom plan, the second bedroom is located toward the front of the home. This bedroom was just FRESHLY PAINTED in a neutral color & NEW carpet installed (2/2025). The full bathroom has a nice vanity with storage, linen closet in the hall & tub/shower combo. MASSIVE BONUS: The systems of the home have been updated: DOUBLE-PANE, THERMAL-TINTED, LOW E WINDOWS (2024), ROOF (2/2020) & AC (1/2017). For the buyer's enjoyment, seller will leave the Ring door bell, Ring flood light with camera, extra fridge in the garage & shelving in garage. Take a dip in the community pool or meet your fellow neighbors at the next social event. Amenities include golf course, clubhouse, swimming pool, tennis courts, pickleball courts, shuffleboard & bocce ball courts. Location is PERFECT near shopping, restaurants, schools, parks/recreation facilities, medical plazas, places of worship, beaches & tourist attractions. MAKE THIS YOUR FUTURE HOME!
Sold for $289,500
Zillow last checked:
Listing updated:
Bought with:
Brunilda Finehirsh, 3361509
FINEHIRSH REALTY POWERED BY SELLSTATE
Source: Stellar MLS,MLS#: W7872793 Originating MLS: West Pasco
Originating MLS: West Pasco
Price history
| Date | Event | Price |
|---|---|---|
| 7/9/2025 | Sold | $289,500$192/sqft |
Source:  Stellar MLS #W7872793 Report a problem Stellar MLS #W7872793 Report a problem | ||
| 5/22/2025 | Pending sale | $289,500$192/sqft |
Source: Stellar MLS #W7872793 Report a problem | ||
| 5/1/2025 | Listed for sale | $289,500$192/sqft |
Source: Stellar MLS #W7872793 Report a problem | ||
| 4/8/2025 | Pending sale | $289,500$192/sqft |
Source: Stellar MLS #W7872793 Report a problem | ||
| 3/29/2025 | Price change | $289,500-1.7%$192/sqft |
Source: Stellar MLS #W7872793 Report a problem | ||
| 3/28/2025 | Listed for sale | $294,500$195/sqft |
Source: Stellar MLS #W7872793 Report a problem | ||
| 3/17/2025 | Pending sale | $294,500$195/sqft |
Source: Stellar MLS #W7872793 Report a problem | ||
| 3/9/2025 | Price change | $294,500-1.8%$195/sqft |
Source: Stellar MLS #W7872793 Report a problem | ||
| 2/23/2025 | Listed for sale | $300,000+140%$199/sqft |
Source: Stellar MLS #W7872793 Report a problem | ||
| 2/2/2016 | Sold | $125,000-3.8%$83/sqft |
Source: Public Record Report a problem | ||
| 12/15/2015 | Pending sale | $129,900$86/sqft |
Source: STROMER GROUP INC #W7610880 Report a problem | ||
| 9/29/2015 | Price change | $129,900-1.9%$86/sqft |
Source: STROMER GROUP INC #W7610880 Report a problem | ||
| 7/14/2015 | Listed for sale | $132,425+26.1%$88/sqft |
Source: STROMER GROUP INC #W7610880 Report a problem | ||
| 6/23/2010 | Sold | $105,000-27.5%$70/sqft |
Source: Stellar MLS #W7390981 Report a problem | ||
| 5/9/2008 | Listing removed | $144,900$96/sqft |
Source: Century 21 Report a problem | ||
| 4/5/2008 | Price change | $144,900-3.3%$96/sqft |
Source: Century 21 Report a problem | ||
| 3/15/2008 | Listed for sale | $149,900-33.1%$99/sqft |
Source: Century 21 Report a problem | ||
| 11/2/2005 | Sold | $224,000$149/sqft |
Source: Public Record Report a problem | ||

Get a cash offer in 3 minutes
Find out how much your home could sell for in as little as 3 minutes with a no-obligation cash offer.
Estimated market value
$279,800
