Rare opportunity to own a well maintained, 3 bedroom, 2 bath, 2 car garage home in desirable Meadow Oaks Golf Course and Deed Restricted Community. Whip up your favorite dish or entertain in the spacious kitchen with a bar that overlooks the large great room with vaulted ceilings and recessed lighting. You will love the ample cabinet and granite counter space in the kitchen. Choose to dine in the breakfast nook or the formal dining room, that are both adjacent to the kitchen. A skylight in the dining room allows the natural light to shine in! Two generously sized bedrooms near the front of the home share the secondary bathroom. The large primary suite is on the back side of the house with access to the lanai through sliding doors. You can also access the huge, screened lanai from the family room through triple sliders. Enjoy the peaceful natural backyard setting overlooking a pond, or head to the clubhouse that is just steps away to take advantage of one of the many amenities it has to offer – community pool, tennis, fitness center, golf and more! No CDD, low HOA. New roof installed 2021 and new heat pump in 2023.
Sold for $299,000
$299,000
13037 PINNACLE LANE, HUDSON, FL 34669
3beds
1,748sqft
Single Family Residence
Built in 1989
6,534 Square Feet Lot
$301,600 Zestimate®
$171/sqft
$1,901 Estimated rent
Home value
$301,600
$284,000 - $320,000
$1,901/mo
Zestimate® history
Owner options
List your home for rent
$1,901/mo
Rent Zestimate®
Find your next renter with Zillow Rental Manager. Plus, with online applications, you can quickly screen prospective tenants – for free.
$1,901/mo
Rent Zestimate®
Refinance and save
$2,174/mo
Est. payment
Refinancing to a lower rate could help reduce your monthly payments and save thousands over the life of the loan.
$2,174/mo
Est. payment
Explore your selling options
Work with a Zillow partner agent
Leverage their expertise and Zillow's premium Showcase listings to get your home seen by more buyers.
Get startedList with your own agent
Get your home in front of millions of buyers by listing it on Zillow.
Learn how to do itSell it yourself
Take full control of how buyers see your home on Zillow by listing For Sale by Owner (FSBO).
List your homeWhat's special
Community poolVaulted ceilingsSpacious kitchenNew roofFitness centerNew heat pumpBreakfast nook
Zillow last checked:
Listing updated:
Listed by:
Deann Tyner 813-786-8810,
CENTURY 21 CIRCLE 813-962-0441
Bought with:
Jhosep Rojas, 3573724
EXIT BAYSHORE REALTY
Source: Stellar MLS,MLS#: U8231834 Originating MLS: Tampa
Originating MLS: Tampa
Facts & features
Interior
Bedrooms & bathrooms
- Bedrooms: 3
- Bathrooms: 2
- Full bathrooms: 2
Rooms
- Room types: Breakfast Room Separate, Dining Room, Great Room
Primary bedroom
- Features: Walk-In Closet(s)
- Level: First
- Area: 208 Square Feet
- Dimensions: 13x16
Bedroom 2
- Features: Built-in Closet
- Level: First
- Area: 168 Square Feet
- Dimensions: 12x14
Bedroom 3
- Features: Built-in Closet
- Level: First
- Area: 144 Square Feet
- Dimensions: 12x12
Kitchen
- Level: First
- Area: 120 Square Feet
- Dimensions: 10x12
Living room
- Level: First
- Area: 312 Square Feet
- Dimensions: 13x24
Heating
- Central, Heat Pump
Cooling
- Central Air
Appliances
- Included: Dishwasher, Disposal, Dryer, Microwave, Range, Refrigerator, Washer
- Laundry: In Garage
Features
- Ceiling Fan(s), High Ceilings, Open Floorplan, Solid Surface Counters, Split Bedroom, Thermostat, Vaulted Ceiling(s), Walk-In Closet(s)
- Flooring: Carpet, Ceramic Tile
- Doors: Sliding Doors
- Windows: Window Treatments, Skylight(s)
- Has fireplace: No
Interior area
- Total structure area: 2,635
- Total interior livable area: 1,748 sqft
Property
Parking
- Total spaces: 2
- Parking features: Garage - Attached
- Attached garage spaces: 2
Features
- Levels: One
- Stories: 1
- Patio & porch: Covered, Front Porch, Patio, Screened
- Exterior features: Irrigation System, Lighting, Rain Gutters, Sidewalk
- Has view: Yes
- View description: Pond
- Has water view: Yes
- Water view: Pond
Lot
- Size: 6,534 Square Feet
- Features: Sidewalk, Near Golf Course, Landscaped
Details
- Parcel number: 3424170010000000130
- Zoning: MPUD
- Special conditions: None
Construction
Type & style
- Home type: SingleFamily
- Architectural style: Contemporary
- Property subtype: Single Family Residence
Materials
- Block, Stucco
- Foundation: Slab
- Roof: Shingle
Condition
- New construction: No
- Year built: 1989
Utilities & green energy
- Sewer: Public Sewer
- Water: Public
- Utilities for property: BB/HS Internet Available, Cable Available, Electricity Connected, Fiber Optics, Phone Available, Public, Sewer Connected, Water Connected
Community & HOA
Community
- Features: Clubhouse, Deed Restrictions, Fitness Center, Golf Carts OK, Golf, Pool, Restaurant, Sidewalks, Tennis Court(s)
- Security: Smoke Detector(s)
- Pet fee: $0 monthly
- Subdivision: WOOD VIEW AT MEADOW OAKS
HOA
- Has HOA: Yes
- Amenities included: Pool, Recreation Facilities, Shuffleboard Court
- Services included: Community Pool, Manager, Recreational Facilities
- HOA fee: $48 monthly
- HOA name: Sentry Management/Gail Dasher
- HOA phone: 727-942-1906
Location
- Region: Hudson
Financial & listing details
- Price per square foot: $171/sqft
- Tax assessed value: $257,144
- Annual tax amount: $1,168
- Date on market: 2/22/2024
- Cumulative days on market: 5 days
- Listing terms: Cash,Conventional,FHA,VA Loan
- Ownership: Fee Simple
- Total actual rent: 0
- Electric utility on property: Yes
- Road surface type: Paved, Concrete
Price history
| Date | Event | Price |
|---|---|---|
| 4/22/2024 | Sold | $299,000$171/sqft |
Source:  Stellar MLS #U8231834 Report a problem Stellar MLS #U8231834 Report a problem | ||
| 2/27/2024 | Pending sale | $299,000$171/sqft |
Source: Stellar MLS #U8231834 Report a problem | ||
| 2/22/2024 | Listed for sale | $299,000$171/sqft |
Source: Stellar MLS #U8231834 Report a problem | ||
Public tax history
| Year | Property taxes | Tax assessment |
|---|---|---|
| 2025 | $4,533 +254.7% | $257,144 +135.5% |
| 2024 | $1,278 +5.1% | $109,180 |
| 2023 | $1,217 +6% | $109,180 +3% |
| 2022 | $1,148 +3.1% | $106,000 +6.1% |
| 2021 | $1,114 +2.3% | $99,930 +1.4% |
| 2020 | $1,089 +2.8% | $98,550 +2.3% |
| 2019 | $1,059 | $96,340 +1.9% |
| 2018 | $1,059 +2.8% | $94,547 |
| 2017 | $1,030 +1.1% | $94,547 +4.2% |
| 2016 | $1,019 +4.7% | $90,697 +0.7% |
| 2015 | $973 +3.4% | $90,067 -13.8% |
| 2014 | $941 | $104,446 +18.6% |
| 2013 | -- | $88,032 -0.2% |
| 2012 | -- | $88,168 -18.3% |
| 2011 | -- | $107,930 -0.8% |
| 2010 | -- | $108,846 -17.7% |
| 2009 | -- | $132,303 -20.9% |
| 2008 | -- | $167,340 -10.4% |
| 2007 | -- | $186,745 -1.3% |
| 2006 | -- | $189,152 +43.3% |
| 2005 | -- | $132,004 +17.2% |
| 2004 | -- | $112,646 +26.8% |
| 2003 | -- | $88,828 +0.1% |
| 2002 | -- | $88,771 +11.3% |
| 2000 | -- | $79,731 |
| 1999 | -- | $79,731 |
Find assessor info on the county website
Neighborhood: 34669
Nearby homes
- $242,6003 bd2 ba1.4k sqft13033 Pinnacle Ln, Hudson, FL 34669Off Market
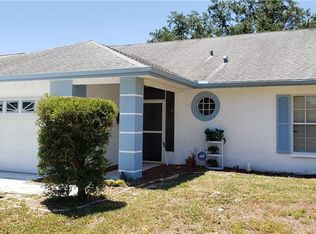
- $288,400-- bd2 ba1.6k sqft13041 Pinnacle Ln, Hudson, FL 34669Off Market
- $243,7003 bd2 ba1.4k sqft13029 Pinnacle Ln, Hudson, FL 34669Off Market
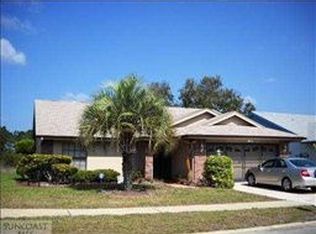
- $289,5002 bd2 ba1.5k sqft13032 Pinnacle Ln, Hudson, FL 34669Sold
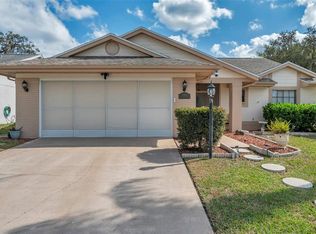
- $281,500-- bd2 ba1.6k sqft13038 Topflite Ct, Hudson, FL 34669Off Market
- $253,600-- bd2 ba1.2k sqft13028 Pinnacle Ln, Hudson, FL 34669Off Market
- $264,6002 bd2 ba1.6k sqft13025 Pinnacle Ln, Hudson, FL 34669Off Market
- $208,8002 bd2 ba1.1k sqft13040 Pinnacle Ln, Hudson, FL 34669Off Market
Nearby schools
GreatSchools rating
- 3/10Moon Lake Elementary SchoolGrades: PK-5Distance: 1.3 mi
- 4/10Crews Lake K-8 SchoolGrades: 6-8Distance: 3.6 mi
- 3/10Hudson High SchoolGrades: 6,9-12Distance: 2.9 mi
Schools provided by the listing agent
- High: Fivay High-PO
Source: Stellar MLS. This data may not be complete. We recommend contacting the local school district to confirm school assignments for this home.
Get a cash offer in 3 minutes
Find out how much your home could sell for in as little as 3 minutes with a no-obligation cash offer.
Estimated market value
$301,600
Get a cash offer in 3 minutes
Find out how much your home could sell for in as little as 3 minutes with a no-obligation cash offer.
Estimated market value
$301,600
- Florida
- Pasco County
- Hudson
- 34669
- 13037 PINNACLE LANE
