No City Taxes -Forney ISD - 20k Seller Upgrade Allowance. This custom-built home on 1.12 acres offers an array of features, including two living areas, a versatile media room, a standout kitchen designed with functionality and style in mind as the gathering space for family and friends with solid wood cabinets, center island, stone faced seating for 6 bar top and granite counters, detached utility room with plenty of space for an upright freezer, built-in storage, and hobby organization. The first-floor master suite provides a luxurious retreat, complete with a private patio. A dedicated office space with French doors perfect for those who work from home or need a private study area. Spacious 3-car garage is thoughtfully designed to accommodate both vehicles and additional storage needs -side entry, it offers convenient access and a visually appealing façade. A fantastic opportunity for those seeking a high-quality living experience. Yard virtually staged with hardscape landscaping.
Sold
Price Unknown
13033 Clearview Dr, Forney, TX 75126
4beds
3,860sqft
Single Family Residence
Built in 2003
1.12 Acres Lot
$630,200 Zestimate®
$--/sqft
$3,955 Estimated rent
Home value
$630,200
$586,000 - $674,000
$3,955/mo
Zestimate® history
Owner options
List your home for rent
$3,955/mo
Rent Zestimate®
Find your next renter with Zillow Rental Manager. Plus, with online applications, you can quickly screen prospective tenants – for free.
$3,955/mo
Rent Zestimate®
Refinance and save
$360/mo
Est. payment
Refinancing to a lower rate could help reduce your monthly payments and save thousands over the life of the loan.
$360/mo
Est. payment
Explore your selling options
Work with a Zillow partner agent
Leverage their expertise and Zillow's premium Showcase listings to get your home seen by more buyers.
Get startedList with your own agent
Get your home in front of millions of buyers by listing it on Zillow.
Learn how to do itSell it yourself
Take full control of how buyers see your home on Zillow by listing For Sale by Owner (FSBO).
List your homeWhat's special
Private patioDedicated office spaceCenter islandFrench doorsBuilt-in storageDetached utility roomMaster suite
Zillow last checked:
Listing updated:
Listed by:
Liz Loncar 0461111 972-771-8163,
Ebby Halliday, REALTORS 972-771-8163
Bought with:
Logan White
Rogers Healy and Associates
Source: NTREIS,MLS#: 20336680
Facts & features
Interior
Bedrooms & bathrooms
- Bedrooms: 4
- Bathrooms: 5
- Full bathrooms: 4
- 1/2 bathrooms: 1
Primary bedroom
- Level: First
- Dimensions: 20 x 13
Bedroom
- Level: Second
- Dimensions: 18 x 11
Bedroom
- Level: Second
- Dimensions: 17 x 11
Bedroom
- Level: Second
- Dimensions: 13 x 11
Breakfast room nook
- Level: First
- Dimensions: 7 x 12
Dining room
- Level: First
- Dimensions: 13 x 11
Family room
- Level: First
- Dimensions: 16 x 20
Kitchen
- Features: Dual Sinks, Walk-In Closet(s)
- Level: First
- Dimensions: 20 x 12
Laundry
- Level: First
- Dimensions: 15 x 7
Laundry
- Level: First
- Dimensions: 15 x 7
Living room
- Level: First
- Dimensions: 15 x 13
Media room
- Level: Second
- Dimensions: 15 x 18
Office
- Level: First
- Dimensions: 13 x 10
Heating
- Central
Cooling
- Central Air, Electric
Appliances
- Included: Dishwasher, Electric Cooktop, Gas Water Heater
Features
- Built-in Features
- Flooring: Carpet, Tile, Wood
- Has basement: No
- Number of fireplaces: 1
- Fireplace features: Wood Burning
Interior area
- Total interior livable area: 3,860 sqft
Property
Parking
- Total spaces: 3
- Parking features: Door-Single, Golf Cart Garage, Oversized
- Attached garage spaces: 3
Features
- Levels: Two
- Stories: 2
- Patio & porch: Covered
- Pool features: None
Lot
- Size: 1.12 Acres
- Features: Acreage, Landscaped
Details
- Parcel number: 57515
Construction
Type & style
- Home type: SingleFamily
- Architectural style: Traditional,Detached
- Property subtype: Single Family Residence
Materials
- Brick, Rock, Stone
- Foundation: Slab
- Roof: Composition
Condition
- Year built: 2003
Utilities & green energy
- Sewer: Septic Tank
- Water: Public
- Utilities for property: Septic Available, Water Available
Community & HOA
Community
- Subdivision: Grandview Estates 1 & 2
HOA
- Has HOA: Yes
- Services included: Maintenance Grounds
- HOA fee: $360 annually
- HOA name: GEFT Inc
- HOA phone: 214-632-4487
Location
- Region: Forney
Financial & listing details
- Tax assessed value: $657,707
- Annual tax amount: $9,149
- Date on market: 4/17/2024
- Cumulative days on market: 340 days
- Listing terms: Cash,Conventional
- Exclusions: Master bedroom and bath curtains
Price history
| Date | Event | Price |
|---|---|---|
| 6/3/2024 | Sold | -- |
Source: NTREIS #20336680 Report a problem | ||
| 5/11/2024 | Pending sale | $634,000$164/sqft |
Source: NTREIS #20336680 Report a problem | ||
| 5/2/2024 | Contingent | $634,000$164/sqft |
Source: NTREIS #20336680 Report a problem | ||
| 4/24/2024 | Price change | $634,000-0.8%$164/sqft |
Source: NTREIS #20336680 Report a problem | ||
| 1/11/2024 | Price change | $639,000-1.7%$166/sqft |
Source: NTREIS #20336680 Report a problem | ||
| 11/7/2023 | Price change | $649,900-3.7%$168/sqft |
Source: NTREIS #20336680 Report a problem | ||
| 7/28/2023 | Price change | $674,900-2.1%$175/sqft |
Source: NTREIS #20336680 Report a problem | ||
| 6/29/2023 | Price change | $689,700-1.4%$179/sqft |
Source: NTREIS #20336680 Report a problem | ||
| 5/27/2023 | Listed for sale | $699,700$181/sqft |
Source: NTREIS #20336680 Report a problem | ||
Public tax history
| Year | Property taxes | Tax assessment |
|---|---|---|
| 2025 | $11,518 +265.1% | $657,707 +7.3% |
| 2024 | $3,155 -43.6% | $613,049 +10% |
| 2023 | $5,593 +0.7% | $557,317 +10% |
| 2022 | $5,555 +0.7% | $506,652 +10% |
| 2021 | $5,516 +0.2% | $460,593 +7.5% |
| 2020 | $5,507 | $428,640 +0.5% |
| 2019 | -- | $426,449 +10% |
| 2018 | $5,484 | $387,681 +1.9% |
| 2017 | $5,484 +0.2% | $380,500 +2.3% |
| 2016 | $5,474 +0.2% | $371,920 +27.7% |
| 2015 | $5,465 | $291,270 +0.8% |
| 2014 | $5,465 | $289,060 +3.7% |
| 2013 | -- | $278,870 |
| 2012 | -- | $278,870 -0.9% |
| 2011 | -- | $281,450 -8.4% |
| 2010 | -- | $307,320 -0.9% |
| 2009 | -- | $310,100 -0.9% |
| 2008 | -- | $312,870 -1.3% |
| 2007 | -- | $316,940 +7.9% |
| 2006 | -- | $293,770 -3.9% |
| 2005 | -- | $305,580 -3.3% |
| 2004 | -- | $315,980 |
Find assessor info on the county website
Neighborhood: Grandview Estates
Nearby homes
- $841,8004 bd5 ba4.3k sqft13055 Clearview Dr, Forney, TX 75126Off Market
- $590,4005 bd4 ba4.3k sqft13011 Clearview Dr, Forney, TX 75126Off Market
- $652,100-- bd-- ba4.4k sqft13022 Clearview Dr, Forney, TX 75126Off Market
- $681,7004 bd3 ba3.7k sqft13077 Clearview Dr, Forney, TX 75126Off Market
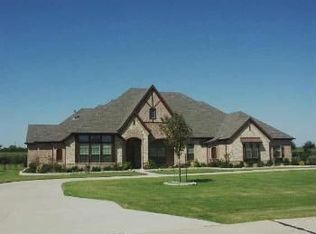
- $652,7004 bd3 ba4.1k sqft13044 Clearview Dr, Forney, TX 75126Off Market
- $767,4005 bd3 ba4.2k sqft13000 Clearview Dr, Forney, TX 75126Off Market
- $611,200-- bd-- ba3.3k sqft10425 Bradley Cir, Forney, TX 75126Off Market
- $--4 bd4 ba4.3k sqft13099 Clearview Dr, Forney, TX 75126Sold
Nearby schools
GreatSchools rating
- 5/10Willett Elementary SchoolGrades: K-4Distance: 0.5 mi
- 6/10Themer MiddleGrades: 7-8Distance: 1.2 mi
- 5/10Forney High SchoolGrades: 9-12Distance: 2.3 mi
Schools provided by the listing agent
- Elementary: Willett
- Middle: Brown
- High: Forney
- District: Forney ISD
Source: NTREIS. This data may not be complete. We recommend contacting the local school district to confirm school assignments for this home.
Get a cash offer in 3 minutes
Find out how much your home could sell for in as little as 3 minutes with a no-obligation cash offer.
Estimated market value
$630,200
Get a cash offer in 3 minutes
Find out how much your home could sell for in as little as 3 minutes with a no-obligation cash offer.
Estimated market value
$630,200
- Texas
- Kaufman County
- Forney
- 75126
- Grandview Estates
- 13033 Clearview Dr
