Grandview Estates, an exclusive community with 1 acre+ size lots offers this exceptional 4-bedroom, 3.5-bath home sits on 1.1 acre and offers luxury living with impressive indoor and outdoor features.
A grand entry welcomes you with a dramatic rounded staircase and rich hardwood floors throughout the main living areas. The remodeled kitchen is beautifully updated with modern finishes, stainless steel appliances including a under the counter ice maker and food warmer, generous counter space, and an open layout ideal for entertaining. The primary suite offers a private retreat with a spacious bath and separate his-and-hers closets.
Upstairs features additional bedrooms and a dedicated media room complete with a wet bar.
Outdoor living shines with a heated pool and a stunning outdoor fireplace with full chimney, creating the perfect space for year-round enjoyment. The circle driveway enhances curb appeal and functionality.
Car enthusiasts will appreciate the oversized 3-car attached garage plus a separate 2-car detached garage, providing abundant storage and flexibility.
This property combines elegance, space, and lifestyle in a desirable Forney location with nearby new developments including HEB, Costco, Target, Home Depot, Lowes, Tom Thumb BJ's Warehouse, a new hospital, and many more restaurants and entertainment, all within 3 miles.
Sold
Price Unknown
13099 Clearview Dr, Forney, TX 75126
4beds
4,307sqft
Single Family Residence
Built in 2005
1.1 Acres Lot
$796,500 Zestimate®
$--/sqft
$4,707 Estimated rent
Home value
$796,500
$733,000 - $868,000
$4,707/mo
Zestimate® history
Owner options
List your home for rent
$4,707/mo
Rent Zestimate®
Find your next renter with Zillow Rental Manager. Plus, with online applications, you can quickly screen prospective tenants – for free.
$4,707/mo
Rent Zestimate®
Refinance and save
$396/mo
Est. payment
Refinancing to a lower rate could help reduce your monthly payments and save thousands over the life of the loan.
$396/mo
Est. payment
Explore your selling options
Work with a Zillow partner agent
Leverage their expertise and Zillow's premium Showcase listings to get your home seen by more buyers.
Get startedList with your own agent
Get your home in front of millions of buyers by listing it on Zillow.
Learn how to do itSell it yourself
Take full control of how buyers see your home on Zillow by listing For Sale by Owner (FSBO).
List your homeWhat's special
Heated poolSeparate his-and-hers closetsGenerous counter space
Zillow last checked:
Listing updated:
Listed by:
Elizabeth Siller 0738826 214-962-7956,
JPAR Dallas 972-836-9295,
David Siller 0770354 214-962-7983,
JPAR Dallas
Bought with:
Heidi McKee, 0734628
Keller Williams Rockwall
Source: NTREIS,MLS#: 21187672
Facts & features
Interior
Bedrooms & bathrooms
- Bedrooms: 4
- Bathrooms: 4
- Full bathrooms: 3
- 1/2 bathrooms: 1
Primary bedroom
- Features: Ceiling Fan(s), Dual Sinks, Double Vanity, En Suite Bathroom, Jetted Tub, Separate Shower, Walk-In Closet(s)
- Level: First
- Dimensions: 14 x 16
Primary bedroom
- Features: En Suite Bathroom
- Level: Second
- Dimensions: 11 x 11
Bedroom
- Level: Second
- Dimensions: 12 x 18
Bedroom
- Features: En Suite Bathroom
- Level: Second
- Dimensions: 16 x 12
Breakfast room nook
- Level: First
- Dimensions: 11 x 19
Dining room
- Level: First
- Dimensions: 11 x 13
Family room
- Features: Built-in Features, Fireplace
- Level: First
- Dimensions: 21 x 23
Kitchen
- Features: Built-in Features, Kitchen Island, Solid Surface Counters
- Level: First
- Dimensions: 12 x 18
Living room
- Features: Built-in Features
- Level: First
- Dimensions: 12 x 15
Media room
- Level: Second
- Dimensions: 23 x 20
Office
- Features: Built-in Features
- Level: First
- Dimensions: 11 x 10
Heating
- Central, Electric, Fireplace(s)
Cooling
- Central Air, Ceiling Fan(s)
Appliances
- Included: Dishwasher, Electric Oven, Gas Cooktop, Disposal, Microwave, Tankless Water Heater, Warming Drawer
Features
- Wet Bar, Built-in Features, Decorative/Designer Lighting Fixtures, Granite Counters, High Speed Internet, Kitchen Island, Multiple Master Suites, Open Floorplan, Cable TV, Walk-In Closet(s)
- Flooring: Carpet, Ceramic Tile, Hardwood
- Windows: Window Coverings
- Has basement: No
- Number of fireplaces: 1
- Fireplace features: Family Room, Gas, Gas Log
Interior area
- Total interior livable area: 4,307 sqft
Property
Parking
- Total spaces: 5
- Parking features: Additional Parking, Circular Driveway, Covered, Door-Multi, Driveway, Garage Faces Front, Garage, Garage Door Opener, Garage Faces Side
- Attached garage spaces: 5
Features
- Levels: Two
- Stories: 2
- Patio & porch: Rear Porch, Covered, Patio
- Pool features: Diving Board, Gunite, Heated, In Ground, Pool, Water Feature
- Fencing: Fenced,Gate,Metal
Lot
- Size: 1.1 Acres
- Features: Acreage, Back Yard, Interior Lot, Lawn, Landscaped, Many Trees, Sprinkler System, Few Trees
Details
- Additional structures: Garage(s), Pergola
- Parcel number: 57518
Construction
Type & style
- Home type: SingleFamily
- Architectural style: Traditional,Detached
- Property subtype: Single Family Residence
Materials
- Brick, Rock, Stone
- Foundation: Slab
- Roof: Composition
Condition
- Year built: 2005
Utilities & green energy
- Sewer: Aerobic Septic
- Utilities for property: Natural Gas Available, Septic Available, Separate Meters, Cable Available
Community & HOA
Community
- Security: Fire Alarm, Smoke Detector(s)
- Subdivision: Grandview Estates 1 & 2
HOA
- Has HOA: Yes
- Services included: Association Management
- HOA fee: $396 annually
- HOA name: Grandview Hoa
- HOA phone: 513-225-8871
Location
- Region: Forney
Financial & listing details
- Tax assessed value: $738,361
- Annual tax amount: $12,931
- Date on market: 2/24/2026
- Cumulative days on market: 46 days
- Listing terms: Cash,Conventional,VA Loan
Price history
| Date | Event | Price |
|---|---|---|
| 6/10/2026 | Sold | -- |
Source: NTREIS #21187672 Report a problem | ||
| 5/29/2026 | Pending sale | $814,900$189/sqft |
Source: NTREIS #21187672 Report a problem | ||
| 4/18/2026 | Contingent | $814,900$189/sqft |
Source: NTREIS #21187672 Report a problem | ||
| 4/13/2026 | Pending sale | $814,900$189/sqft |
Source: NTREIS #21187672 Report a problem | ||
| 2/24/2026 | Listed for sale | $814,900+45.5%$189/sqft |
Source: NTREIS #21187672 Report a problem | ||
| 10/30/2019 | Listing removed | $559,900$130/sqft |
Source: Re/Max Platinum #14033860 Report a problem | ||
| 9/28/2019 | Price change | $559,900-2.6%$130/sqft |
Source: Re/Max Platinum #14033860 Report a problem | ||
| 7/13/2019 | Price change | $574,999-4%$134/sqft |
Source: Re/Max Platinum #14033860 Report a problem | ||
| 5/29/2019 | Price change | $599,000-4.2%$139/sqft |
Source: Re/Max Platinum #14033860 Report a problem | ||
| 3/2/2019 | Listed for sale | $624,999$145/sqft |
Source: Re/Max Platinum #14033860 Report a problem | ||
| 4/1/2014 | Sold | -- |
Source: Agent Provided Report a problem | ||
Public tax history
| Year | Property taxes | Tax assessment |
|---|---|---|
| 2025 | $11,129 +3.7% | $738,361 +7.3% |
| 2024 | $10,734 +5.5% | $688,252 +4.4% |
| 2023 | $10,172 -1% | $658,944 +10% |
| 2022 | $10,275 +4.8% | $599,040 +10% |
| 2021 | $9,803 +2.6% | $544,582 +8.9% |
| 2020 | $9,553 | $500,250 -4.5% |
| 2019 | -- | $523,910 +8.4% |
| 2018 | -- | $483,270 +4.4% |
| 2017 | -- | $462,720 -0.1% |
| 2016 | -- | $463,340 +9% |
| 2015 | $7,950 | $425,000 +11.5% |
| 2014 | $7,950 | $381,180 +7.6% |
| 2013 | -- | $354,220 +0% |
| 2012 | -- | $354,130 -0.9% |
| 2011 | -- | $357,460 -3.2% |
| 2010 | -- | $369,420 |
| 2009 | -- | $369,420 -0.9% |
| 2008 | -- | $372,770 -2.8% |
| 2007 | -- | $383,330 -6.6% |
| 2006 | -- | $410,220 +3629.3% |
| 2004 | -- | $11,000 |
Find assessor info on the county website
Neighborhood: Grandview Estates
Nearby homes
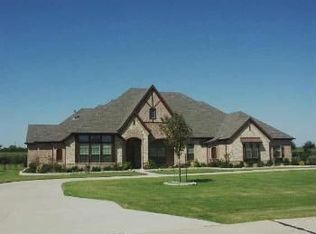
- $681,7004 bd3 ba3.7k sqft13077 Clearview Dr, Forney, TX 75126Off Market
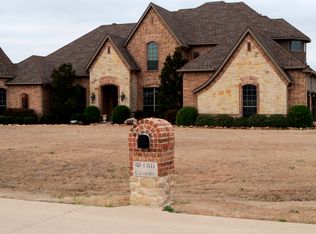
- $684,2004 bd3 ba3.9k sqft13111 Clearview Dr, Forney, TX 75126Off Market
- $695,900-- bd-- ba4.4k sqft13088 Clearview Dr, Forney, TX 75126Off Market
- $841,8004 bd5 ba4.3k sqft13055 Clearview Dr, Forney, TX 75126Off Market
- $--4 bd4 ba3.8k sqft13133 Clearview Dr, Forney, TX 75126Sold
- $765,2004 bd4 ba5.4k sqft13122 Clearview Dr, Forney, TX 75126Off Market
- $652,7004 bd3 ba4.1k sqft13044 Clearview Dr, Forney, TX 75126Off Market
- $566,500-- bd-- ba3k sqft15055 Skyview Ln, Forney, TX 75126Off Market
Nearby schools
GreatSchools rating
- 5/10Willett Elementary SchoolGrades: K-4Distance: 0.4 mi
- 6/10Themer MiddleGrades: 7-8Distance: 1.2 mi
- 5/10Forney High SchoolGrades: 9-12Distance: 2.3 mi
Schools provided by the listing agent
- Elementary: Willett
- Middle: Themer,Nell Hill Rhea
- High: Forney
- District: Forney ISD
Source: NTREIS. This data may not be complete. We recommend contacting the local school district to confirm school assignments for this home.
Get a cash offer in 3 minutes
Find out how much your home could sell for in as little as 3 minutes with a no-obligation cash offer.
Estimated market value
$796,500
Get a cash offer in 3 minutes
Find out how much your home could sell for in as little as 3 minutes with a no-obligation cash offer.
Estimated market value
$796,500
- Texas
- Kaufman County
- Forney
- 75126
- Grandview Estates
- 13099 Clearview Dr
