Skip main navigation
Sold
  • Price Unknown

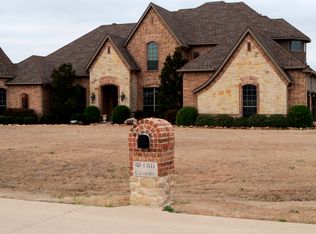
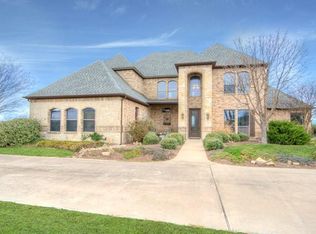
    13133 Clearview Dr, Forney, TX 75126

    4beds
    3,873sqft
    Single Family Residence
    Built in 2005
    1.14 Acres Lot
    $712,300 Zestimate®
    $--/sqft
    $5,247 Estimated rent

    Home value

    $712,300

    $677,000 - $755,000

    $5,247/mo

    Zestimate® history
    Loading
    Loading...

    Owner options

    List your home for rent

    $5,247/mo

    Rent Zestimate®

    Find your next renter with Zillow Rental Manager. Plus, with online applications, you can quickly screen prospective tenants – for free.

    Learn more

    $5,247/mo

    Rent Zestimate®

    Refinance and save

    $360/mo

    Est. payment

    Refinancing to a lower rate could help reduce your monthly payments and save thousands over the life of the loan.

    See today's rates

    $360/mo

    Est. payment

    Explore your selling options

    Work with a Zillow partner agent

    Leverage their expertise and Zillow's premium Showcase listings to get your home seen by more buyers.

    Get started

    List with your own agent

    Get your home in front of millions of buyers by listing it on Zillow.

    Learn how to do it

    Sell it yourself

    Take full control of how buyers see your home on Zillow by listing For Sale by Owner (FSBO).

    List your home

    What's special

    A custom beauty you don't want to miss! Inside, be inspired by soaring ceilings, plantation shutters & three exquisite living areas & featuring a wood-burning fireplace. Hardwood floors flow throughout, leading to vast bedrooms & a kitchen treated with granite countertops & stainless appliances. Luxuriate in a generously spaced master bath complete with a walk-in shower, separate vanities, & a soaking tub. The private owners retreat is roomy with access to the rear patio & pool area. Currently used as an Office & on the first level,this room is large enough for a bedroom. Freshly updated paint adds an invigorating touch.A fenced yard, with sprinkler system, ensures privacy, a circle drive for convenience & a new roof & air conditioners promise peace of mind. Breathtaking sunsets provide an excellent backdrop while overlooking the saltwater pool & greenbelt from the Pergola. With a Texas-size yard, lush landscaping and a conversation pit you will have everything needed for entertaining.

    Zillow last checked:

    Listing updated:

    Listed by:

    Jeannette Pritchard 0478974 214-908-3803,

    Coldwell Banker Apex, REALTORS 972-564-1001

    Bought with:

    Lauren Webb

    Bridgeway Realty, PLLC

    Source: NTREIS,MLS#: 20511561

    Facts & features

    Interior

    Bedrooms & bathrooms
    • Bedrooms: 4
    • Bathrooms: 4
    • Full bathrooms: 3
    • 1/2 bathrooms: 1
    Primary bedroom
    • Features: Dual Sinks, Double Vanity, Separate Shower, Walk-In Closet(s)
    • Level: First
    • Dimensions: 20 x 14
    Bedroom
    • Features: Ceiling Fan(s), Split Bedrooms, Walk-In Closet(s)
    • Level: Second
    • Dimensions: 18 x 12
    Bedroom
    • Features: Ceiling Fan(s), En Suite Bathroom, Split Bedrooms, Walk-In Closet(s)
    • Level: Second
    • Dimensions: 18 x 12
    Bedroom
    • Features: Ceiling Fan(s), En Suite Bathroom, Split Bedrooms, Walk-In Closet(s)
    • Level: Second
    • Dimensions: 16 x 13
    Breakfast room nook
    • Level: First
    • Dimensions: 12 x 11
    Dining room
    • Level: First
    • Dimensions: 12 x 12
    Family room
    • Features: Ceiling Fan(s), Fireplace
    • Level: First
    • Dimensions: 17 x 17
    Game room
    • Features: Ceiling Fan(s)
    • Level: Second
    • Dimensions: 24 x 16
    Kitchen
    • Features: Breakfast Bar, Built-in Features, Granite Counters, Pantry
    • Level: First
    • Dimensions: 14 x 14
    Living room
    • Level: First
    • Dimensions: 17 x 12
    Office
    • Features: Ceiling Fan(s)
    • Level: First
    • Dimensions: 12 x 12
    Heating
    • Fireplace(s), Zoned
    Cooling
    • Central Air, Ceiling Fan(s)
    Appliances
    • Included: Dishwasher, Disposal, Microwave
    Features
    • Wet Bar, Decorative/Designer Lighting Fixtures, Granite Counters, High Speed Internet, Pantry, Vaulted Ceiling(s), Walk-In Closet(s), Wired for Sound
    • Flooring: Carpet, Ceramic Tile, Wood
    • Has basement: No
    • Number of fireplaces: 1
    • Fireplace features: Family Room
    Interior area
    • Total interior livable area: 3,873 sqft

    Property

    Parking
    • Total spaces: 4
    • Parking features: Circular Driveway, Drive Through, Driveway, Garage, Garage Door Opener, Garage Faces Side, Tandem
    • Attached garage spaces: 3
    • Carport spaces: 1
    • Covered spaces: 4
    • Has uncovered spaces: Yes
    Features
    • Levels: Two
    • Stories: 2
    • Patio & porch: Covered
    • Exterior features: Fire Pit, Lighting, Private Yard, Rain Gutters
    • Pool features: Gunite, In Ground, Pool, Salt Water, Waterfall
    • Fencing: Fenced
    Lot
    • Size: 1.14 Acres
    • Features: Acreage, Back Yard, Backs to Greenbelt/Park, Lawn, Landscaped, Subdivision, Sprinkler System
    Details
    • Parcel number: 57520

    Construction

    Type & style
    • Home type: SingleFamily
    • Architectural style: Detached
    • Property subtype: Single Family Residence
    • Attached to another structure: Yes
    Materials
    • Foundation: Slab
    • Roof: Composition
    Condition
    • Year built: 2005

    Utilities & green energy

    • Sewer: Aerobic Septic
    • Water: Community/Coop
    • Utilities for property: Electricity Connected, Septic Available, Water Available

    Community & neighborhood

    Location
    • Region: Forney
    • Subdivision: Grandview Estates 1 & 2

    HOA & financial

    HOA
    • Has HOA: Yes
    • HOA fee: $360 annually
    • Services included: Association Management
    • Association name: Grandview Estates

    Price history

    DateEventPrice
    5/30/2024Listing removed$699,900$181/sqft
    Source: Coldwell Banker Apex, Realtors #20511561 Report a problem
    5/29/2024Listed for sale$699,900$181/sqft
    Source: Coldwell Banker Apex, Realtors #20511561 Report a problem
    5/23/2024Sold--
    Source: NTREIS #20511561 Report a problem
    5/22/2024Pending sale$699,900$181/sqft
    Source: Coldwell Banker Apex, Realtors #20511561 Report a problem
    3/28/2024Contingent$699,900$181/sqft
    Source: NTREIS #20511561 Report a problem
    1/29/2024Price change$699,900-2.1%$181/sqft
    Source: NTREIS #20511561 Report a problem
    1/13/2024Listed for sale$714,900-3.4%$185/sqft
    Source: NTREIS #20511561 Report a problem
    12/8/2023Listing removed--
    Source: NTREIS #20435184 Report a problem
    11/15/2023Price change$739,900-1.3%$191/sqft
    Source: NTREIS #20435184 Report a problem
    9/27/2023Listed for sale$749,900+123.9%$194/sqft
    Source: NTREIS #20435184 Report a problem
    7/26/2011Listing removed$334,995$86/sqft
    Source: Apex, Realtors #11575117 Report a problem
    6/27/2011Price change$334,995-2.9%$86/sqft
    Source: Apex, Realtors #11575117 Report a problem
    5/29/2011Price change$344,995-1.4%$89/sqft
    Source: Apex, Realtors #11575117 Report a problem
    1/16/2011Price change$349,999-2.8%$90/sqft
    Source: Coldwell Banker Apex, Realtors #11396240 Report a problem
    12/5/2010Price change$359,995+2.9%$93/sqft
    Source: Coldwell Banker Apex, Realtors #11396240 Report a problem
    11/28/2010Price change$349,999-2.8%$90/sqft
    Source: Coldwell Banker Apex #11396240 Report a problem
    10/21/2010Price change$359,995-1.5%$93/sqft
    Source: Coldwell Banker Apex, Realtors #11396240 Report a problem
    10/3/2010Price change$365,300+1.5%$94/sqft
    Source: Coldwell Banker Apex, Realtors #11396240 Report a problem
    10/1/2010Price change$359,995-1.5%$93/sqft
    Source: Coldwell Banker Apex #11396240 Report a problem
    7/10/2010Price change$365,300-2.4%$94/sqft
    Source: REGAL REALTORS #11396240 Report a problem
    6/19/2010Price change$374,250-2.8%$97/sqft
    Source: REGAL REALTORS #11396240 Report a problem
    5/29/2010Price change$385,000-2.5%$99/sqft
    Source: REGAL REALTORS #11396240 Report a problem
    5/8/2010Listed for sale$395,000$102/sqft
    Source: REGAL REALTORS #11396240 Report a problem
    11/12/2008Sold--
    Source: Public Record Report a problem

    Public tax history

    YearProperty taxesTax assessment
    2025-- $702,716 +6%
    2024$4,219 -55.5%$663,176 +7%
    2023$9,490 -1.5%$619,737 +10%
    2022$9,631 +4.7%$563,397 +10%
    2021$9,200 +12.9%$512,179 +15.2%
    2020$8,146 $444,560 -1.3%
    2019-- $450,211 +10%
    2018$7,647 $409,283 +2.9%
    2017$7,647 +10.6%$397,720 +1.2%
    2016$6,917 +15.3%$392,850 +27.8%
    2015$5,997 $307,500 +6%
    2014$5,997 $290,170 +3.7%
    2013-- $279,880 +0%
    2012-- $279,830 -0.9%
    2011-- $282,340 -17.8%
    2010-- $343,520
    2009-- $343,520 -0.9%
    2008-- $346,590 -1.8%
    2007-- $352,890 -6.1%
    2006-- $375,760

    Find assessor info on the county website

    Neighborhood: Grandview Estates

    Nearby schools

    GreatSchools rating
    Schools provided by the listing agent
    • Elementary: Henderson
    • Middle: Warren
    • High: Forney
    • District: Forney ISD

    Source: NTREIS. This data may not be complete. We recommend contacting the local school district to confirm school assignments for this home.

    Get a cash offer in 3 minutes
    Find out how much your home could sell for in as little as 3 minutes with a no-obligation cash offer.
    Estimated market value
    $712,300
    Get a cash offer in 3 minutes
    Find out how much your home could sell for in as little as 3 minutes with a no-obligation cash offer.
    Estimated market value
    $712,300