Remarkable property - Significant Price Adjustment. Looking for a property nestled in a forest of mature hardwoods? Ready to fully
experience the change of seasons, with views and a walking path between house and
river? Then make sure you visit this great contemporary home, located on 8 acres with
frontage on the Newfound River. ** This home is well-proportioned, with a Great Room and a large kitchen and convenient
pantry/scullery featured in an open floor plan perfect for entertaining or just relaxing.
The kitchen is topped off with Italian marble countertops and backsplashes extending to
the base of the cabinets. Soapstone countertop on the island, which features a new
downdraft induction cooktop. Double doors lead from the kitchen into the Great
Room where large windows and sliding glass doors overlook the rear deck and views down to the river. A primary bedroom suite, foyer, and a powder room round out the first floor. ** Wide plank oak flooring in the Great Room and maple flooring everywhere else (except
the kitchen). A spacious back deck runs the length of the first floor. A wood stove and
gas fireplace in the Great Room provide a cozy atmosphere when the snow is blowing
outside. ** The second floor contains three family or guest rooms, a linen closet, and full bath. The
hall is structured as a balcony opening into the great room. Final touches include a
garage, a fenced yard, and a number of walking trails all around the property. ** If you value privacy, if you love a natural setting, if you want to enjoy the river frontage this property has to offer, be sure to visit 13033 Little River Bridge in Doswell today. If
you can’t make it in person, be sure to check out the Virtual Tour we have included
with this listing.
Sold for $665,000
Zestimate®
$665,000
13033 Little Bridge Dr, Doswell, VA 23047
3beds
2,359sqft
Single Family Residence
Built in 1981
8 Acres Lot
$665,000 Zestimate®
$282/sqft
$2,777 Estimated rent
Home value
$665,000
$632,000 - $698,000
$2,777/mo
Zestimate® history
Owner options
List your home for rent
$2,777/mo
Rent Zestimate®
Find your next renter with Zillow Rental Manager. Plus, with online applications, you can quickly screen prospective tenants – for free.
$2,777/mo
Rent Zestimate®
Refinance and save
$3,934/mo
Est. payment
Refinancing to a lower rate could help reduce your monthly payments and save thousands over the life of the loan.
$3,934/mo
Est. payment
Explore your selling options
Work with a Zillow partner agent
Leverage their expertise and Zillow's premium Showcase listings to get your home seen by more buyers.
Get startedList with your own agent
Get your home in front of millions of buyers by listing it on Zillow.
Learn how to do itSell it yourself
Take full control of how buyers see your home on Zillow by listing For Sale by Owner (FSBO).
List your homeWhat's special
Zillow last checked:
Listing updated:
Listed by:
Chick Utley (804)512-4099,
Weichert Home Run Realty
Bought with:
Katherine Hawks, 0225196082
The Steele Group
Source: CVRMLS,MLS#: 2613224 Originating MLS: Central Virginia Regional MLS
Originating MLS: Central Virginia Regional MLSFacts & features
Interior
Bedrooms & bathrooms
- Bedrooms: 3
- Bathrooms: 3
- Full bathrooms: 2
- 1/2 bathrooms: 1
Primary bedroom
- Level: First
- Dimensions: 0 x 0
Bedroom 2
- Level: Second
- Dimensions: 0 x 0
Bedroom 3
- Level: Second
- Dimensions: 0 x 0
Foyer
- Level: First
- Dimensions: 0 x 0
Other
- Description: Tub & Shower
- Level: First
Other
- Description: Tub & Shower
- Level: Second
Great room
- Level: First
- Dimensions: 0 x 0
Half bath
- Level: First
Kitchen
- Level: First
- Dimensions: 0 x 0
Office
- Level: First
- Dimensions: 0 x 0
Office
- Level: First
- Dimensions: 0 x 0
Recreation
- Level: Second
- Dimensions: 0 x 0
Heating
- Electric, Heat Pump, Propane, Wood, Wood Stove
Cooling
- Central Air, Electric
Appliances
- Included: Electric Water Heater
- Laundry: Washer Hookup, Dryer Hookup
Features
- Beamed Ceilings, Balcony, Bedroom on Main Level, Breakfast Area, Ceiling Fan(s), French Door(s)/Atrium Door(s), Fireplace, Granite Counters, High Ceilings, High Speed Internet, Kitchen Island, Main Level Primary, Recessed Lighting, Skylights, Wired for Data
- Flooring: Carpet, Ceramic Tile, Wood
- Doors: French Doors, Sliding Doors
- Windows: Skylight(s), Thermal Windows
- Basement: Crawl Space
- Attic: Floored,Pull Down Stairs
- Number of fireplaces: 2
- Fireplace features: Masonry, Stone, Wood Burning
Interior area
- Total interior livable area: 2,359 sqft
- Finished area above ground: 2,359
- Finished area below ground: 0
Property
Parking
- Total spaces: 1.5
- Parking features: Direct Access, Driveway, Finished Garage, Heated Garage, Two Spaces, Unpaved
- Garage spaces: 1.5
- Has uncovered spaces: Yes
Features
- Levels: Two
- Stories: 2
- Patio & porch: Front Porch, Deck
- Exterior features: Deck, Out Building(s), Storage, Shed, Unpaved Driveway
- Pool features: None
- Fencing: Fenced,Partial
- On waterfront: Yes
- Waterfront features: River Front, Walk to Water, Waterfront
- Frontage length: 350.0000,350.0000
Lot
- Size: 8 Acres
- Features: Rolling Slope, Steep Slope, Wooded, Waterfront
- Residential vegetation: Mixed
Details
- Additional structures: Outbuilding
- Parcel number: 7853931541
- Zoning description: A1
- Horses can be raised: Yes
- Horse amenities: Horses Allowed
Construction
Type & style
- Home type: SingleFamily
- Architectural style: Contemporary
- Property subtype: Single Family Residence
Materials
- Brick, Block, Cedar, Drywall, Wood Siding
Condition
- Resale
- New construction: No
- Year built: 1981
Utilities & green energy
- Sewer: Septic Tank
- Water: Well
Community & HOA
Community
- Subdivision: None
Location
- Region: Doswell
Financial & listing details
- Price per square foot: $282/sqft
- Tax assessed value: $495,000
- Annual tax amount: $4,009
- Date on market: 7/9/2026
- Ownership: Individuals
- Ownership type: Sole Proprietor
Price history
| Date | Event | Price |
|---|---|---|
| 7/23/2026 | Sold | $665,000-4.3%$282/sqft |
Source:  CVRMLS #2613224 Report a problem CVRMLS #2613224 Report a problem | ||
| 6/11/2026 | Pending sale | $695,000$295/sqft |
Source: CVRMLS #2613224 Report a problem | ||
| 6/6/2026 | Price change | $695,000-3.5%$295/sqft |
Source: CVRMLS #2613224 Report a problem | ||
| 5/29/2026 | Listed for sale | $720,000+87%$305/sqft |
Source: CVRMLS #2613224 Report a problem | ||
| 9/5/2025 | Listing removed | $2,500$1/sqft |
Source: Zillow Rentals Report a problem | ||
| 9/4/2025 | Price change | $2,500-7.4%$1/sqft |
Source: Zillow Rentals Report a problem | ||
| 8/23/2025 | Price change | $2,700-3.6%$1/sqft |
Source: Zillow Rentals Report a problem | ||
| 7/25/2025 | Listed for rent | $2,800$1/sqft |
Source: Zillow Rentals Report a problem | ||
| 10/24/2019 | Sold | $384,950$163/sqft |
Source: CVRMLS #1901013 Report a problem | ||
| 9/3/2019 | Listed for sale | $384,950$163/sqft |
Source: Hometown Realty Services #1901013 Report a problem | ||
| 9/3/2019 | Pending sale | $384,950$163/sqft |
Source: Hometown Realty Services #1901013 Report a problem | ||
| 5/11/2019 | Price change | $384,950-3.5%$163/sqft |
Source: Hometown Realty Services #1901013 Report a problem | ||
| 3/8/2019 | Price change | $399,000-2.7%$169/sqft |
Source: Hometown Realty Services #1901013 Report a problem | ||
| 2/12/2019 | Listed for sale | $410,000$174/sqft |
Source: Hometown Realty Services #1901013 Report a problem | ||
Public tax history
| Year | Property taxes | Tax assessment |
|---|---|---|
| 2025 | $4,010 | $495,000 |
| 2024 | $4,010 +2.5% | $495,000 +2.5% |
| 2023 | $3,911 +16.6% | $482,800 +16.6% |
| 2022 | $3,353 | $413,900 +12.7% |
| 2021 | -- | $367,300 |
| 2020 | $2,975 +4.4% | $367,300 -5.1% |
| 2019 | $2,850 | $386,900 +10% |
| 2018 | $2,850 | $351,800 |
| 2017 | $2,850 +11.5% | $351,800 +11.5% |
| 2016 | $2,555 | $315,400 |
| 2015 | $2,555 | $315,400 |
| 2014 | $2,555 | $315,400 |
| 2013 | $2,555 -4.7% | -- |
| 2012 | $2,680 | -- |
| 2011 | $2,680 -5.9% | -- |
| 2010 | $2,850 | -- |
| 2009 | $2,850 | -- |
| 2008 | $2,850 | -- |
| 2007 | $2,850 +8% | -- |
| 2006 | $2,639 | -- |
| 2005 | $2,639 | -- |
| 2004 | -- | -- |
| 2003 | $2,253 +21% | -- |
| 2002 | $1,861 | -- |
| 2001 | $1,861 | -- |
Find assessor info on the county website
Neighborhood: 23047
Nearby homes
- $720,0003 bd2 ba2.4k sqft13045 Little Bridge Dr, Doswell, VA 23047Sold
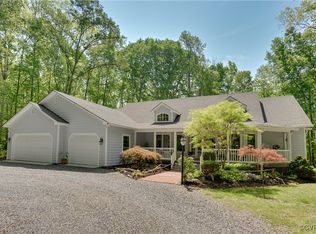
- $738,7004 bd3 ba3k sqft12490 Little Bridge Dr, Doswell, VA 23047Off Market
- $889,8003 bd2 ba3.5k sqft16119 Rocketts Mill Rd, Doswell, VA 23047Off Market
- $552,900-- bd-- ba-- sqft16119 Rocketts Mill Rd, Doswell, VA 23047Off Market
- $487,6003 bd2 ba2.1k sqft12476 Little Bridge Dr, Doswell, VA 23047Off Market
- $386,100-- bd-- ba-- sqftRocketts Mill Rd, Beaverdam, VA 23015Off Market
- $1,799,4002 bd3 ba2.5k sqft13174 Scotchtown Rd, Montpelier, VA 23015Off Market
- $683,3004 bd4 ba2.6k sqft12532 Newfound Falls Ln, Doswell, VA 23047Off Market
Nearby schools
GreatSchools rating
- 8/10Beaverdam Elementary SchoolGrades: PK-5Distance: 8 mi
- 6/10Liberty Middle SchoolGrades: 6-8Distance: 4.7 mi
- 3/10Patrick Henry High SchoolGrades: 9-12Distance: 4.3 mi
Schools provided by the listing agent
- Elementary: Beaverdam
- Middle: Liberty
- High: Patrick Henry
Source: CVRMLS. This data may not be complete. We recommend contacting the local school district to confirm school assignments for this home.
Get a cash offer in 3 minutes
Find out how much your home could sell for in as little as 3 minutes with a no-obligation cash offer.
Estimated market value
$665,000
Get a cash offer in 3 minutes
Find out how much your home could sell for in as little as 3 minutes with a no-obligation cash offer.
Estimated market value
$665,000
- Virginia
- Hanover County
- Beaverdam
- 23047
- 13033 Little Bridge Dr
Nearby cities
Nearby zip codes
Other Beaverdam Topics
