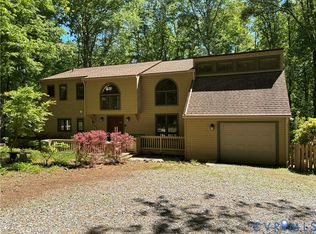
Ready to awaken to the mist of the surrounding forest and the sounds of conversing owls? See this one-of-a-kind home set on a private, 11.7-acre wooded landscape bordered by a river and a stream. Relax at your private waterfall and spend evenings by a campfire in one of your two riverside sites. Take a kayak out on this lovely stretch of the Newfound River. Back at the home, note the lovely landscaping, the circle driveway, a whole-house generator, and wheelchair access from the 3-car garage into this Custom Ranch home. From the front porch (trex decking), you enter a large open foyer. You’ll find a vaulted ceiling, hardwood floors, French doors, and attractive lighting, that continue through most of this amazing house. The eat-in kitchen has new granite countertops, a large island with range, white cabinetry, and pantry. Also included in this lovely kitchen are the built-in appliances such as a new dishwasher and refrigerator, as well as a built-in microwave and oven. Excellent internet service supports the work-from-home owners using dedicated office spaces. See the gorgeous sunroom with fantastic views and beautiful fieldstone floors. The Primary bedroom also has a vaulted ceiling, lovely lighting, French doors to the sunroom, and hardwood floors. The remodeled primary bathroom has a large walk-in porcelain-tiled shower, two vanities, triple sinks, and heated porcelain floors! (Wow!) Attached is a spacious walk-in closet with organizer built-ins. The dining room has elegant built-in cabinetry, hardwood floors, French doors, a chandelier, and butler’s pantry to the kitchen. Lovely hall bath with new quartz top. The additional two bedrooms are lovely and comfortably appointed. One has a large custom window seat (with storage) that overlooks the backyard wilderness. The living room contains all the same special features plus a gas fireplace for cozy winter evenings. Two sets of French doors lead you to the back (Trex) deck, another spot to enjoy the amazing outdoors. This peaceful wooded setting awaits you!
Sold for $720,000
$720,000
13045 Little Bridge Dr, Doswell, VA 23047
3beds
2,431sqft
Single Family Residence
Built in 2003
11.7 Acres Lot
$727,600 Zestimate®
$296/sqft
$2,743 Estimated rent
Home value
$727,600
$662,000 - $800,000
$2,743/mo
Zestimate® history
Owner options
List your home for rent
$2,743/mo
Rent Zestimate®
Find your next renter with Zillow Rental Manager. Plus, with online applications, you can quickly screen prospective tenants – for free.
$2,743/mo
Rent Zestimate®
Refinance and save
$4,330/mo
Est. payment
Refinancing to a lower rate could help reduce your monthly payments and save thousands over the life of the loan.
$4,330/mo
Est. payment
Explore your selling options
Work with a Zillow partner agent
Leverage their expertise and Zillow's premium Showcase listings to get your home seen by more buyers.
Get startedList with your own agent
Get your home in front of millions of buyers by listing it on Zillow.
Learn how to do itSell it yourself
Take full control of how buyers see your home on Zillow by listing For Sale by Owner (FSBO).
List your homeWhat's special
Zillow last checked:
Listing updated:
Listed by:
Suzanne Myers Kmiecik (804)461-8555,
Long & Foster REALTORS
Bought with:
Susan Compton, 0225073857
LPT Realty, LLC
Source: CVRMLS,MLS#: 2508236 Originating MLS: Central Virginia Regional MLS
Originating MLS: Central Virginia Regional MLSFacts & features
Interior
Bedrooms & bathrooms
- Bedrooms: 3
- Bathrooms: 2
- Full bathrooms: 2
Other
- Description: Tub & Shower
- Level: First
Heating
- Electric, Heat Pump, Propane
Cooling
- Central Air
Appliances
- Included: Built-In Oven, Dishwasher, Electric Cooking, Microwave, Refrigerator
Features
- Bedroom on Main Level, Cathedral Ceiling(s), French Door(s)/Atrium Door(s), Granite Counters, High Speed Internet, Pantry, Skylights, Wired for Data, Workshop
- Flooring: Carpet, Tile, Wood
- Doors: French Doors
- Windows: Palladian Window(s), Screens, Skylight(s)
- Basement: Crawl Space
- Attic: Access Only
- Number of fireplaces: 1
Interior area
- Total interior livable area: 2,431 sqft
- Finished area above ground: 2,431
- Finished area below ground: 0
Property
Parking
- Total spaces: 3
- Parking features: Attached, Circular Driveway, Garage
- Attached garage spaces: 3
- Has uncovered spaces: Yes
Accessibility
- Accessibility features: Customized Wheelchair Accessible, Grab Bars
Features
- Levels: One
- Stories: 1
- Patio & porch: Front Porch, Deck, Porch
- Exterior features: Deck, Porch
- Pool features: None
- Fencing: None
- Has view: Yes
- View description: Water
- Has water view: Yes
- Water view: Water
- Waterfront features: Waterfront
Lot
- Size: 11.7 Acres
- Features: Cul-De-Sac
Details
- Parcel number: 7853837389
- Zoning description: A1
- Other equipment: Generator
Construction
Type & style
- Home type: SingleFamily
- Architectural style: Custom,Ranch
- Property subtype: Single Family Residence
Materials
- Brick, Frame, HardiPlank Type
- Roof: Asphalt
Condition
- Resale
- New construction: No
- Year built: 2003
Utilities & green energy
- Electric: Generator Hookup
- Sewer: Septic Tank
- Water: Well
Community & HOA
Community
- Subdivision: None
Location
- Region: Doswell
Financial & listing details
- Price per square foot: $296/sqft
- Tax assessed value: $595,400
- Annual tax amount: $4,822
- Date on market: 12/29/2025
- Ownership: Individuals
- Ownership type: Sole Proprietor
Price history
| Date | Event | Price |
|---|---|---|
| 7/7/2025 | Sold | $720,000$296/sqft |
Source:  CVRMLS #2508236 Report a problem CVRMLS #2508236 Report a problem | ||
| 5/31/2025 | Pending sale | $720,000$296/sqft |
Source: CVRMLS #2508236 Report a problem | ||
| 5/8/2025 | Listed for sale | $720,000+87%$296/sqft |
Source: CVRMLS #2508236 Report a problem | ||
| 11/23/2015 | Sold | $385,000-3.8%$158/sqft |
Source: CVRMLS #1511271 Report a problem | ||
| 10/7/2015 | Pending sale | $400,000$165/sqft |
Source: Coldwell Banker Dew Realty #1511271 Report a problem | ||
| 4/22/2015 | Listed for sale | $400,000$165/sqft |
Source: Coldwell Banker Dew Realty Inc #1511271 Report a problem | ||
Public tax history
| Year | Property taxes | Tax assessment |
|---|---|---|
| 2025 | $4,823 | $595,400 |
| 2024 | $4,823 +3.9% | $595,400 +3.9% |
| 2023 | $4,642 +13.8% | $573,100 +13.8% |
| 2022 | $4,080 | $503,700 +12.6% |
| 2021 | -- | $447,300 |
| 2020 | $3,623 +13.7% | $447,300 |
| 2019 | $3,187 | $447,300 +13.7% |
| 2018 | $3,187 | $393,500 |
| 2017 | $3,187 +8.5% | $393,500 +8.5% |
| 2016 | $2,939 | $362,800 |
| 2015 | $2,939 | $362,800 |
| 2014 | $2,939 | $362,800 |
| 2013 | $2,939 -9.7% | -- |
| 2012 | $3,255 | -- |
| 2011 | $3,255 +5% | -- |
| 2010 | $3,099 | -- |
| 2009 | $3,099 | -- |
| 2008 | $3,099 | -- |
| 2007 | $3,099 +10% | -- |
| 2006 | $2,817 | -- |
| 2005 | $2,817 | -- |
| 2004 | -- | -- |
| 2003 | $966 +109.6% | -- |
| 2002 | $461 | -- |
| 2001 | $461 | -- |
Find assessor info on the county website
Neighborhood: 23047
Nearby homes
- $665,0003 bd3 ba2.3k sqft13033 Little Bridge Dr, Doswell, VA 23047Sold
- $1,799,4002 bd3 ba2.5k sqft13174 Scotchtown Rd, Montpelier, VA 23015Off Market
- $889,8003 bd2 ba3.5k sqft16119 Rocketts Mill Rd, Doswell, VA 23047Off Market
- $416,300-- bd-- ba-- sqft16119 Rocketts Mill Rd, Doswell, VA 23047Off Market
- $746,2004 bd3 ba3k sqft12490 Little Bridge Dr, Doswell, VA 23047Off Market
- $1,184,3004 bd4 ba4.3k sqft16085 Rocketts Mill Rd, Doswell, VA 23047Off Market
- $454,6003 bd2 ba2.2k sqft12625 Old Ridge Rd, Beaverdam, VA 23015Off Market
- $378,500-- bd-- ba-- sqftRocketts Mill Rd, Beaverdam, VA 23015Off Market
Nearby schools
GreatSchools rating
- 8/10Beaverdam Elementary SchoolGrades: PK-5Distance: 8 mi
- 6/10Liberty Middle SchoolGrades: 6-8Distance: 4.6 mi
- 3/10Patrick Henry High SchoolGrades: 9-12Distance: 4.3 mi
Schools provided by the listing agent
- Elementary: Beaverdam
- Middle: Liberty
- High: Patrick Henry
Source: CVRMLS. This data may not be complete. We recommend contacting the local school district to confirm school assignments for this home.
Get a cash offer in 3 minutes
Find out how much your home could sell for in as little as 3 minutes with a no-obligation cash offer.
Estimated market value
$727,600
Get a cash offer in 3 minutes
Find out how much your home could sell for in as little as 3 minutes with a no-obligation cash offer.
Estimated market value
$727,600
- Virginia
- Hanover County
- Beaverdam
- 23047
- 13045 Little Bridge Dr
Nearby cities
Nearby zip codes
Other Beaverdam Topics
