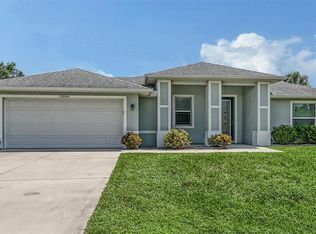
Model quality built 3/2/2 home on an oversized 200'x125'x200'x125' lot, perfect for a pool, your Boat or RV or any other toys you may have or a storage or workshop building as there are NO DEED RESTRICTIONS & NO HOA! City water & sewer and underground electric and internet lines to the home for added convenience and safety. The garage is extra deep at 28' for extra storage or a workshop. Greatroom/splitplan offers a vaulted ceiling with a triple slider to the enclosed screened lanai. Perfect spot to add a pool or to just relax and watch the wildlife. The long front porch is also screened. Master suite has a coffered ceiling with 2 walk-in closets and an ensuite with a roman shower, double sinks and extra long vanity with plenty of storage space. The water closet room has a pocket door and linen closet. Both guest bedrooms have walk-in closets and large windows for added light. All bedrooms, great room and lanai have fans w/lights. Gourmet kitchen has solid granite counter tops and white shaker wood cabinets with stainless steel appliances and 2 windows for added light and brightness to your work space. The Breakfast Bar adds extra seating for entertaining or having meals watching the chef cook. The home was built with many upgrades including all window blinds, all impact windows and doors, 5 1/4" baseboard trim package, gutters all around, concrete curbing and stones and more. Fiberglass exterior doors are an added advantage to never worry about dry rot or heat/cold expansion. Home is perfect to have an in-law suite if desired. Mature trees surround the property and added privacy can be added. Beaches are a short drive away featuring world class tarpon Fishing at nearby Boca Grande. Manasota and Englewood beaches are also a short drive. Great location to shopping, restaurants, medical facilities, sports arenas and 4 airports. So much to see and do right from your own home. You and your guests will love it!
Sold for $340,000
$340,000
13034 MARATHON BOULEVARD, PORT CHARLOTTE, FL 33981
3beds
1,626sqft
Single Family Residence
Built in 2020
0.6 Acres Lot
$338,000 Zestimate®
$209/sqft
$2,144 Estimated rent
Home value
$338,000
$304,000 - $375,000
$2,144/mo
Zestimate® history
Owner options
List your home for rent
$2,144/mo
Rent Zestimate®
Find your next renter with Zillow Rental Manager. Plus, with online applications, you can quickly screen prospective tenants – for free.
$2,144/mo
Rent Zestimate®
Refinance and save
$2,287/mo
Est. payment
Refinancing to a lower rate could help reduce your monthly payments and save thousands over the life of the loan.
$2,287/mo
Est. payment
Explore your selling options
Work with a Zillow partner agent
Leverage their expertise and Zillow's premium Showcase listings to get your home seen by more buyers.
Get startedList with your own agent
Get your home in front of millions of buyers by listing it on Zillow.
Learn how to do itSell it yourself
Take full control of how buyers see your home on Zillow by listing For Sale by Owner (FSBO).
List your homeWhat's special
Solid granite counter topsBreakfast barEnclosed screened lanaiVaulted ceilingRoman showerFiberglass exterior doorsStainless steel appliances
Zillow last checked:
Listing updated:
Listed by:
Deb Bean-Guinto 941-697-9400,
FLORIDIAN REALTY SERVICES, LLC 941-697-9400,
Debi DuBois 941-662-6851,
FLORIDIAN REALTY SERVICES, LLC
Bought with:
Yvonne Wolf, 3367242
MICHAEL SAUNDERS & COMPANY
Source: Stellar MLS,MLS#: D6137078 Originating MLS: Englewood
Originating MLS: Englewood
Facts & features
Interior
Bedrooms & bathrooms
- Bedrooms: 3
- Bathrooms: 2
- Full bathrooms: 2
Primary bedroom
- Features: Ceiling Fan(s), En Suite Bathroom, Walk-In Closet(s)
- Level: First
- Area: 1840 Square Feet
- Dimensions: 115x16
Bedroom 2
- Features: Ceiling Fan(s), Walk-In Closet(s)
- Level: First
- Area: 143 Square Feet
- Dimensions: 13x11
Bedroom 3
- Features: Ceiling Fan(s), Built-in Closet
- Level: First
- Area: 144 Square Feet
- Dimensions: 12x12
Bathroom 1
- Features: Built-In Shower Bench, Dual Sinks, En Suite Bathroom, Exhaust Fan, Granite Counters, Shower No Tub, Linen Closet
- Level: First
Bathroom 2
- Features: Exhaust Fan, Granite Counters, Linen Closet
- Level: First
- Area: 72 Square Feet
- Dimensions: 12x6
Dining room
- Features: No Closet
- Level: First
- Area: 168 Square Feet
- Dimensions: 12x14
Great room
- Features: Ceiling Fan(s), No Closet
- Level: First
- Area: 272 Square Feet
- Dimensions: 17x16
Kitchen
- Features: Breakfast Bar, Pantry, Built-in Closet
- Level: First
- Area: 140 Square Feet
- Dimensions: 14x10
Laundry
- Features: Built-In Shelving, No Closet
- Level: First
- Area: 96 Square Feet
- Dimensions: 12x8
Heating
- Central, Electric, Exhaust Fan
Cooling
- Central Air
Appliances
- Included: Disposal, Dryer, Electric Water Heater, Ice Maker, Microwave, Range, Refrigerator, Washer
- Laundry: Laundry Room
Features
- Ceiling Fan(s), Open Floorplan, Primary Bedroom Main Floor, Solid Surface Counters, Solid Wood Cabinets, Split Bedroom, Tray Ceiling(s), Vaulted Ceiling(s), Walk-In Closet(s)
- Flooring: Tile
- Doors: Sliding Doors
- Windows: Window Treatments
- Has fireplace: No
Interior area
- Total structure area: 2,459
- Total interior livable area: 1,626 sqft
Property
Parking
- Total spaces: 2
- Parking features: Driveway, Garage Door Opener
- Attached garage spaces: 2
- Has uncovered spaces: Yes
Features
- Levels: One
- Stories: 1
- Patio & porch: Enclosed
- Exterior features: Lighting, Private Mailbox, Rain Gutters
Lot
- Size: 0.6 Acres
Details
- Additional parcels included: No
- Parcel number: 412108154016
- Zoning: RMF10
- Special conditions: None
Construction
Type & style
- Home type: SingleFamily
- Architectural style: Florida
- Property subtype: Single Family Residence
Materials
- Block, Stucco
- Foundation: Slab
- Roof: Shingle
Condition
- New construction: No
- Year built: 2020
Utilities & green energy
- Sewer: Public Sewer
- Water: Public
- Utilities for property: BB/HS Internet Available, Cable Available, Electricity Connected, Mini Sewer, Phone Available, Public, Sewer Connected, Street Lights, Underground Utilities, Water Connected
Community & HOA
Community
- Security: Smoke Detector(s)
- Pet fee: $0 monthly
- Subdivision: PORT CHARLOTTE SEC 095
HOA
- Has HOA: No
Location
- Region: Port Charlotte
Financial & listing details
- Price per square foot: $209/sqft
- Tax assessed value: $361,651
- Annual tax amount: $7,145
- Date on market: 6/23/2024
- Cumulative days on market: 461 days
- Listing terms: Cash,Conventional,FHA,VA Loan
- Ownership: Fee Simple
- Total actual rent: 0
- Electric utility on property: Yes
- Road surface type: Paved
Price history
| Date | Event | Price |
|---|---|---|
| 10/28/2025 | Sold | $340,000-11.7%$209/sqft |
Source:  Stellar MLS #D6137078 Report a problem Stellar MLS #D6137078 Report a problem | ||
| 9/28/2025 | Pending sale | $385,000$237/sqft |
Source: Stellar MLS #D6137078 Report a problem | ||
| 9/16/2025 | Price change | $385,000-3.5%$237/sqft |
Source: Stellar MLS #D6137078 Report a problem | ||
| 12/24/2024 | Price change | $399,000-3.9%$245/sqft |
Source: Stellar MLS #D6137078 Report a problem | ||
| 7/16/2024 | Price change | $415,000-2.6%$255/sqft |
Source: Stellar MLS #D6137078 Report a problem | ||
| 6/23/2024 | Listed for sale | $426,000+3.9%$262/sqft |
Source: Stellar MLS #D6137078 Report a problem | ||
| 12/20/2022 | Sold | $410,000+14542.9%$252/sqft |
Source: Public Record Report a problem | ||
| 12/21/2012 | Sold | $2,800+55.6%$2/sqft |
Source: Public Record Report a problem | ||
| 10/30/2002 | Sold | $1,800$1/sqft |
Source: Public Record Report a problem | ||
Public tax history
| Year | Property taxes | Tax assessment |
|---|---|---|
| 2025 | $5,636 -11.1% | $306,031 -14.5% |
| 2024 | $6,341 -11.3% | $358,094 -9.8% |
| 2023 | $7,146 +109.4% | $397,177 +91.6% |
| 2022 | $3,413 +0.1% | $207,248 +3% |
| 2021 | $3,411 +392.2% | $201,212 +1639.1% |
| 2020 | $693 +109.7% | $11,570 +166.8% |
| 2019 | $330 +33.5% | $4,336 +10% |
| 2018 | $248 | $3,942 -14.1% |
| 2017 | $248 +3.5% | $4,590 +40.9% |
| 2016 | $239 +5.6% | $3,258 +10% |
| 2015 | $227 +0.9% | $2,962 +10% |
| 2014 | $225 +423.8% | $2,693 +10% |
| 2013 | $43 +1.9% | $2,448 -34.2% |
| 2012 | $42 -33.8% | $3,721 |
| 2011 | $64 +8.5% | $3,721 +10% |
| 2010 | $59 -43.8% | $3,383 -47.6% |
| 2009 | $104 | $6,460 |
Find assessor info on the county website
Neighborhood: 33981
Nearby homes
- $--0.563 Acres13200 Ridgely Cir, Port Charlotte, FL 33981Off Market
- $268,0003 bd2 ba1.6k sqft13044 Marathon Blvd, Pt Charlotte, FL 33981Sold
- $392,9003 bd2 ba1.7k sqft13220 Ridgely Cir, Pt Charlotte, FL 33981Off Market
- $322,3003 bd2 ba1.7k sqft13220 Ridgely, Pt Charlotte, FL 33981Off Market
- $55,7770.324 Acres13054 Marathon Blvd #19, Pt Charlotte, FL 33981Lot/Land
- $--0.324 Acres13054 Marathon Blvd, Pt Charlotte, FL 33981Off Market
- $351,9003 bd2 ba1.5k sqft12979 Ridgely Cir, Pt Charlotte, FL 33981Off Market
- $---- bd-- ba-- sqft13004 Marathon Blvd, Pt Charlotte, FL 33981Off Market
Nearby schools
GreatSchools rating
- 6/10Myakka River Elementary SchoolGrades: PK-5Distance: 1.2 mi
- 7/10L. A. Ainger Middle SchoolGrades: 6-8Distance: 3.1 mi
- 5/10Lemon Bay High SchoolGrades: 9-12Distance: 5.7 mi
Schools provided by the listing agent
- Elementary: Myakka River Elementary
- Middle: L.A. Ainger Middle
- High: Lemon Bay High
Source: Stellar MLS. This data may not be complete. We recommend contacting the local school district to confirm school assignments for this home.
Get a cash offer in 3 minutes
Find out how much your home could sell for in as little as 3 minutes with a no-obligation cash offer.
Estimated market value
$338,000
Get a cash offer in 3 minutes
Find out how much your home could sell for in as little as 3 minutes with a no-obligation cash offer.
Estimated market value
$338,000
- Florida
- Charlotte County
- Port Charlotte
- 33981
- 13034 MARATHON BOULEVARD
Nearby cities
Nearby zip codes
Other Port Charlotte Topics
