PRICE ADJUSTMENT! SELLER MOTIVATED! From the moment you step into this home, you will appreciate how well maintained it has been. This (3) bedroom, (2) bath home with 1,605 sq ft of living space, IMPACT WINDOWS, OVERSIZED LOT, and is being offered PARTIALLY FURNISHED, will definitely catch your attention. You will love the open floorplan, split bedrooms and that it is FULLY TILED throughout the home. It is accented with a tray ceiling in both the living room and primary bedroom areas. The kitchen overlooks your main living spaces and has stainless steel appliances, granite countertops, a pantry and an eat-at counter. The primary bedroom is very roomy with walk-in closets, en-suite bathroom that features double sinks with granite counter and a step-in shower. Both additional bedrooms are very welcoming and nice sizes. You will notice that the one is currently set up as a TV/Den area. There is a covered lanai area that looks onto an undeveloped area which offers you additional privacy and serenity in your own backyard. This home has beautiful curb appeal which you will feel proud to own. NO HOA! You will appreciate that it is not far from shopping, area beaches, golf courses and local restaurants. Don't let this one get away! Schedule your appointment to see. I believe you will like what you see.
Sold for $268,000
$268,000
13044 MARATHON BOULEVARD, PORT CHARLOTTE, FL 33981
3beds
1,605sqft
Single Family Residence
Built in 2019
0.3 Acres Lot
$267,500 Zestimate®
$167/sqft
$2,015 Estimated rent
Home value
$267,500
$241,000 - $297,000
$2,015/mo
Zestimate® history
Owner options
List your home for rent
$2,015/mo
Rent Zestimate®
Find your next renter with Zillow Rental Manager. Plus, with online applications, you can quickly screen prospective tenants – for free.
$2,015/mo
Rent Zestimate®
Refinance and save
$1,826/mo
Est. payment
Refinancing to a lower rate could help reduce your monthly payments and save thousands over the life of the loan.
$1,826/mo
Est. payment
Explore your selling options
Work with a Zillow partner agent
Leverage their expertise and Zillow's premium Showcase listings to get your home seen by more buyers.
Get startedList with your own agent
Get your home in front of millions of buyers by listing it on Zillow.
Learn how to do itSell it yourself
Take full control of how buyers see your home on Zillow by listing For Sale by Owner (FSBO).
List your homeWhat's special
Covered lanai areaEn-suite bathroomGranite countertopsOpen floorplanBeautiful curb appealUndeveloped areaOversized lot
Zillow last checked:
Listing updated:
Listed by:
Anita Helton-Green 814-360-5909,
COLDWELL BANKER REALTY 941-639-0090
Bought with:
Tatiana Vanderhyde, 3354702
PREFERRED SHORE LLC
Source: Stellar MLS,MLS#: C7513019 Originating MLS: Port Charlotte
Originating MLS: Port Charlotte
Facts & features
Interior
Bedrooms & bathrooms
- Bedrooms: 3
- Bathrooms: 2
- Full bathrooms: 2
Rooms
- Room types: Great Room, Utility Room
Primary bedroom
- Description: Room5
- Features: Ceiling Fan(s), En Suite Bathroom, Walk-In Closet(s)
- Level: First
- Area: 182 Square Feet
- Dimensions: 14x13
Bedroom 2
- Description: Room7
- Features: Ceiling Fan(s), Built-in Closet
- Level: First
- Area: 144 Square Feet
- Dimensions: 12x12
Bedroom 3
- Description: Room8
- Features: Ceiling Fan(s), Built-in Closet
- Level: First
- Area: 121 Square Feet
- Dimensions: 11x11
Primary bathroom
- Description: Room6
- Features: Dual Sinks, Granite Counters, Shower No Tub, Linen Closet
- Level: First
- Area: 60 Square Feet
- Dimensions: 5x12
Bathroom 2
- Description: Room9
- Features: Single Vanity, Tub With Shower
- Level: First
- Area: 30 Square Feet
- Dimensions: 5x6
Dining room
- Description: Room4
- Level: First
- Area: 72 Square Feet
- Dimensions: 12x6
Foyer
- Description: Room1
- Features: Coat Closet
- Level: First
- Area: 48 Square Feet
- Dimensions: 6x8
Great room
- Description: Room2
- Features: Ceiling Fan(s)
- Level: First
- Area: 272 Square Feet
- Dimensions: 17x16
Kitchen
- Description: Room3
- Features: Breakfast Bar, Pantry, Granite Counters, Built-in Closet
- Level: First
- Area: 110 Square Feet
- Dimensions: 11x10
Laundry
- Description: Room10
- Level: First
- Area: 60 Square Feet
- Dimensions: 6x10
Heating
- Central
Cooling
- Central Air
Appliances
- Included: Dishwasher, Disposal, Dryer, Electric Water Heater, Exhaust Fan, Freezer, Microwave, Range, Refrigerator, Washer
- Laundry: Electric Dryer Hookup, Inside, Laundry Room, Washer Hookup
Features
- Ceiling Fan(s), High Ceilings, Open Floorplan, Solid Wood Cabinets, Split Bedroom, Stone Counters, Thermostat, Tray Ceiling(s), Walk-In Closet(s)
- Flooring: Tile
- Doors: Sliding Doors
- Windows: Blinds, Window Treatments, Hurricane Shutters, Hurricane Shutters/Windows
- Has fireplace: No
Interior area
- Total structure area: 2,312
- Total interior livable area: 1,605 sqft
Property
Parking
- Total spaces: 2
- Parking features: Driveway, Garage Door Opener, Ground Level
- Attached garage spaces: 2
- Has uncovered spaces: Yes
- Details: Garage Dimensions: 21x19
Features
- Levels: One
- Stories: 1
- Patio & porch: Covered, Front Porch, Patio
- Exterior features: Private Mailbox, Rain Gutters
- Has view: Yes
- View description: Trees/Woods
Lot
- Size: 0.3 Acres
- Dimensions: 101 x 125 x 106 x 125
- Features: In County, Landscaped, Level, Oversized Lot
- Residential vegetation: Mature Landscaping
Details
- Parcel number: 412108154018
- Zoning: RMF10
- Special conditions: None
Construction
Type & style
- Home type: SingleFamily
- Architectural style: Traditional
- Property subtype: Single Family Residence
Materials
- Block, Stucco
- Foundation: Slab
- Roof: Shingle
Condition
- Completed
- New construction: No
- Year built: 2019
Utilities & green energy
- Sewer: Public Sewer
- Water: Public
- Utilities for property: BB/HS Internet Available, Electricity Connected, Phone Available, Public, Sewer Connected, Water Connected
Community & HOA
Community
- Security: Smoke Detector(s)
- Pet fee: $0 monthly
- Subdivision: PORT CHARLOTTE SEC 095
HOA
- Has HOA: No
Location
- Region: Pt Charlotte
Financial & listing details
- Price per square foot: $167/sqft
- Tax assessed value: $331,745
- Annual tax amount: $2,203
- Date on market: 8/19/2025
- Cumulative days on market: 103 days
- Listing terms: Cash,Conventional,FHA,VA Loan
- Ownership: Fee Simple
- Total actual rent: 0
- Electric utility on property: Yes
- Road surface type: Paved, Asphalt
Price history
| Date | Event | Price |
|---|---|---|
| 12/18/2025 | Sold | $268,000-10.6%$167/sqft |
Source:  Stellar MLS #C7513019 Report a problem Stellar MLS #C7513019 Report a problem | ||
| 11/30/2025 | Pending sale | $299,900$187/sqft |
Source: Stellar MLS #C7513019 Report a problem | ||
| 10/27/2025 | Price change | $299,900-6.3%$187/sqft |
Source: Stellar MLS #C7513019 Report a problem | ||
| 10/3/2025 | Price change | $319,900-1.4%$199/sqft |
Source: Stellar MLS #C7513019 Report a problem | ||
| 8/19/2025 | Listed for sale | $324,500+27.8%$202/sqft |
Source: Stellar MLS #C7513019 Report a problem | ||
| 4/12/2019 | Sold | $254,000+8971.4%$158/sqft |
Source: Public Record Report a problem | ||
| 12/21/2012 | Sold | $2,800-6.7%$2/sqft |
Source: Public Record Report a problem | ||
| 1/2/2002 | Sold | $3,000$2/sqft |
Source: Public Record Report a problem | ||
Public tax history
| Year | Property taxes | Tax assessment |
|---|---|---|
| 2025 | $2,384 +8.2% | $160,243 +2.9% |
| 2024 | $2,203 -1.3% | $155,727 +3% |
| 2023 | $2,232 +5.5% | $151,191 +3% |
| 2022 | $2,115 +0.9% | $146,787 +3% |
| 2021 | $2,097 +6.7% | $142,512 +1.4% |
| 2020 | $1,966 +494.9% | $140,544 +3141.3% |
| 2019 | $330 +33.5% | $4,336 +10% |
| 2018 | $248 | $3,942 -14.1% |
| 2017 | $248 +3.5% | $4,590 +40.9% |
| 2016 | $239 +5.6% | $3,258 +10% |
| 2015 | $227 +0.9% | $2,962 +10% |
| 2014 | $225 +423.8% | $2,693 +10% |
| 2013 | $43 +1.9% | $2,448 -34.2% |
| 2012 | $42 -33.8% | $3,721 |
| 2011 | $64 +8.5% | $3,721 +10% |
| 2010 | $59 -43.8% | $3,383 -47.6% |
| 2009 | $104 | $6,460 |
Find assessor info on the county website
Neighborhood: 33981
Nearby homes
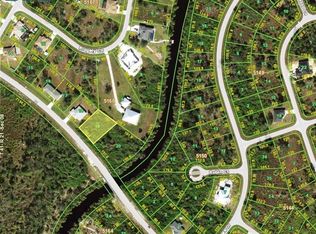
- $55,7770.324 Acres13054 Marathon Blvd #19, Pt Charlotte, FL 33981Lot/Land
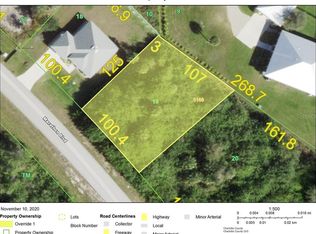
- $--0.324 Acres13054 Marathon Blvd, Pt Charlotte, FL 33981Off Market
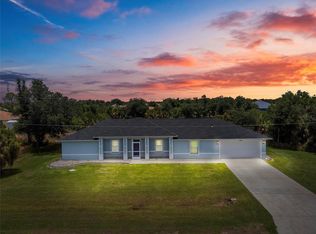
- $340,0003 bd2 ba1.6k sqft13034 Marathon Blvd, Port Charlotte, FL 33981Sold
- $--0.563 Acres13200 Ridgely Cir, Port Charlotte, FL 33981Off Market
- $606,4002 bd2 ba1.9k sqft13186 Ridgely Cir, Pt Charlotte, FL 33981Off Market
- $230,200-- bd-- ba-- sqft13070 Marathon Blvd, Pt Charlotte, FL 33981Off Market
- $666,1590.946 Acres13176 Ridgely Cir, Pt Charlotte, FL 33981Off Market
- $392,9003 bd2 ba1.7k sqft13220 Ridgely Cir, Pt Charlotte, FL 33981Off Market
Nearby schools
GreatSchools rating
- 6/10Myakka River Elementary SchoolGrades: PK-5Distance: 1.2 mi
- 7/10L. A. Ainger Middle SchoolGrades: 6-8Distance: 3.1 mi
- 5/10Lemon Bay High SchoolGrades: 9-12Distance: 5.7 mi
Schools provided by the listing agent
- Elementary: Myakka River Elementary
- Middle: L.A. Ainger Middle
- High: Lemon Bay High
Source: Stellar MLS. This data may not be complete. We recommend contacting the local school district to confirm school assignments for this home.
Get a cash offer in 3 minutes
Find out how much your home could sell for in as little as 3 minutes with a no-obligation cash offer.
Estimated market value
$267,500
Get a cash offer in 3 minutes
Find out how much your home could sell for in as little as 3 minutes with a no-obligation cash offer.
Estimated market value
$267,500
- Florida
- Charlotte County
- Port Charlotte
- 33981
- 13044 MARATHON BOULEVARD
Nearby cities
Nearby zip codes
Other Port Charlotte Topics
