Welcome home to this charming 3 bed, 2 bath gem featuring enlarged 2nd & 3rd bedrooms, a walk-in guest shower, and a 2ft extended 2-car garage with an insulated garage door. Vaulted ceilings, abundant natural light, ceiling fans throughout, smart thermostat, sun screens, and custom security screen doors to add comfort and convenience. The stylish kitchen boasts 42'' maple cabinetry with crown molding, Stainless steel appliances, granite sink, large pantry with custom doors, and 2-tier breakfast bar. The primary suite offers a lovely bay window, walk-in closet, private bath with a 6-jet hydro tub and glass shower. French doors open to a spacious beautifully maintained backyard with extended patio perfect for relaxing or entertaining!
Accepting backups
Price cut: $9.1K (10/12)
$359,900
13034 W BLOOMFIELD Road, El Mirage, AZ 85335
3beds
1,719sqft
Single Family Residence
Built in 2002
5,040 Square Feet Lot
$-- Zestimate®
$209/sqft
$23/mo HOA
What's special
Primary suiteAbundant natural lightSun screensSpacious beautifully maintained backyardSmart thermostatFrench doorsCustom security screen doors
- 37 days
- 292
- 9
Zillow last checked:
Listing updated:
Listed by:
Crystal Hillman 602-399-5260,
Realty ONE Group,
Amber Hillman 602-809-7626,
Realty ONE Group
Source: ARMLS,MLS#: 7085228
Facts & features
Interior
Bedrooms & bathrooms
- Bedrooms: 3
- Bathrooms: 2
- Full bathrooms: 2
Heating
- Natural Gas
Cooling
- HVAC SEER Rating, Ceiling Fan(s), Programmable Thmstat
Appliances
- Included: Reverse Osmosis, Refrigerator, Built-in Microwave, Dishwasher, Disposal, Electric Range
- Laundry: Inside
Features
- High Speed Internet, Eat-in Kitchen, Breakfast Bar, No Interior Steps, Vaulted Ceiling(s), Pantry, Full Bth Master Bdrm, Separate Shwr & Tub
- Flooring: Carpet, Tile
- Windows: Screens, Double Pane Windows
- Has basement: No
- Has fireplace: No
Interior area
- Total structure area: 1,719
- Total interior livable area: 1,719 sqft
Property
Parking
- Total spaces: 4
- Parking features: Attached, Garage Door Opener, Extended Length Garage, Direct Access
- Attached garage spaces: 2
- Uncovered spaces: 2
Features
- Stories: 1
- Patio & porch: Covered, Patio
- Spa features: None, Bath
- Fencing: Back Yard,Block
Lot
- Size: 5,040 Square Feet
- Features: North/South Exposure, Sprinklers In Rear, Sprinklers In Front, Gravel/Stone Front, Gravel/Stone Back, Auto Timer H2O Front, Auto Timer H2O Back
Details
- Parcel number: 50909072
Construction
Type & style
- Home type: SingleFamily
- Architectural style: Ranch
- Property subtype: Single Family Residence
Materials
- Stucco, Wood Frame, Painted
- Roof: Tile
Condition
- Year built: 2002
Details
- Builder name: US HOME CORP
Utilities & green energy
- Sewer: Public Sewer
Community & HOA
Community
- Features: Biking/Walking Path
- Security: Security System Owned
- Subdivision: DYSART CACTUS PARCEL 1
HOA
- Has HOA: Yes
- Services included: Maintenance Grounds
- HOA fee: $70 quarterly
- HOA name: Cactus Park Estates
- HOA phone: 480-649-2017
Location
- Region: El Mirage
Financial & listing details
- Price per square foot: $209/sqft
- Tax assessed value: $285,300
- Annual tax amount: $975
- Date on market: 9/25/2026
- Cumulative days on market: 37 days
- Listing terms: VA Loan,Cash,Conventional,FHA
- Ownership: Fee Simple
- Road surface type: Paved
Estimated market value
Not available
Estimated sales range
Not available
Not available
Price history
| Date | Event | Price |
|---|---|---|
| 10/12/2026 | Price change | $359,900-2.5%$209/sqft |
Source:  ARMLS #7085228 Report a problem | ||
| 9/25/2026 | Listed for sale | $369,000+172.2%$215/sqft |
Source: ARMLS #7085228 Report a problem | ||
| 4/18/2002 | Sold | $135,546$79/sqft |
Source: Public Record Report a problem | ||
Public tax history
| Year | Property taxes | Tax assessment |
|---|---|---|
| 2025 | $955 -0.8% | $28,530 -10.1% |
| 2024 | $963 +2% | $31,730 +231.4% |
| 2023 | $944 -2.3% | $9,574 -51.2% |
| 2022 | $966 -5.8% | $19,600 +11.2% |
| 2021 | $1,024 +3.1% | $17,630 +8.8% |
| 2020 | $993 +1.2% | $16,200 +11.7% |
| 2019 | $982 | $14,500 +10% |
| 2018 | $982 +7% | $13,180 +15.8% |
| 2017 | $917 +11.1% | $11,380 +9.4% |
| 2016 | $826 -2.9% | $10,400 +1.5% |
| 2015 | $850 | $10,250 +40.8% |
| 2014 | -- | $7,280 +29.8% |
| 2013 | -- | $5,610 -6.2% |
| 2012 | -- | $5,980 -4.5% |
| 2011 | -- | $6,260 -22% |
| 2010 | -- | $8,030 -44.1% |
| 2009 | -- | $14,370 -18.1% |
| 2008 | -- | $17,550 +10.7% |
| 2007 | -- | $15,850 +56.9% |
| 2006 | -- | $10,100 |
| 2005 | -- | $10,100 +5.2% |
| 2004 | -- | $9,600 +400% |
| 2003 | -- | $1,920 |
Find assessor info on the county website
Monthly payment
Est. payment
Payment breakdown
Explore the cost of this home by adjusting the details. Changes won't be saved.Climate risks
Neighborhood: Cactus Park
Nearby schools
Schools provided by the listing agent
- Elementary: El Mirage Elementary School
- Middle: Dysart Middle School
- High: Dysart High School
- District: Dysart Unified District
Source: ARMLS. This data may not be complete. We recommend contacting the local school district to confirm school assignments for this home.
- $363,700-- bd3 ba2.2k sqft13038 W Bloomfield Rd, El Mirage, AZ 85335Off Market
- $378,0003 bd3 ba2.2k sqft13030 W Bloomfield Rd, El Mirage, AZ 85335Sold

- $316,200-- bd2 ba1.4k sqft13042 W Bloomfield Rd, El Mirage, AZ 85335Off Market
- $300,2002 bd2 ba1.2k sqft13026 W Bloomfield Rd, El Mirage, AZ 85335Off Market

Similar homes
- $363,0003 bd2 ba1.5k sqft12502 N 126TH Lane, El Mirage, AZ 85335For Sale
 MLS ID #7094485, Tara Jones, Opendoor Brokerage, LLC. ARMLS
- $--3 bd3 ba2.1k sqft11829 W Wethersfield Rd, El Mirage, AZ 85335AuctionAuction.com 2
- $365,0004 bd2 ba1.8k sqft12930 W CHERRY HILLS Drive, El Mirage, AZ 85335For Sale
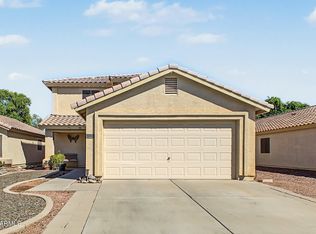 MLS ID #7087984, Amelia Tutera, Realty of America LLC. ARMLS
- $351,0003 bd2 ba1.9k sqft12846 W ROSEWOOD Drive, El Mirage, AZ 85335For Sale
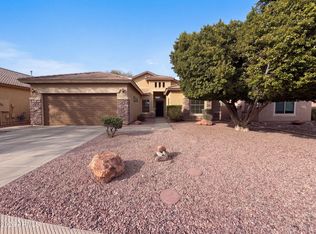 MLS ID #7070699, Tara Jones, Opendoor Brokerage, LLC. ARMLS
