Skip main navigation
Pending
  • Listed by: LGI Realty • Zachary Penrod
    $1,059,900

    13036 75th Place S, Seattle, WA 98178

    4beds
    2,588sqft
    : 
    $6,554/mo
    Get pre-qualified
    Single Family Residence
    Built in 2024
    4,120 Square Feet Lot
    $-- Zestimate®
    $410/sqft
    $117/mo HOA

    What's special

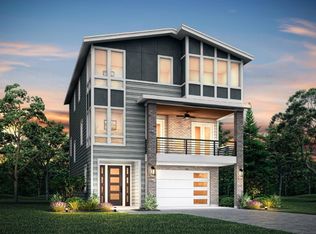
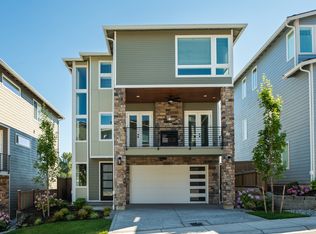
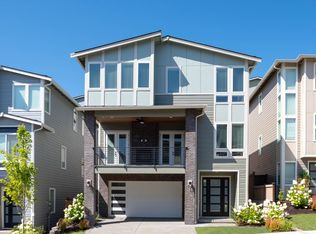
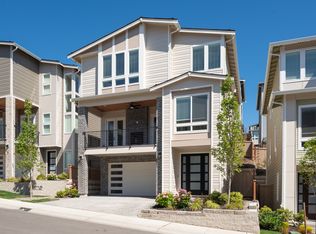
    This incredible 3-story home features a chef-ready kitchen w/ black stainless steel KitchenAid appliances, quartz counters, 42” kitchen cabinets, & an oversized island. An expansive great room is the centerpiece of this home w/ a double-sided fireplace leading to a covered deck. Designer finishes continue in the primary bath w/ matte black fixtures, a free-standing soaker tub & walk-in shower. A versatile loft allows for even more entertaining areas! Terrata Homes also offers: builder- paid closing costs, interest rate buydowns, & MORE! If you are working with a licensed broker, please complete the Prospect Registration Agreement (*Site Registration Policy #4898) & submit prior to your first visit to the Information Center.
    64 days
    |
    5
    |
    0
    |

    Zillow last checked:

    Listing updated:

    Listed by:

    Zachary Penrod,

    LGI Realty

    Source: NWMLS as distributed by MLS GRID,MLS#: 2541918MLS Logo

      Facts & features

      Interior

      Bedrooms & bathrooms
      • Bedrooms: 4
      • Bathrooms: 4
      • Full bathrooms: 3
      • 1/2 bathrooms: 1
      • Main level bathrooms: 1
      • Main level bedrooms: 1
      Primary bedroom
      • Level: Third
      • Area: 182
      • Dimensions: 14 x 13
      Bedroom
      • Level: Third
      • Area: 132
      • Dimensions: 12 x 11
      Bedroom
      • Level: Third
      • Area: 110
      • Dimensions: 11 x 10
      Bedroom
      • Level: Main
      • Area: 154
      • Dimensions: 14 x 11
      Bathroom full
      • Description: Primary Bath; WIC = 5x9
      • Level: Third
      • Area: 99
      • Dimensions: 11 x 9
      Bathroom full
      • Level: Third
      • Area: 55
      • Dimensions: 11 x 5
      Bathroom full
      • Level: Main
      • Area: 45
      • Dimensions: 9 x 5
      Other
      • Level: Second
      • Area: 30
      • Dimensions: 6 x 5
      Other
      • Level: Garage
      • Area: 400
      • Dimensions: 20 x 20
      Bonus room
      • Description: Loft
      • Level: Third
      • Area: 121
      • Dimensions: 11 x 11
      Den office
      • Level: Second
      • Area: 110
      • Dimensions: 11 x 10
      Den office
      • Description: Sitting Room
      • Level: Main
      • Area: 110
      • Dimensions: 11 x 10
      Dining room
      • Level: Second
      • Area: 144
      • Dimensions: 16 x 9
      Great room
      • Level: Second
      • Area: 176
      • Dimensions: 16 x 11
      Kitchen with eating space
      • Level: Second
      • Area: 176
      • Dimensions: 16 x 11
      Utility room
      • Description: Laundry
      • Level: Third
      • Area: 36
      • Dimensions: 6 x 6
      Heating
      • Fireplace, 90%+ High Efficiency, Forced Air, Heat Pump, Electric, Natural Gas
      Cooling
      • 90%+ High Efficiency, Forced Air, Heat Pump
      Appliances
      • Included: Dishwasher, Double Oven, Microwave, Refrigerator, Stove(s)/Range(s), Dishwasher(s), Microwave(s), Refrigerator(s), Water Heater: Hybrid Electric
      Features
      • Bath Off Primary, Ceiling Fan(s), Loft, Pantry
      • Flooring: Ceramic Tile, Engineered Hardwood, Carpet
      • Basement: None
      • Number of fireplaces: 1
      • Fireplace features: Gas, Upper Level: 1, Fireplace
      Interior area
      • Total structure area: 2,588
      • Total interior livable area: 2,588 sqft

      Property

      Parking
      • Total spaces: 2
      • Parking features: Attached Garage
      • Has attached garage: Yes
      • Covered spaces: 2
      Features
      • Entry location: Main
      • Patio & porch: Second Primary Bedroom, Bath Off Primary, Ceiling Fan(s), Fireplace, Loft, Pantry, Walk-In Closet(s), Water Heater, Wet Bar
      • Has view: Yes
      • View description: Mountain(s)
      Lot
      • Size: 4,120 Square Feet
      • Features: Cul-De-Sac, Curbs, Dead End Street, Paved, Sidewalk, Cable TV, Deck, Electric Car Charging, Fenced-Fully, High Speed Internet, Irrigation
      Details
      • Parcel number: 7813600550
      • Zoning: Residential
      • Special conditions: Standard

      Construction

      Type & style
      • Home type: SingleFamily
      • Architectural style: Craftsman,3 Story
      • Property subtype: Single Family Residence
      Materials
      • Cement Planked, Stone, Cement Plank
      • Foundation: Slab
      • Roof: Composition
      Condition
      • Very Good
      • New construction: Yes
      • Year built: 2024
      Details
      • Builder name: Terrata Homes

      Utilities & green energy

      • Electric: Company: Seattle City Light
      • Sewer: Sewer Connected, Company: Skyway Water & Sewer Dist
      • Water: Public, Company: Skyway Water & Sewer Dist
      • Utilities for property: Xfinity, Xfinity
      Green energy
      • Green verification: Northwest ENERGY STAR®

      Community & HOA

      Community
      • Features: CCRs, Playground
      • Subdivision: Bryn Mawr
      HOA
      • Services included: Common Area Maintenance
      • HOA fee: $117 monthly
      Location
      • Region: Seattle

      Financial & listing details

      • Price per square foot: $410/sqft
      • Tax assessed value: $954,000
      • Annual tax amount: $10,960
      • Date on market: 6/16/2026
      • Cumulative days on market: 66 days
      • Listing terms: Conventional,FHA,VA Loan
      • Inclusions: Dishwasher(s), Double Oven, Microwave(s), Refrigerator(s), Stove(s)/Range(s)

        Estimated market value

        Not available

        Estimated sales range

        Not available

        Not available

        Price history

        DateEventPrice
        7/30/2026Pending sale$1,059,900$410/sqft
        Source: NWMLS as distributed by MLS GRID #2541918 Report a problem
        6/17/2026Listed for sale$1,059,900$410/sqft
        Source: NWMLS as distributed by MLS GRID #2541918 Report a problem

        Public tax history

        YearProperty taxesTax assessment
        2025$11,347 +3.5%$954,000 -2.1%
        2024$10,961 $974,000
        Find assessor info on the county website

        Monthly payment

        Est. payment

        Payment breakdown

        Explore the cost of this home by adjusting the details. Changes won't be saved.
        All calculations are estimates and provided by Zillow, Inc. for informational purposes only. Actual amounts may vary.
        HOA fees may include property taxes on listings classified as Co-Ops. Contact the listing agent and/or owner for fee details.
        See how much you could borrow to make a competitive offer.

        Climate risks

        Neighborhood: 98178

        Getting around

        40 / 100
        Car-Dependent
        41 / 100
        Some Transit
        18 / 100
        Somewhat Bikeable

        Nearby schools

        GreatSchools rating
        Schools provided by the listing agent
        • Elementary: Campbell Hill Elem
        • Middle: Dimmitt Mid
        • High: Renton Snr High

        Source: NWMLS as distributed by MLS GRID. This data may not be complete. We recommend contacting the local school district to confirm school assignments for this home.

        A local agent can set up tours, give advice and negotiate with sellers.

        Browse local experts

        Similar homes