Skip main navigation
Off market
  • $756,100

    13036 Kornegy Dr, Charlotte, NC 28277

    4beds
    2,930sqft
    Townhouse
    Built in 2020
    3,528 Square Feet Lot
    $756,100 Zestimate®
    $258/sqft
    $3,705 Estimated rent

    Home value

    $756,100

    $718,000 - $794,000

    $3,705/mo

    Zestimate® history
    Loading
    Loading...

    Owner options

    List your home for rent

    $3,705/mo

    Rent Zestimate®

    Find your next renter with Zillow Rental Manager. Plus, with online applications, you can quickly screen prospective tenants – for free.

    Learn more

    $3,705/mo

    Rent Zestimate®

    Refinance and save

    $4,657/mo

    Est. payment

    Refinancing to a lower rate could help reduce your monthly payments and save thousands over the life of the loan.

    See today's rates

    $4,657/mo

    Est. payment

    Explore your selling options

    Work with a Zillow partner agent

    Leverage their expertise and Zillow's premium Showcase listings to get your home seen by more buyers.

    Get started

    List with your own agent

    Get your home in front of millions of buyers by listing it on Zillow.

    Learn how to do it

    Sell it yourself

    Take full control of how buyers see your home on Zillow by listing For Sale by Owner (FSBO).

    List your home

    What's special

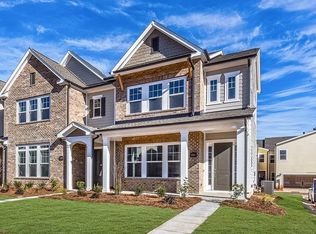
    Abundant natural light fills this elegant end unit townhome. The Montglen, is an elegant open concept townhome perfect for entertaining. The gorgeous gourmet kitchen opens to the family room, dining area, and keeping room. The family room, perfect for gatherings, centers around an elegant fireplace and ample windows. The first floor also boasts a private bedroom and full bath just perfect for guests who decide to extend their stay in your beautiful home! The spacious second floor hosts a wonderful owner's retreat with an inviting sitting room, just perfect for cuddling up to read a book or to enjoy some precious down time. The spa-like bathroom boasts a wow - factor Super Shower, plus two large walk in closets! Spread out to the upstairs loft, perfect for hang outs or casual entertaining. All of this plus a two-car rear-load garage and included lawn maintenance make this an elegant and carefree place to call home! Certainly a must-see!

    This property is not currently displayed as for sale or rent on Zillow. This may be different from what's on other websites or public sources.

    Facts & features

    Interior

    Bedrooms & bathrooms
    • Bedrooms: 4
    • Bathrooms: 4
    • Full bathrooms: 3
    • 1/2 bathrooms: 1
    Heating
    • Forced air, Electric, Gas
    Cooling
    • Central
    Appliances
    • Included: Dishwasher, Garbage disposal, Microwave, Range / Oven
    • Laundry: Laundry Room, Electric Dryer Hookup, Upper Level
    Features
    • Ceiling Fan(s), Kitchen Island, Pantry, Walk-In Closet(s), Tray Ceiling(s), Wired for Data, Open Floorplan, Network Ready, Split BR Plan, Cable Available
    • Flooring: Tile, Carpet, Hardwood
    • Windows: Insulated Windows
    • Attic: Pull Down Stairs
    • Has fireplace: Yes
    • Fireplace features: Family Room
    • Common walls with other units/homes: End Unit
    Interior area
    • Total interior livable area: 2,930 sqft
    • Finished area below ground: 0

    Property

    Parking
    • Total spaces: 2
    • Parking features: Garage - Attached
    Features
    • Entry location: Main
    • Exterior features: Cement / Concrete
    Lot
    • Size: 3,528 Square Feet
    Details
    • Parcel number: 22337713
    • Zoning: MX-2
    • Special conditions: Standard

    Construction

    Type & style
    • Home type: Townhouse
    • Architectural style: TRANSITIONAL
    Condition
    • Year built: 2020
    Details
    • Builder model: Montglen B
    • Builder name: DAVID WEEKLEY

    Utilities & green energy

    • Water: City Water
    • Utilities for property: Cable Available, Natural Gas

    Community & HOA

    Community
    • Security: Carbon Monoxide Detector(s)
    HOA
    • Has HOA: Yes
    • HOA fee: $200 monthly
    Location
    • Region: Charlotte

    Financial & listing details

    • Price per square foot: $258/sqft
    • Tax assessed value: $673,300
    • Annual tax amount: $5,217

    Price history

    DateEventPrice
    5/25/2022Sold$720,000+2.9%$246/sqft
    Source: Canopy MLS as distributed by MLS GRID #3849390 Report a problem
    4/19/2022Pending sale$699,900$239/sqft
    Source: Canopy MLS as distributed by MLS GRID #3849390 Report a problem
    4/13/2022Listed for sale$699,900+45.9%$239/sqft
    Source: Canopy MLS as distributed by MLS GRID #3849390 Report a problem
    4/13/2020Sold$479,741-4.8%$164/sqft
    Source: Canopy MLS as distributed by MLS GRID #3582724 Report a problem
    2/7/2020Price change$503,831+0.8%$172/sqft
    Source: David Weekley Homes #3582724 Report a problem
    1/15/2020Listed for sale$499,641-63.9%$171/sqft
    Source: David Weekley Homes #3582724 Report a problem
    12/27/2018Sold$1,383,000$472/sqft
    Source: Public Record Report a problem

    Public tax history

    YearProperty taxesTax assessment
    2025$5,217 +1.4%$673,300
    2024$5,148 +3.3%$673,300
    2023$4,983 +8.1%$673,300 +42.1%
    2022$4,611 $473,700
    2021$4,611 $473,700 +279%
    2020-- $125,000
    2019$1,206 $125,000
    Find assessor info on the county website

    Neighborhood: Ballantyne East

    Nearby schools

    GreatSchools rating
    Schools provided by the listing agent
    • Middle: Community House
    • High: Ardrey Kell

    Source: The MLS. This data may not be complete. We recommend contacting the local school district to confirm school assignments for this home.

    Get a cash offer in 3 minutes
    Find out how much your home could sell for in as little as 3 minutes with a no-obligation cash offer.
    Estimated market value
    $756,100
    Get a cash offer in 3 minutes
    Find out how much your home could sell for in as little as 3 minutes with a no-obligation cash offer.
    Estimated market value
    $756,100