Skip main navigation
Sold for $1,495,000
  • $1,495,000

    13037 Chaddsford Ter, Manassas, VA 20112

    5beds
    8,057sqft
    Single Family Residence
    Built in 2005
    1.27 Acres Lot
    $1,494,500 Zestimate®
    $186/sqft
    $5,341 Estimated rent

    Home value

    $1,494,500

    $1.39M - $1.60M

    $5,341/mo

    Zestimate® history
    Loading
    Loading...

    Owner options

    List your home for rent

    $5,341/mo

    Rent Zestimate®

    Find your next renter with Zillow Rental Manager. Plus, with online applications, you can quickly screen prospective tenants – for free.

    Learn more

    $5,341/mo

    Rent Zestimate®

    Refinance and save

    $9,758/mo

    Est. payment

    Refinancing to a lower rate could help reduce your monthly payments and save thousands over the life of the loan.

    See today's rates

    $9,758/mo

    Est. payment

    Explore your selling options

    Work with a Zillow partner agent

    Leverage their expertise and Zillow's premium Showcase listings to get your home seen by more buyers.

    Get started

    List with your own agent

    Get your home in front of millions of buyers by listing it on Zillow.

    Learn how to do it

    Sell it yourself

    Take full control of how buyers see your home on Zillow by listing For Sale by Owner (FSBO).

    List your home

    What's special

    Wolf steam ovenOversized islandRemodeled laundry roomAbundant storageAbundant natural lightWalls of windowsElevated finishes
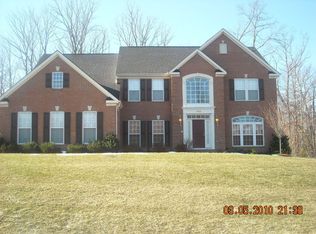
    Welcome to luxury living in Laurenwood Estates, where more than 8,000 square feet of beautifully updated living space is set on over 1.2 landscaped acres. As the former model home for Laurenwood Estates, this residence was designed to showcase the builder’s finest selections, with extensive upgrades, elevated finishes, and detailed custom molding throughout all three levels. A grand foyer introduces soaring ceilings, walls of windows, abundant natural light, and impressive 10-inch-wide white oak engineered flooring throughout the home. The spacious family room is anchored by an impressive stone gas fireplace and offers a warm, inviting place to gather. At the heart of the home, the remodeled gourmet kitchen features custom LancasterMaid cabinetry, an oversized island, abundant storage, a 48-inch Wolf range, Wolf wall oven, Wolf steam oven, Sub-Zero refrigerator and freezer columns, and two Miele dishwashers. The spacious primary suite offers a private sitting area, two generously sized walk-in closets, and a well-appointed bath with a soaking tub. The finished lower level expands the home’s entertaining space with a recreation room, wet bar, and dedicated theater room. Outside, the pool, updated deck and patio, and pergola create an inviting setting for outdoor living and entertaining. Recent upgrades include white oak engineered flooring, a remodeled laundry room, an updated HVAC system (2022), a whole-home humidifier (2025), and a 75-gallon water heater (2024). Enjoy convenient access to I-95, Route 234, Prince William Parkway, shopping, dining, and major commuter routes. Assumable VA loan is available at a 2.75% interest rate. Call for details.

    Zillow last checked:

    Listing updated:

    Listed by:

    Mr. Jonathan S Lahey 301-281-6981,

    EXP Realty, LLC,

    Co-Listing Agent: Jennifer Chang 469-834-9121,

    EXP Realty, LLC

    Bought with:

    MD Khan, 676872

    Spring Hill Real Estate, LLC.

    Source: Bright MLS,MLS#: VAPW2125634MLS Logo

    Facts & features

    Interior

    Bedrooms & bathrooms
    • Bedrooms: 5
    • Bathrooms: 6
    • Full bathrooms: 5
    • 1/2 bathrooms: 1
    • Main level bathrooms: 1
    Rooms
    • Room types: Living Room, Dining Room, Primary Bedroom, Bedroom 2, Bedroom 3, Bedroom 4, Bedroom 5, Kitchen, Game Room, Family Room, Library, Foyer, Breakfast Room, Bathroom 2, Bathroom 3, Primary Bathroom, Full Bath
    Primary bedroom
    • Level: Upper
    Bedroom 2
    • Level: Upper
    Bedroom 3
    • Level: Upper
    Bedroom 4
    • Level: Upper
    Bedroom 5
    • Level: Lower
    Primary bathroom
    • Level: Upper
    Bathroom 2
    • Level: Upper
    Bathroom 3
    • Level: Upper
    Breakfast room
    • Level: Main
    Dining room
    • Level: Main
    Family room
    • Level: Main
    Foyer
    • Level: Main
    Other
    • Level: Upper
    Other
    • Level: Lower
    Game room
    • Level: Lower
    Kitchen
    • Level: Main
    Library
    • Level: Main
    Living room
    • Level: Main
    Heating
    • Heat Pump, Central, Electric, Natural Gas
    Cooling
    • Central Air, Electric
    Appliances
    • Included: Microwave, Central Vacuum, Dryer, Washer, Dishwasher, Freezer, Refrigerator, Ice Maker, Cooktop, Oven, Water Heater, Gas Water Heater
    Features
    • Breakfast Area, Butlers Pantry, Dining Area, Double/Dual Staircase, Family Room Off Kitchen, Kitchen - Gourmet, Kitchen Island, Kitchen - Table Space, Primary Bath(s), Recessed Lighting, Upgraded Countertops, Bar, 2 Story Ceilings, 9'+ Ceilings, Cathedral Ceiling(s), Vaulted Ceiling(s)
    • Flooring: Hardwood, Carpet, Marble, Engineered Wood
    • Doors: Atrium, French Doors, Insulated, Six Panel
    • Windows: Double Pane Windows, Insulated Windows, Palladian, Screens
    • Basement: Finished,Rear Entrance,Walk-Out Access
    • Number of fireplaces: 1
    • Fireplace features: Gas/Propane
    Interior area
    • Total structure area: 9,055
    • Total interior livable area: 8,057 sqft
    • Finished area above ground: 5,728
    • Finished area below ground: 2,329

    Property

    Parking
    • Total spaces: 5
    • Parking features: Garage Faces Side, Asphalt, Attached, Driveway
    • Attached garage spaces: 3
    • Uncovered spaces: 2
    Accessibility
    • Accessibility features: None
    Features
    • Levels: Three
    • Stories: 3
    • Has private pool: Yes
    • Pool features: Private
    • Has spa: Yes
    • Spa features: Bath
    • Has view: Yes
    • View description: Trees/Woods
    Lot
    • Size: 1.27 Acres
    Details
    • Additional structures: Above Grade, Below Grade
    • Parcel number: 7992690012
    • Zoning: SR1
    • Special conditions: Standard

    Construction

    Type & style
    • Home type: SingleFamily
    • Architectural style: Colonial
    • Property subtype: Single Family Residence
    Materials
    • Brick, Brick Front
    • Foundation: Permanent
    • Roof: Composition,Hip,Shingle
    Condition
    • Excellent
    • New construction: No
    • Year built: 2005

    Utilities & green energy

    • Sewer: Public Sewer
    • Water: Public

    Community & HOA

    Community
    • Security: Carbon Monoxide Detector(s), Electric Alarm, Smoke Detector(s)
    • Subdivision: Laurenwood Estates
    HOA
    • Has HOA: Yes
    • Services included: Management, Snow Removal, Trash
    • HOA fee: $72 monthly
    Location
    • Region: Manassas

    Financial & listing details

    • Price per square foot: $186/sqft
    • Tax assessed value: $1,111,100
    • Annual tax amount: $10,562
    • Date on market: 7/30/2026
    • Listing agreement: Exclusive Right To Sell
    • Listing terms: Conventional,Cash,VA Loan,FHA
    • Inclusions: Alarm System, Ceiling Fan, Disposer, Furnace Humidifier
    • Exclusions: Pool Table
    • Ownership: Fee Simple

    Price history

    DateEventPrice
    9/3/2026Sold$1,495,000$186/sqft
    Source: Bright MLS #VAPW2125634 Report a problem
    8/2/2026Contingent$1,495,000$186/sqft
    Source: Bright MLS #VAPW2125634 Report a problem
    7/30/2026Listed for sale$1,495,000+66.1%$186/sqft
    Source: Bright MLS #VAPW2125634 Report a problem
    5/11/2013Listing removed$899,900$112/sqft
    Source: Long & Foster Real Estate #PW8047923 Report a problem
    4/10/2013Pending sale$899,900$112/sqft
    Source: Long & Foster Real Estate #PW8047923 Report a problem
    4/6/2013Listed for sale$899,900-1.1%$112/sqft
    Source: Long & Foster Real Estate #PW8047923 Report a problem
    8/2/2012Listing removed$910,000$113/sqft
    Source: Long & Foster Real Estate #PW7892646 Report a problem
    7/25/2012Listed for sale$910,000+1.1%$113/sqft
    Source: Long & Foster Real Estate #PW7892646 Report a problem
    7/7/2008Sold$900,000-16.5%$112/sqft
    Source: Public Record Report a problem
    2/26/2008Price change$1,077,500-22.5%$134/sqft
    Source: Postlets Report a problem
    1/18/2008Listed for sale$1,390,000+0.7%$173/sqft
    Source: Visual Tour #PW6542498 Report a problem
    5/2/2006Sold$1,380,000$171/sqft
    Source: Public Record Report a problem

    Public tax history

    YearProperty taxesTax assessment
    2025$10,637 +3%$1,084,900 +4.5%
    2024$10,324 -1.8%$1,038,100 +2.7%
    2023$10,514 -0.2%$1,010,500 +7.4%
    2022$10,536 +2.9%$941,000 +11.2%
    2021$10,241 +1.7%$846,100 +2.6%
    2020$10,069 +106.3%$824,800 +2%
    2019$4,881 -50%$808,500 0%
    2018$9,766 +0.8%$808,800 +0.8%
    2017$9,686 +0.8%$802,700 +0.9%
    2016$9,613 -0.9%$795,300 +0.3%
    2015$9,698 $793,200 +1%
    2014$9,698 $785,300 +16.2%
    2013-- $676,100 +1.3%
    2012-- $667,600 +5.4%
    2010-- $633,300 -0.3%
    2009-- $635,200 -20.3%
    2008-- $797,000 -23.5%
    2007-- $1,041,600 -10.5%
    2006-- $1,164,400 +51.8%
    2005-- $767,100
    Find assessor info on the county website

    Neighborhood: 20112

    Nearby schools

    GreatSchools rating
    Schools provided by the listing agent
    • District: Prince William County Public Schools

    Source: Bright MLS. This data may not be complete. We recommend contacting the local school district to confirm school assignments for this home.

    Get a cash offer in 3 minutes
    Find out how much your home could sell for in as little as 3 minutes with a no-obligation cash offer.
    Estimated market value
    $1,494,500
    Get a cash offer in 3 minutes
    Find out how much your home could sell for in as little as 3 minutes with a no-obligation cash offer.
    Estimated market value
    $1,494,500