Exceptional luxury residence on a quiet cul-de-sac in Manassas, situated on a beautifully landscaped nearly 2-acre lot with over 6,400 finished square feet of resort-style living. This stunning 3-level home features 6 bedrooms, 5 full baths, a desirable main-level bedroom with full bath, and a private office with peaceful views—ideal for today’s work-from-home lifestyle. Bright and light-filled throughout, the home offers elegant oak staircases, a spacious family room with stone gas fireplace, formal dining room, and a gourmet kitchen with oversized island, upgraded stainless steel appliances, granite countertops, abundant cabinetry, bar seating, and breakfast area. Upstairs features luxurious bedroom suites, upgraded ceramic tile baths, expansive walk-in closets, a private en-suite secondary bedroom, and Jack-and-Jill bath. The fully finished walk-out basement is designed for entertaining with a recreation room, built-ins, wet bar, private home theater/media room, additional bedroom, full bath, workshop, and extensive storage space. Enjoy your own backyard oasis featuring a custom 9-foot deep saltwater pool with waterfall and fountain features, new composite deck, screened gazebo, and large storage shed. Recent pool upgrades include a new pump, salt cell generator, sensor, and lighting. Additional peace of mind comes from the recently replaced main sewer drain line, a significant improvement with an approximate $10,000 value. Conveniently located near I-95, Route 234, Prince William Parkway, Quantico, Fort Belvoir, the Pentagon, FBI Academy, Sentara Northern Virginia Medical Center, shopping, dining, and major commuter routes. Zoned for sought-after Marshall ES, Benton MS, and Colgan HS. ***Furniture, décor, and select items may be available for purchase separately. Nighttime exterior photo has been virtually enhanced to illustrate lighting and lifestyle potential. ***OPEN HOUSE Sunday, May 31 | 1–4 PM
Sold for $1,200,000
$1,200,000
6609 Etherington Ct, Manassas, VA 20112
6beds
5,555sqft
Single Family Residence
Built in 2005
1.93 Acres Lot
$1,200,400 Zestimate®
$216/sqft
$5,715 Estimated rent
Home value
$1,200,400
$1.12M - $1.28M
$5,715/mo
Zestimate® history
Owner options
List your home for rent
$5,715/mo
Rent Zestimate®
Find your next renter with Zillow Rental Manager. Plus, with online applications, you can quickly screen prospective tenants – for free.
$5,715/mo
Rent Zestimate®
Refinance and save
$7,494/mo
Est. payment
Refinancing to a lower rate could help reduce your monthly payments and save thousands over the life of the loan.
$7,494/mo
Est. payment
Explore your selling options
Work with a Zillow partner agent
Leverage their expertise and Zillow's premium Showcase listings to get your home seen by more buyers.
Get startedList with your own agent
Get your home in front of millions of buyers by listing it on Zillow.
Learn how to do itSell it yourself
Take full control of how buyers see your home on Zillow by listing For Sale by Owner (FSBO).
List your homeWhat's special
Fully finished walk-out basementRecreation roomWet barLarge storage shedGranite countertopsNew composite deckBackyard oasis
Zillow last checked:
Listing updated:
Listed by:
Kevin Duong 703-622-4437,
RE/MAX Galaxy
Bought with:
Samina Bilal
RE/MAX Galaxy
Source: Bright MLS,MLS#: VAPW2121168
Facts & features
Interior
Bedrooms & bathrooms
- Bedrooms: 6
- Bathrooms: 5
- Full bathrooms: 4
- 1/2 bathrooms: 1
- Main level bathrooms: 1
- Main level bedrooms: 1
Rooms
- Room types: Dining Room, Primary Bedroom, Sitting Room, Bedroom 2, Bedroom 3, Bedroom 4, Bedroom 5, Kitchen, Library, Foyer, Sun/Florida Room, Great Room, Laundry, Recreation Room, Media Room, Bedroom 6
Primary bedroom
- Features: Ceiling Fan(s), Cathedral/Vaulted Ceiling, Flooring - Carpet, Soaking Tub, Bathroom - Tub Shower, Walk-In Closet(s), Window Treatments
- Level: Upper
- Area: 384 Square Feet
- Dimensions: 16 X 24
Bedroom 2
- Features: Bathroom - Tub Shower
- Level: Upper
- Area: 210 Square Feet
- Dimensions: 14 X 15
Bedroom 3
- Features: Ceiling Fan(s), Flooring - Carpet, Bathroom - Tub Shower
- Level: Upper
- Area: 143 Square Feet
- Dimensions: 11 X 13
Bedroom 4
- Features: Ceiling Fan(s), Flooring - Carpet
- Level: Upper
- Area: 196 Square Feet
- Dimensions: 14 X 14
Bedroom 5
- Features: Flooring - Carpet
- Level: Main
- Area: 154 Square Feet
- Dimensions: 11 X 14
Bedroom 6
- Features: Flooring - Carpet, Walk-In Closet(s)
- Level: Lower
- Area: 208 Square Feet
- Dimensions: 13 X 16
Dining room
- Features: Flooring - HardWood
- Level: Main
- Area: 196 Square Feet
- Dimensions: 14 X 14
Foyer
- Features: Flooring - HardWood
- Level: Main
Great room
- Features: Fireplace - Gas, Flooring - Carpet
- Level: Main
- Area: 304 Square Feet
- Dimensions: 16 X 19
Kitchen
- Features: Flooring - HardWood
- Level: Main
- Area: 320 Square Feet
- Dimensions: 16 X 20
Laundry
- Level: Main
Library
- Features: Flooring - Carpet
- Level: Main
- Area: 169 Square Feet
- Dimensions: 13 X 13
Media room
- Features: Flooring - Carpet
- Level: Lower
- Area: 264 Square Feet
- Dimensions: 12 X 22
Recreation room
- Features: Flooring - Carpet, Wet Bar, Window Treatments, Built-in Features
- Level: Lower
- Area: 735 Square Feet
- Dimensions: 21 X 35
Sitting room
- Features: Flooring - Carpet
- Level: Main
- Area: 196 Square Feet
- Dimensions: 14 X 14
Other
- Features: Flooring - HardWood
- Level: Main
- Area: 200 Square Feet
- Dimensions: 10 X 20
Heating
- Central, Zoned, Natural Gas
Cooling
- Central Air, Ceiling Fan(s), Electric
Appliances
- Included: Microwave, Dishwasher, Disposal, Washer, Dryer, Refrigerator, Double Oven, Down Draft, Gas Water Heater
- Laundry: Main Level, Laundry Room
Features
- Bar, Breakfast Area, Built-in Features, Ceiling Fan(s), Chair Railings, Combination Dining/Living, Combination Kitchen/Dining, Combination Kitchen/Living, Crown Molding, Dining Area, Entry Level Bedroom, Family Room Off Kitchen, Open Floorplan, Floor Plan - Traditional, Formal/Separate Dining Room, Eat-in Kitchen, Kitchen - Gourmet, Kitchen Island, Kitchen - Table Space, Primary Bath(s), Pantry, Recessed Lighting, Soaking Tub, Upgraded Countertops, Walk-In Closet(s)
- Flooring: Hardwood, Carpet, Wood
- Windows: Atrium, Window Treatments
- Basement: Partial,Walk-Out Access,Space For Rooms,Interior Entry,Improved,Heated,Finished
- Number of fireplaces: 1
- Fireplace features: Gas/Propane
Interior area
- Total structure area: 6,462
- Total interior livable area: 5,555 sqft
- Finished area above ground: 4,155
- Finished area below ground: 1,400
Property
Parking
- Total spaces: 3
- Parking features: Garage Faces Side, Asphalt, Driveway, Attached
- Attached garage spaces: 3
- Has uncovered spaces: Yes
Accessibility
- Accessibility features: None
Features
- Levels: Three
- Stories: 3
- Patio & porch: Deck, Screened
- Exterior features: Barbecue, Extensive Hardscape, Lighting, Lawn Sprinkler, Storage, Underground Lawn Sprinkler
- Has private pool: Yes
- Pool features: In Ground, Private
- Has spa: Yes
- Spa features: Bath, Hot Tub
- Fencing: Decorative
Lot
- Size: 1.93 Acres
Details
- Additional structures: Above Grade, Below Grade, Outbuilding
- Parcel number: 7992682686
- Zoning: SR1
- Special conditions: Standard
Construction
Type & style
- Home type: SingleFamily
- Architectural style: Colonial
- Property subtype: Single Family Residence
Materials
- Brick, Vinyl Siding
- Foundation: Brick/Mortar
Condition
- New construction: No
- Year built: 2005
- Major remodel year: 2023
Details
- Builder model: Highgrove
- Builder name: Ryan
Utilities & green energy
- Sewer: Public Sewer
- Water: Public
Community & HOA
Community
- Security: Fire Sprinkler System
- Subdivision: Laurenwood Estates
HOA
- Has HOA: Yes
- Services included: Common Area Maintenance, Trash
- HOA fee: $215 quarterly
Location
- Region: Manassas
Financial & listing details
- Price per square foot: $216/sqft
- Tax assessed value: $981,900
- Annual tax amount: $9,351
- Date on market: 5/31/2026
- Listing agreement: Exclusive Right To Sell
- Listing terms: Conventional,FHA,VA Loan,Cash
- Ownership: Fee Simple
Price history
| Date | Event | Price |
|---|---|---|
| 7/16/2026 | Sold | $1,200,000-4%$216/sqft |
Source:  Bright MLS #VAPW2121168 Report a problem Bright MLS #VAPW2121168 Report a problem | ||
| 6/9/2026 | Contingent | $1,250,000$225/sqft |
Source: Bright MLS #VAPW2121168 Report a problem | ||
| 5/31/2026 | Listed for sale | $1,250,000+10.6%$225/sqft |
Source: Bright MLS #VAPW2121168 Report a problem | ||
| 6/20/2024 | Sold | $1,130,000+2.8%$203/sqft |
Source: Bright MLS #VAPW2068368 Report a problem | ||
| 5/11/2024 | Contingent | $1,099,000$198/sqft |
Source: Bright MLS #VAPW2068368 Report a problem | ||
| 5/9/2024 | Listed for sale | $1,099,000+22.1%$198/sqft |
Source: Bright MLS #VAPW2068368 Report a problem | ||
| 3/18/2020 | Listing removed | $3,500$1/sqft |
Source: RE/MAX Allegiance #VAPW489176 Report a problem | ||
| 3/10/2020 | Listed for rent | $3,500$1/sqft |
Source: RE/MAX Allegiance #VAPW489176 Report a problem | ||
| 3/13/2006 | Sold | $900,000+8.5%$162/sqft |
Source: Public Record Report a problem | ||
| 5/2/2005 | Sold | $829,775$149/sqft |
Source: Public Record Report a problem | ||
Public tax history
| Year | Property taxes | Tax assessment |
|---|---|---|
| 2025 | $9,383 +9.8% | $957,000 +11.3% |
| 2024 | $8,549 -2.2% | $859,600 +2.4% |
| 2023 | $8,737 -0.4% | $839,700 +7.4% |
| 2022 | $8,771 +2.3% | $781,700 +10.5% |
| 2021 | $8,578 +1.8% | $707,200 +2.6% |
| 2020 | $8,430 +107.8% | $689,100 +2.6% |
| 2019 | $4,057 -50.2% | $671,900 -0.5% |
| 2018 | $8,153 +1.3% | $675,200 +0.7% |
| 2017 | $8,045 | $670,300 +0.9% |
| 2016 | $8,045 -0.8% | $664,100 +0.3% |
| 2015 | $8,111 | $661,900 +1% |
| 2014 | $8,111 | $655,300 +15.1% |
| 2013 | -- | $569,200 +1.3% |
| 2012 | -- | $561,800 +3.3% |
| 2010 | -- | $543,600 +3.9% |
| 2009 | -- | $523,200 -20.7% |
| 2008 | -- | $659,800 -20% |
| 2007 | -- | $825,000 -5% |
| 2006 | -- | $868,500 |
Find assessor info on the county website
Neighborhood: 20112
Nearby homes
- $1,153,3004 bd3 ba4.8k sqft6605 Etherington Ct, Manassas, VA 20112Off Market
- $1,495,0005 bd6 ba8k sqft13037 Chaddsford Ter, Manassas, VA 20112For Sale
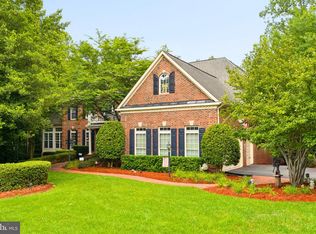
- $1,050,4005 bd5 ba4k sqft13038 Chaddsford Ter, Manassas, VA 20112Off Market
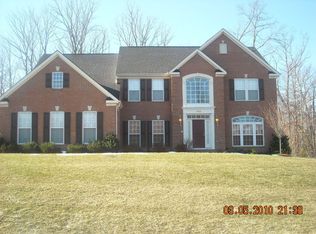
- $1,068,7004 bd4 ba4.1k sqft6606 Etherington Ct, Manassas, VA 20112Off Market
- $882,9004 bd2 ba3.7k sqft13042 Chaddsford Ter, Manassas, VA 20112Off Market
- $1,227,8004 bd4 ba4.4k sqft6600 Etherington Ct, Manassas, VA 20112Off Market
- $1,072,7004 bd4 ba4.1k sqft13034 Chaddsford Ter, Manassas, VA 20112Off Market
- $1,010,8004 bd4 ba3.4k sqft13033 Chaddsford Ter, Manassas, VA 20112Off Market
Nearby schools
GreatSchools rating
- 10/10Thurgood Marshall Elementary SchoolGrades: PK-5Distance: 1.3 mi
- 8/10Louise A. Benton Middle SchoolGrades: 6-8Distance: 1.8 mi
- 8/10Charles J. Colgan Sr. High SchoolGrades: PK,9-12Distance: 2.2 mi
Schools provided by the listing agent
- High: Charles J. Colgan,sr.
- District: Prince William County Public Schools
Source: Bright MLS. This data may not be complete. We recommend contacting the local school district to confirm school assignments for this home.
Get a cash offer in 3 minutes
Find out how much your home could sell for in as little as 3 minutes with a no-obligation cash offer.
Estimated market value
$1,200,400
Get a cash offer in 3 minutes
Find out how much your home could sell for in as little as 3 minutes with a no-obligation cash offer.
Estimated market value
$1,200,400
- Virginia
- Prince William County
- Manassas
- 20112
- 6609 Etherington Ct
Nearby cities
Nearby neighborhoods
Nearby zip codes
Other Manassas Topics
