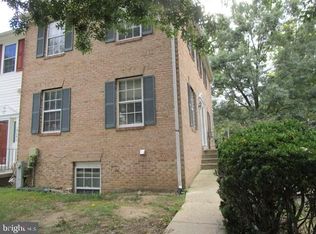
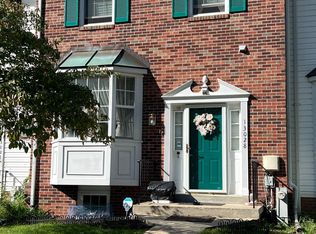
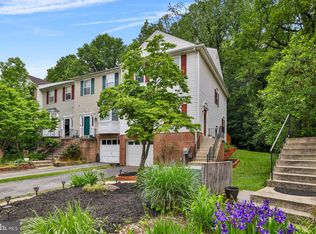
Elegant Garage Townhome in the prime neighborhood of Bowie Forest with brand new garage door. Perfectly situated to community amenities such as a walking trail and it is within walking distance to Bowie Town Center, Harris Teeter and many neighborhood shops. Plus the convenience of easy access to Routes 50 and 295, Fort Mead and NASA at Goddard. Step up from the foyer into the living room of this inviting open floor plan. You'll love the huge gourmet kitchen with its gleaming hardwood floors and generous dining table space. If you want quartz countertops—you got it! If you want quality stainless steel appliances—you got it! If you want lots of cabinets and counter space—you got it! And a center island that is perfect for entertaining… well, we've got that too! The space continues to flow from the kitchen onto the oasis that is ready to welcome you into the gazebo. Enjoy the privacy of the fully fenced yard in the courtyard-like patio that is made of carefree stamped concrete. Sit around the fire pit for late summer or autumn weather coziness. The treetops beyond the fence make for a nice, relaxing spot year-round. The upper level has vaulted ceilings. The primary suite has wall-to-wall his-and-hers closets. Double vanities in the bathroom are a plus, and the tub enclosure has been remodeled for easy maintenance. Two additional bedrooms share a full bathroom in the hallway. The lower level is finished with a family room, half bath, and cozy fireplace with carefree ceramic flooring. It is perfect for an office, media room, or game room. There is also a laundry room, storage area, and access to the garage. Note the recently resurfaced driveway. Upper level has vaulted ceilings, the primary suite has wall to wall his and hers closets. Double vanities in the bathroom are such a plus and the tub enclosure has been remodeled for easy maintenance. Two additional bedrooms share a full bathroom in the hallway. The lower level is finished with family room, half bath and cozy fireplace with carefree ceramic flooring, is perfect for an office, media or game room. Laundry room and storage area, and access to the garage. Note the recently resurfaced driveway.
Sold for $425,000
Zillow last checked:
Listing updated:
Bought with:
Danielle Biegner, 0225221996
RE/MAX One
Source: Bright MLS,MLS#: MDPG2115322
Price history
| Date | Event | Price |
|---|---|---|
| 8/30/2026 | Listing removed | $3,200$2/sqft |
Source: Zillow Rentals Report a problem | ||
| 6/12/2026 | Listed for rent | $3,200$2/sqft |
Source: Zillow Rentals Report a problem | ||
| 12/12/2024 | Sold | $425,000$293/sqft |
Source: Public Record Report a problem | ||
| 10/4/2024 | Sold | $425,000$293/sqft |
Source:  Bright MLS #MDPG2115322 Report a problem Bright MLS #MDPG2115322 Report a problem | ||
| 9/18/2024 | Pending sale | $425,000$293/sqft |
Source: Bright MLS #MDPG2115322 Report a problem | ||
| 9/10/2024 | Contingent | $425,000$293/sqft |
Source: Bright MLS #MDPG2115322 Report a problem | ||
| 8/23/2024 | Listed for sale | $425,000+102.4%$293/sqft |
Source: Bright MLS #MDPG2115322 Report a problem | ||
| 3/24/2021 | Listing removed | -- |
Source: Owner Report a problem | ||
| 2/14/2011 | Sold | $210,000-34.4%$145/sqft |
Source: Public Record Report a problem | ||
| 10/30/2008 | Listing removed | $320,000$220/sqft |
Source: Owner Report a problem | ||
| 5/30/2008 | Listed for sale | $320,000+128.6%$220/sqft |
Source: Owner Report a problem | ||
| 6/5/1997 | Sold | $140,000$96/sqft |
Source: Public Record Report a problem | ||
Get a cash offer in 3 minutes
Find out how much your home could sell for in as little as 3 minutes with a no-obligation cash offer.
Estimated market value
$422,000
