Skip main navigation
Sold for $399,000
  • $399,000

    13028 Silver Maple Ct, Bowie, MD 20715

    4beds
    2,184sqft
    Townhouse
    Built in 1991
    1,600 Square Feet Lot
    $399,200 Zestimate®
    $183/sqft
    $3,571 Estimated rent

    Home value

    $399,200

    $355,000 - $447,000

    $3,571/mo

    Zestimate® history
    Loading
    Loading...

    Owner options

    List your home for rent

    $3,571/mo

    Rent Zestimate®

    Find your next renter with Zillow Rental Manager. Plus, with online applications, you can quickly screen prospective tenants – for free.

    Learn more

    $3,571/mo

    Rent Zestimate®

    Refinance and save

    $2,589/mo

    Est. payment

    Refinancing to a lower rate could help reduce your monthly payments and save thousands over the life of the loan.

    See today's rates

    $2,589/mo

    Est. payment

    Explore your selling options

    Work with a Zillow partner agent

    Leverage their expertise and Zillow's premium Showcase listings to get your home seen by more buyers.

    Get started

    List with your own agent

    Get your home in front of millions of buyers by listing it on Zillow.

    Learn how to do it

    Sell it yourself

    Take full control of how buyers see your home on Zillow by listing For Sale by Owner (FSBO).

    List your home

    What's special

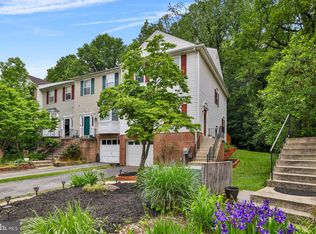
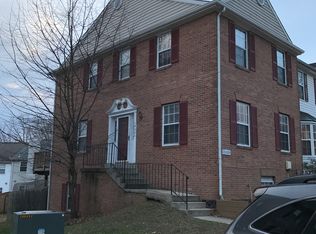
    13028 Silver Maple Ct, Bowie, MD – A Solid Home with Endless Potential Welcome to this spacious 4-bedroom, 3-bath brick townhome in the heart of Bowie. With strong bones, thoughtful maintenance, and over $35,000 in built-in equity, this home offers a rare opportunity in today’s market—affordability and the chance to personalize your space exactly the way you want it. Step inside and you’ll find an open floor plan that makes everyday living and entertaining a breeze. The separate dining room flows effortlessly into the living room, while sliding doors lead to your private deck—perfect for morning coffee or evening gatherings. The lower level features updated berber carpeting, a versatile recreation space, and a full bath, offering flexibility for guests, a home office, or a workout area. Yes, this home is ready for some cosmetic love—new carpet, fresh paint, updated appliances, and bathroom touches will truly make it shine. But that’s the beauty here: you get to choose the finishes that reflect your style, all while building instant equity. Located just minutes from Route 301 and Route 450, this property offers unbeatable convenience to shopping, dining, and commuting routes. The current owner has cared for this home with pride, making it a fantastic foundation for its next chapter. ✨ A rare find: affordable, spacious, and filled with potential. Don’t miss the chance to make this home your own!

    Zillow last checked:

    Listing updated:

    Listed by:

    Van Mason 443-226-0020,

    Maryland Dream Home Realty

    Bought with:

    Keith James

    Keller Williams Capital Properties

    Source: Bright MLS,MLS#: MDPG2166532MLS Logo

    Facts & features

    Interior

    Bedrooms & bathrooms
    • Bedrooms: 4
    • Bathrooms: 4
    • Full bathrooms: 3
    • 1/2 bathrooms: 1
    • Main level bathrooms: 1
    Basement
    • Area: 732
    Heating
    • Forced Air, Electric
    Cooling
    • Central Air, Electric
    Appliances
    • Included: Dishwasher, Disposal, Dryer, Energy Efficient Appliances, Exhaust Fan, Freezer, Ice Maker, Self Cleaning Oven, Oven/Range - Electric, Refrigerator, Cooktop, Washer, Electric Water Heater
    Features
    • Attic, Breakfast Area, Kitchen - Gourmet, Kitchen - Country, Kitchen - Table Space, Dining Area, Primary Bath(s), Open Floorplan, Cathedral Ceiling(s)
    • Windows: Bay/Bow, Double Pane Windows, Skylight(s), Window Treatments
    • Basement: Rear Entrance,Finished,Improved,Walk-Out Access
    • Has fireplace: No
    Interior area
    • Total structure area: 2,184
    • Total interior livable area: 2,184 sqft
    • Finished area above ground: 1,452
    • Finished area below ground: 732

    Property

    Parking
    • Total spaces: 2
    • Parking features: Assigned, Parking Lot
    • Details: Assigned Parking
    Accessibility
    • Accessibility features: None
    Features
    • Levels: Three
    • Stories: 3
    • Patio & porch: Deck
    • Pool features: None
    • Fencing: Back Yard
    Lot
    • Size: 1,600 Square Feet
    • Features: Backs - Open Common Area, No Thru Street, Wooded
    Details
    • Additional structures: Above Grade, Below Grade
    • Parcel number: 17070727347
    • Zoning: RSFA
    • Special conditions: Standard

    Construction

    Type & style
    • Home type: Townhouse
    • Architectural style: Colonial
    • Property subtype: Townhouse
    Materials
    • Frame
    • Foundation: Slab
    Condition
    • Good
    • New construction: No
    • Year built: 1991
    • Major remodel year: 2007
    Details
    • Builder name: BOWIE FOREST INC.

    Utilities & green energy

    • Sewer: Public Sewer
    • Water: Public
    • Utilities for property: Cable Available

    Community & HOA

    Community
    • Subdivision: Bowie Forest
    HOA
    • Has HOA: Yes
    • Amenities included: Bike Trail, Common Grounds, Jogging Path, Tot Lots/Playground
    • Services included: Common Area Maintenance, Maintenance Grounds, Management, Insurance, Snow Removal, Trash
    • HOA fee: $60 monthly
    Location
    • Region: Bowie
    • Municipality: Bowie

    Financial & listing details

    • Price per square foot: $183/sqft
    • Tax assessed value: $344,400
    • Annual tax amount: $5,517
    • Date on market: 9/15/2025
    • Listing agreement: Exclusive Right To Sell
    • Listing terms: Cash,Conventional,FHA,VA Loan
    • Ownership: Fee Simple

    Price history

    DateEventPrice
    10/9/2025Sold$399,000+3.4%$183/sqft
    Source: Bright MLS #MDPG2166532 Report a problem
    9/16/2025Pending sale$385,700$177/sqft
    Source: Bright MLS #MDPG2166532 Report a problem
    9/16/2025Listed for sale$385,700+171.8%$177/sqft
    Source: Bright MLS #MDPG2166532 Report a problem
    6/22/1998Sold$141,900$65/sqft
    Source: Public Record Report a problem

    Public tax history

    YearProperty taxesTax assessment
    2025-- $344,400 +6.2%
    2024$4,480 +7.1%$324,167 +6.7%
    2023$4,182 +7.9%$303,933 +7.1%
    2022$3,875 +6.2%$283,700 +5.8%
    2021$3,648 +6.4%$268,200 +6.1%
    2020$3,427 +5.4%$252,700 +11.3%
    2019$3,253 $227,133
    2018-- $227,133 +4.6%
    2017$3,673 +14.3%$217,067 +4.9%
    2016$3,213 $207,000 +1.5%
    2015$3,213 $203,933 +1.5%
    2014$3,213 $200,867 +1.6%
    2013-- $197,800
    2012-- $197,800
    2011-- $197,800 -41.1%
    2010-- $335,730 +13.4%
    2009-- $296,100 +15.5%
    2008-- $256,470 +18.3%
    2007-- $216,840 +13.5%
    2006-- $191,082 +15.6%
    2005-- $165,326 +18.5%
    2004-- $139,570
    2003-- $139,570 +1.7%
    2002-- $137,170 +3.6%
    2001-- $132,370
    Find assessor info on the county website

    Neighborhood: 20715

    Nearby schools

    GreatSchools rating
    Schools provided by the listing agent
    • District: Prince George's County Public Schools

    Source: Bright MLS. This data may not be complete. We recommend contacting the local school district to confirm school assignments for this home.

    Get a cash offer in 3 minutes
    Find out how much your home could sell for in as little as 3 minutes with a no-obligation cash offer.
    Estimated market value
    $399,200
    Get a cash offer in 3 minutes
    Find out how much your home could sell for in as little as 3 minutes with a no-obligation cash offer.
    Estimated market value
    $399,200