MOVE RIGHT IN! Well-maintained 2-story home offering 2,135 sq. ft. of comfortable living space in the desirable Metropolitan Club neighborhood of Peyton. Featuring 4BRs, 3.5BAs, and a finished basement, this home blends style and functionality with wood laminate flooring, spacious living areas, and central air & heat for year-round comfort. The inviting living room boasts neutral carpet, a lighted ceiling fan, an entertainment recess, and a large window overlooking the fenced backyard. The dining area has convenient garage access, a slider to the backyard, and seamlessly connects to the kitchen, which is equipped with ample wood cabinetry, generous counter space, a pantry closet, and stainless steel appliances—including a double-range oven, built-in microwave, dishwasher, and a French-door refrigerator. A powder bathroom with a pedestal sink for guests completes the main level. Upstairs, you'll find three spacious BR suites, each with neutral carpet and lighted ceiling fans. The Primary Suite features a walk-in closet and an adjoining full bathroom with a dual-sink vanity and tub/shower combo. Two additional BRs share an adjoining Full Bathroom with a vanity and tub/shower combo. The upper-level Laundry Room includes upper cabinets for extra storage and comes with a washer and dryer. The Finished Basement includes a Game Room, private 4th BR and Full Bathroom, perfect for guests or an in-law suite. Enjoy outdoor relaxation in the fenced backyard, which backs to open space and includes a stamped concrete patio & play set to enjoy outdoor dining and fun. Attached 2-car garage with door opener. Nestled in a fantastic location close to D49 schools, walking trails, Antlers Creek Golf Course, & two recreation centers with indoor/outdoor pools & fitness center. This home also offers easy access to Hwy 24 & a quick commute to Peterson Space Force Base, Schriever Air Force Base, shops, & entertainment. Don't miss out on the opportunity to make this delightful home your own!
Sold for $449,000
Street View
$449,000
13038 Devils Thumb Pl, Peyton, CO 80831
4beds
2,135sqft
Single Family Residence
Built in 2012
5,720 Square Feet Lot
$438,600 Zestimate®
$210/sqft
$2,601 Estimated rent
Home value
$438,600
$417,000 - $465,000
$2,601/mo
Zestimate® history
Owner options
List your home for rent
$2,601/mo
Rent Zestimate®
Find your next renter with Zillow Rental Manager. Plus, with online applications, you can quickly screen prospective tenants – for free.
$2,601/mo
Rent Zestimate®
Refinance and save
$2,670/mo
Est. payment
Refinancing to a lower rate could help reduce your monthly payments and save thousands over the life of the loan.
$2,670/mo
Est. payment
Explore your selling options
Work with a Zillow partner agent
Leverage their expertise and Zillow's premium Showcase listings to get your home seen by more buyers.
Get startedList with your own agent
Get your home in front of millions of buyers by listing it on Zillow.
Learn how to do itSell it yourself
Take full control of how buyers see your home on Zillow by listing For Sale by Owner (FSBO).
List your homeWhat's special
Play setSlider to the backyardEntertainment recessDouble-range ovenBuilt-in microwaveStainless steel appliancesFrench-door refrigerator
Zillow last checked:
Listing updated:
Listed by:
Monica Breckenridge ABR CDPE CLHMS GRI MRP PSA RSPS SFR SRES 719-888-7465,
Pink Realty Inc,
Lee Manto 719-888-3737
Bought with:
Anastasia Morgan
Exp Realty LLC
Source: elevateMLS,MLS#: 4441345
Facts & features
Interior
Bedrooms & bathrooms
- Bedrooms: 4
- Bathrooms: 4
- Full bathrooms: 3
- 1/2 bathrooms: 1
Basement
- Area: 644
Heating
- Forced Air, Natural Gas
Cooling
- Ceiling Fan(s), Central Air
Appliances
- Included: Dishwasher, Disposal, Double Oven, Dryer, Microwave, Refrigerator, Washer
- Laundry: Electric Hook-up
Features
- 6-Panel Doors, Great Room, High Speed Internet, Pantry, Secondary Suite w/in Home
- Flooring: Carpet, Tile, Vinyl/Linoleum, Wood Laminate
- Basement: Full,Partially Finished
- Has fireplace: No
- Fireplace features: None
Interior area
- Total structure area: 2,135
- Total interior livable area: 2,135 sqft
- Finished area above ground: 1,491
- Finished area below ground: 644
Property
Parking
- Total spaces: 2
- Parking features: Attached, Garage Door Opener, Concrete Driveway
- Attached garage spaces: 2
Features
- Levels: Two
- Stories: 2
- Patio & porch: Concrete
- Exterior features: Auto Sprinkler System
- Fencing: Back Yard
Lot
- Size: 5,720 Square Feet
- Features: Backs to City/Cnty/State/Natl OS, Level, Hiking Trail, Near Fire Station, Near Schools, Near Shopping Center, HOA Required $, Landscaped
Details
- Parcel number: 4232208035
Construction
Type & style
- Home type: SingleFamily
- Property subtype: Single Family Residence
Materials
- Masonite
- Roof: Composite Shingle
Condition
- Existing Home
- New construction: No
- Year built: 2012
Utilities & green energy
- Water: Assoc/Distr
Community & HOA
Community
- Features: Clubhouse, Fitness Center, Hiking or Biking Trails, Parks or Open Space, Playground, Pool
HOA
- Services included: Covenant Enforcement, Management, Trash Removal
- HOA fee: $50 quarterly
Location
- Region: Peyton
Financial & listing details
- Price per square foot: $210/sqft
- Tax assessed value: $437,963
- Annual tax amount: $1,704
- Date on market: 5/10/2025
- Listing terms: Cash,Conventional,FHA,VA Loan
Price history
| Date | Event | Price |
|---|---|---|
| 5/9/2025 | Sold | $449,000$210/sqft |
Source:  elevateMLS #4441345 Report a problem elevateMLS #4441345 Report a problem | ||
| 4/10/2025 | Pending sale | $449,000$210/sqft |
Source:  REcolorado as distributed by MLS GRID #5712024 Report a problem REcolorado as distributed by MLS GRID #5712024 Report a problem | ||
| 3/28/2025 | Price change | $449,000-1.3%$210/sqft |
Source: REcolorado as distributed by MLS GRID #5712024 Report a problem | ||
| 3/2/2025 | Listed for sale | $455,000+58.3%$213/sqft |
Source: elevateMLS #4441345 Report a problem | ||
| 11/1/2019 | Sold | $287,500$135/sqft |
Source: Public Record Report a problem | ||
| 9/19/2019 | Listed for sale | $287,500+45.9%$135/sqft |
Source: Re/Max Real Estate Group Llc #7632057 Report a problem | ||
| 9/15/2014 | Sold | $197,000-1.5%$92/sqft |
Source: Public Record Report a problem | ||
| 8/2/2014 | Listed for sale | $199,900+11.7%$94/sqft |
Source: RE/MAX PROPERTIES, INC #4789614 Report a problem | ||
| 6/26/2012 | Sold | $178,900$84/sqft |
Source: Public Record Report a problem | ||
Public tax history
| Year | Property taxes | Tax assessment |
|---|---|---|
| 2024 | $1,705 +12.9% | $29,340 |
| 2023 | $1,510 -2.3% | $29,340 +34.9% |
| 2022 | $1,546 | $21,750 +4.4% |
| 2021 | -- | $20,840 +15.7% |
| 2020 | $1,480 +0.8% | $18,010 |
| 2019 | $1,469 +28.8% | $18,010 +21.1% |
| 2018 | $1,141 -7.2% | $14,870 |
| 2017 | $1,229 +7.8% | $14,870 +2.6% |
| 2016 | $1,141 +2.5% | $14,490 |
| 2015 | $1,112 +7.1% | $14,490 +8.9% |
| 2014 | $1,038 | $13,300 |
| 2013 | -- | -- |
| 2012 | -- | $13,680 |
| 2011 | $95 | $13,680 +977.2% |
| 2010 | -- | $1,270 +5% |
| 2009 | -- | $1,210 |
Find assessor info on the county website
Neighborhood: 80831
Nearby homes
- $457,2004 bd4 ba2.2k sqft13026 Devils Thumb Pl, Peyton, CO 80831Off Market

- $435,0004 bd4 ba2.2k sqft13050 Devils Thumb Pl, Peyton, CO 80831Sold

- $431,6004 bd4 ba2.1k sqft13014 Devils Thumb Pl, Peyton, CO 80831Off Market
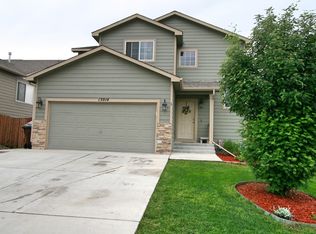
- $388,5003 bd2 ba1.4k sqft13062 Devils Thumb Pl, Peyton, CO 80831Off Market
- $474,3003 bd2 ba2.1k sqft9496 Portmarnock Ct, Peyton, CO 80831Off Market
- $430,5003 bd3 ba2.2k sqft13002 Devils Thumb Pl, Peyton, CO 80831Off Market
- $418,5003 bd3 ba2.1k sqft13074 Devils Thumb Pl, Peyton, CO 80831Off Market
- $530,9006 bd3 ba2.1k sqft9483 Dakota Dunes Ln, Peyton, CO 80831Off Market
Nearby schools
GreatSchools rating
- 7/10Woodmen Hills Elementary SchoolGrades: PK-5Distance: 1.4 mi
- 5/10Falcon Middle SchoolGrades: 6-8Distance: 1.9 mi
- 5/10Falcon High SchoolGrades: 9-12Distance: 0.9 mi
Schools provided by the listing agent
- Elementary: Woodmen Hills
- Middle: Falcon
- High: Falcon
- District: Falcon-49
Source: elevateMLS. This data may not be complete. We recommend contacting the local school district to confirm school assignments for this home.
Get a cash offer in 3 minutes
Find out how much your home could sell for in as little as 3 minutes with a no-obligation cash offer.
Estimated market value
$438,600
Get a cash offer in 3 minutes
Find out how much your home could sell for in as little as 3 minutes with a no-obligation cash offer.
Estimated market value
$438,600
- Colorado
- El Paso County
- Peyton
- 80831
- 13038 Devils Thumb Pl
Nearby cities
Nearby zip codes
Other Peyton Topics
