Welcome home to this appealing home in a growing community which is adding shopping, restaurants, and other amenities constantly. As the owner of this home you will have access to the community rec center, pool, golfing, walking trails and much more. You will love living here! The home’s main level is perfect for entertaining, or family gatherings. The great room concept allows everyone to hang out together while meals are prepared. The kitchen has granite countertops, newer appliances, a corner pantry and plenty of countertop space for prep work. A half flight up from the great room is the upper level featuring a bright and cherry primary suite with an adjoining full bath and walk-in closet. Also on the upper level are two more bedrooms and another full bath. A half flight down from the great room is another family room that would be perfect for a kids play room, exercise room, or another TV hang out space. Also on this level is the laundry room, powder room and garage access. Speaking of the garage, don’t let the front elevation of the house fool you. This is a THREE car garage with tandem garage bay as you step out of the house that can park an extra car, provide space for a workshop or extra storage. What a great bonus! Now, just like the infomercials say, But wait! There’s more! Down another half flight of stairs from the lower level family room is the garden level basement which has been transformed into a very large fourth bedroom. With garden level windows it does not live like a basement. This bedroom might be your choice for a master bedroom as it includes an adjoining bath with a large shower featuring double shower heads. This would make a great roommate space, teen bedroom or guest suite as well. Schedule your showing today!
Sold for $435,000
$435,000
13050 Devils Thumb Pl, Peyton, CO 80831
4beds
2,268sqft
Single Family Residence
Built in 2012
5,501 Square Feet Lot
$445,300 Zestimate®
$192/sqft
$2,623 Estimated rent
Home value
$445,300
$423,000 - $468,000
$2,623/mo
Zestimate® history
Owner options
List your home for rent
$2,623/mo
Rent Zestimate®
Find your next renter with Zillow Rental Manager. Plus, with online applications, you can quickly screen prospective tenants – for free.
$2,623/mo
Rent Zestimate®
Refinance and save
$2,599/mo
Est. payment
Refinancing to a lower rate could help reduce your monthly payments and save thousands over the life of the loan.
$2,599/mo
Est. payment
Explore your selling options
Work with a Zillow partner agent
Leverage their expertise and Zillow's premium Showcase listings to get your home seen by more buyers.
Get startedList with your own agent
Get your home in front of millions of buyers by listing it on Zillow.
Learn how to do itSell it yourself
Take full control of how buyers see your home on Zillow by listing For Sale by Owner (FSBO).
List your homeWhat's special
Zillow last checked:
Listing updated:
Listed by:
Theresa White 719-331-8524,
Keller Williams Clients Choice Realty
Bought with:
Non Member
Non Member
Source: elevateMLS,MLS#: 7256887
Facts & features
Interior
Bedrooms & bathrooms
- Bedrooms: 4
- Bathrooms: 4
- Full bathrooms: 2
- 3/4 bathrooms: 1
- 1/2 bathrooms: 1
Basement
- Area: 534
Heating
- Forced Air, Natural Gas
Cooling
- Ceiling Fan(s), Central Air
Appliances
- Included: 220v in Kitchen, Dishwasher, Disposal, Microwave, Refrigerator, Self Cleaning Oven
- Laundry: Lower Level
Features
- 6-Panel Doors, Great Room, Vaulted Ceiling(s), High Speed Internet
- Flooring: Carpet, Vinyl/Linoleum, Wood Laminate
- Basement: Partial,Partially Finished
- Attic: Storage
- Has fireplace: No
- Fireplace features: None
Interior area
- Total structure area: 2,268
- Total interior livable area: 2,268 sqft
- Finished area above ground: 1,734
- Finished area below ground: 534
Property
Parking
- Total spaces: 3
- Parking features: Attached, Tandem, Garage Door Opener, Concrete Driveway
- Attached garage spaces: 3
Accessibility
- Accessibility features: Stairs to front entrance
Features
- Levels: 4-Levels
- Stories: 4
- Patio & porch: Concrete
- Fencing: Back Yard
Lot
- Size: 5,501 Square Feet
- Features: Level, Hiking Trail, Near Fire Station, Near Park, Near Schools, HOA Required $
Details
- Parcel number: 4232208034
Construction
Type & style
- Home type: SingleFamily
- Property subtype: Single Family Residence
Materials
- Fiber Cement, Stone, Framed on Lot
- Roof: Composite Shingle
Condition
- Existing Home
- New construction: No
- Year built: 2012
Utilities & green energy
- Water: Assoc/Distr
Community & HOA
Community
- Features: Clubhouse, Fitness Center, Hiking or Biking Trails, Parks or Open Space, Playground, Pool
- Security: Security System
HOA
- Services included: Covenant Enforcement, Management
- HOA fee: $50 quarterly
Location
- Region: Peyton
Financial & listing details
- Price per square foot: $192/sqft
- Tax assessed value: $469,102
- Annual tax amount: $1,555
- Date on market: 5/7/2024
- Listing terms: Cash,Conventional,FHA,VA Loan
Price history
| Date | Event | Price |
|---|---|---|
| 5/6/2024 | Sold | $435,000$192/sqft |
Source:  elevateMLS #7256887 Report a problem elevateMLS #7256887 Report a problem | ||
| 3/14/2024 | Listed for sale | $435,000+27.9%$192/sqft |
Source: elevateMLS #7256887 Report a problem | ||
| 4/16/2020 | Sold | $340,000$150/sqft |
Source: Public Record Report a problem | ||
| 3/20/2020 | Listed for sale | $340,000+36%$150/sqft |
Source: Seller's Broker Realty, Inc #7713280 Report a problem | ||
| 3/31/2016 | Sold | $250,000+0%$110/sqft |
Source: Public Record Report a problem | ||
| 1/29/2016 | Listed for sale | $249,900+35.1%$110/sqft |
Source: Zillow Rental Manager Report a problem | ||
| 5/2/2012 | Sold | $185,000$82/sqft |
Source: Public Record Report a problem | ||
Public tax history
| Year | Property taxes | Tax assessment |
|---|---|---|
| 2024 | $1,855 +19.3% | $31,430 |
| 2023 | $1,555 -9% | $31,430 +40.3% |
| 2022 | $1,709 | $22,400 -2.8% |
| 2021 | -- | $23,040 +8.6% |
| 2020 | $1,743 +0.8% | $21,210 |
| 2019 | $1,730 +29.2% | $21,210 +21.5% |
| 2018 | $1,338 -7.2% | $17,450 |
| 2017 | $1,443 +7.8% | $17,450 +16.3% |
| 2016 | $1,338 +16.2% | $15,010 |
| 2015 | $1,152 +7.2% | $15,010 +9% |
| 2014 | $1,075 | $13,770 |
| 2013 | -- | -- |
| 2012 | -- | $13,680 |
| 2011 | $95 | $13,680 +977.2% |
| 2010 | -- | $1,270 +5% |
| 2009 | -- | $1,210 |
Find assessor info on the county website
Neighborhood: 80831
Nearby homes
- $449,0004 bd4 ba2.1k sqft13038 Devils Thumb Pl, Peyton, CO 80831Sold
- $388,5003 bd2 ba1.4k sqft13062 Devils Thumb Pl, Peyton, CO 80831Off Market
- $457,2004 bd4 ba2.2k sqft13026 Devils Thumb Pl, Peyton, CO 80831Off Market

- $418,5003 bd3 ba2.1k sqft13074 Devils Thumb Pl, Peyton, CO 80831Off Market
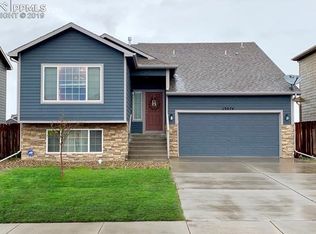
- $431,6004 bd4 ba2.1k sqft13014 Devils Thumb Pl, Peyton, CO 80831Off Market
- $474,3003 bd2 ba2.1k sqft9496 Portmarnock Ct, Peyton, CO 80831Off Market
- $525,0005 bd4 ba3.5k sqft9497 Portmarnock Ct, Peyton, CO 80831Sold
- $494,2006 bd3 ba2.2k sqft13086 Devils Thumb Pl, Peyton, CO 80831Off Market
Nearby schools
GreatSchools rating
- 7/10Woodmen Hills Elementary SchoolGrades: PK-5Distance: 1.4 mi
- 5/10Falcon Middle SchoolGrades: 6-8Distance: 1.9 mi
- 5/10Falcon High SchoolGrades: 9-12Distance: 0.9 mi
Schools provided by the listing agent
- Middle: Falcon
- High: Falcon
- District: Falcon-49
Source: elevateMLS. This data may not be complete. We recommend contacting the local school district to confirm school assignments for this home.
Get a cash offer in 3 minutes
Find out how much your home could sell for in as little as 3 minutes with a no-obligation cash offer.
Estimated market value
$445,300
Get a cash offer in 3 minutes
Find out how much your home could sell for in as little as 3 minutes with a no-obligation cash offer.
Estimated market value
$445,300
- Colorado
- El Paso County
- Peyton
- 80831
- 13050 Devils Thumb Pl
Nearby cities
Nearby zip codes
Other Peyton Topics
