Nestled in the charming Woodmen Hills neighborhood, this spacious corner lot home boasts an open-concept layout accentuated by gleaming LVP hardwood floors throughout. Dive into culinary adventures in the recently updated kitchen, which offers sleek granite countertops, soft-close cabinets, and an oversized island that invites friendly gatherings with seating at the counter. The living room is a true statement of grandeur with its vaulted ceilings and a cozy fireplace, complete with a natural wood mantle. Step out from the living room to the private patio and yard, creating a seamless indoor-outdoor experience. Just around the corner, a home office awaits, accompanied by a convenient half bath. Journey to the upper level, and you'll find a light-filled loft that can be tailored to your needs. The expansive primary bedroom is a retreat in itself, featuring an updated ensuite bathroom with a dual vanity. This level also houses two more inviting bedrooms and another full bathroom. Entertainment meets comfort in the basement, where an expansive family room beckons. Two additional bedrooms and a full bathroom offer plenty of space for guests or hobbies. For those with multiple vehicles or who cherish additional storage, an attached three-car garage provides ample room. Tons of upgrades throughout to include, paid off solar panels, security system with anti kick door guards, fully fenced backyard and safe room. The location is simply unbeatable – enjoy leisurely walks in the surrounding greenbelts or Balcon Park. Stay active at the Woodmen Hills Recreation Center or play a round at Antler Creek Golf Course. And for your daily conveniences, The Shops at Meridian Ranch are just a short stroll away, offering delightful treats from ice cream to coffee and dining options. Your dream lifestyle starts here.
Sold for $525,000
$525,000
9497 Portmarnock Ct, Peyton, CO 80831
5beds
3,595sqft
Single Family Residence
Built in 2011
8,786 Square Feet Lot
$549,600 Zestimate®
$146/sqft
$3,052 Estimated rent
Home value
$549,600
$522,000 - $577,000
$3,052/mo
Zestimate® history
Owner options
List your home for rent
$3,052/mo
Rent Zestimate®
Find your next renter with Zillow Rental Manager. Plus, with online applications, you can quickly screen prospective tenants – for free.
$3,052/mo
Rent Zestimate®
Refinance and save
$3,127/mo
Est. payment
Refinancing to a lower rate could help reduce your monthly payments and save thousands over the life of the loan.
$3,127/mo
Est. payment
Explore your selling options
Work with a Zillow partner agent
Leverage their expertise and Zillow's premium Showcase listings to get your home seen by more buyers.
Get startedList with your own agent
Get your home in front of millions of buyers by listing it on Zillow.
Learn how to do itSell it yourself
Take full control of how buyers see your home on Zillow by listing For Sale by Owner (FSBO).
List your homeWhat's special
Cozy fireplaceFully fenced backyardPrivate patioNatural wood mantleOversized islandSleek granite countertopsVaulted ceilings
Zillow last checked:
Listing updated:
Listed by:
Candice Graham 719-321-3455,
8Z Real Estate LLC
Bought with:
Sara Smith
Better Homes and Gardens Real Estate Kenney & Company
Source: elevateMLS,MLS#: 5875329
Facts & features
Interior
Bedrooms & bathrooms
- Bedrooms: 5
- Bathrooms: 4
- Full bathrooms: 2
- 3/4 bathrooms: 1
- 1/2 bathrooms: 1
Basement
- Area: 1472
Heating
- Active Solar, Forced Air, Passive Solar
Cooling
- Central Air
Appliances
- Included: Dishwasher, Disposal, Gas in Kitchen, Microwave, Oven, Refrigerator
- Laundry: Electric Hook-up, Main Level
Features
- 9Ft + Ceilings, Skylight (s), Vaulted Ceiling(s), Breakfast Bar, Pantry, Secondary Suite w/in Home
- Flooring: Carpet, Wood
- Windows: Window Coverings
- Basement: Full,Partially Finished
- Has fireplace: No
- Fireplace features: None
Interior area
- Total structure area: 3,595
- Total interior livable area: 3,595 sqft
- Finished area above ground: 2,123
- Finished area below ground: 1,472
Property
Parking
- Total spaces: 3
- Parking features: Attached, Garage Door Opener, Oversized
- Attached garage spaces: 3
Features
- Levels: Two
- Stories: 2
- Patio & porch: Concrete
- Exterior features: Auto Sprinkler System
- Fencing: Back Yard
Lot
- Size: 8,786 Square Feet
- Features: Corner Lot, Near Park, Near Schools, HOA Required $, Landscaped
Details
- Parcel number: 4232208015
Construction
Type & style
- Home type: SingleFamily
- Property subtype: Single Family Residence
Materials
- Stone, Wood Siding
- Roof: Composite Shingle
Condition
- Existing Home
- New construction: No
- Year built: 2011
Utilities & green energy
- Water: Assoc/Distr
- Utilities for property: Natural Gas Connected, Solar, Phone Available
Green energy
- Indoor air quality: Radon System
Community & HOA
Community
- Features: Community Center, Fitness Center, Golf, Hiking or Biking Trails, Lake, Parks or Open Space, Playground, Pool, Spa, Tennis Court(s)
- Security: Security System
HOA
- Services included: Covenant Enforcement, Trash Removal
- HOA fee: $50 monthly
Location
- Region: Peyton
Financial & listing details
- Price per square foot: $146/sqft
- Tax assessed value: $555,291
- Annual tax amount: $1,887
- Date on market: 9/26/2023
- Listing terms: Cash,Conventional,FHA,USDA Loan,VA Loan
Price history
| Date | Event | Price |
|---|---|---|
| 9/22/2023 | Sold | $525,000$146/sqft |
Source:  elevateMLS #5875329 Report a problem elevateMLS #5875329 Report a problem | ||
| 8/24/2023 | Contingent | $525,000$146/sqft |
Source: elevateMLS #5875329 Report a problem | ||
| 8/18/2023 | Listed for sale | $525,000$146/sqft |
Source: elevateMLS #5875329 Report a problem | ||
| 7/30/2023 | Listing removed | -- |
Source: elevateMLS #5875329 Report a problem | ||
| 7/27/2023 | Listed for sale | $525,000-12.4%$146/sqft |
Source: elevateMLS #5875329 Report a problem | ||
| 5/3/2023 | Listing removed | -- |
Source: elevateMLS #5774783 Report a problem | ||
| 4/17/2023 | Price change | $599,000-0.2%$167/sqft |
Source: elevateMLS #5774783 Report a problem | ||
| 3/23/2023 | Price change | $600,000-4%$167/sqft |
Source: elevateMLS #5774783 Report a problem | ||
| 3/2/2023 | Listed for sale | $625,000+7.8%$174/sqft |
Source: elevateMLS #5774783 Report a problem | ||
| 4/11/2022 | Sold | $580,000+0.9%$161/sqft |
Source: Public Record Report a problem | ||
| 3/24/2022 | Listed for sale | $575,000+82.5%$160/sqft |
Source: elevateMLS #5491363 Report a problem | ||
| 11/21/2017 | Sold | $315,000$88/sqft |
Source: Public Record Report a problem | ||
| 10/21/2017 | Pending sale | $315,000$88/sqft |
Source: RE/MAX REAL ESTATE GROUP #5836526 Report a problem | ||
| 9/15/2017 | Listed for sale | $315,000+12.7%$88/sqft |
Source: RE/MAX REAL ESTATE GROUP #5836526 Report a problem | ||
| 9/2/2015 | Sold | $279,500$78/sqft |
Source: Public Record Report a problem | ||
| 7/22/2015 | Listed for sale | $279,500+13.5%$78/sqft |
Source: RE/MAX REAL ESTATE GROUP #6421311 Report a problem | ||
| 7/6/2011 | Sold | $246,273$69/sqft |
Source: Public Record Report a problem | ||
Public tax history
| Year | Property taxes | Tax assessment |
|---|---|---|
| 2024 | $2,268 +20.1% | $37,200 |
| 2023 | $1,888 -9% | $37,200 +36.8% |
| 2022 | $2,075 | $27,190 -2.8% |
| 2021 | -- | $27,970 +9% |
| 2020 | $2,109 +0.8% | $25,670 |
| 2019 | $2,093 +33.6% | $25,670 +25.6% |
| 2018 | $1,567 -7.2% | $20,430 |
| 2017 | $1,689 +7.8% | $20,430 -1.3% |
| 2016 | $1,567 -1.4% | $20,700 |
| 2015 | $1,589 +7.1% | $20,700 +8.9% |
| 2014 | $1,484 | $19,000 |
| 2013 | -- | -- |
| 2012 | -- | $13,680 |
| 2011 | $95 | $13,680 +977.2% |
| 2010 | -- | $1,270 +5% |
| 2009 | -- | $1,210 |
Find assessor info on the county website
Neighborhood: 80831
Nearby homes
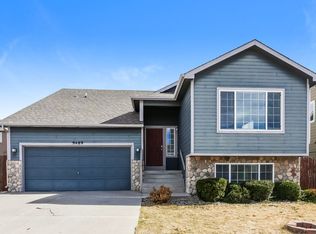
- $465,8003 bd4 ba2.2k sqft9489 Portmarnock Ct, Peyton, CO 80831Off Market
- $498,5005 bd4 ba2.9k sqft13087 Devils Thumb Pl, Peyton, CO 80831Off Market
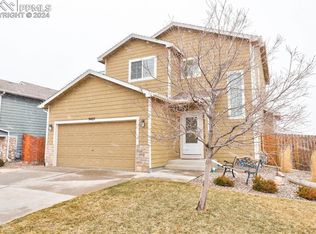
- $468,0005 bd4 ba2.1k sqft9481 Portmarnock Ct, Peyton, CO 80831Sold
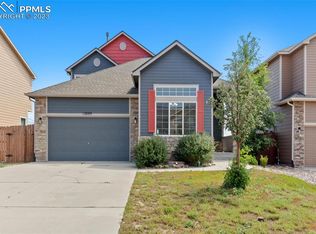
- $479,9003 bd3 ba3.5k sqft13099 Devils Thumb Pl, Peyton, CO 80831Sold
- $471,4003 bd2 ba2.1k sqft9496 Portmarnock Ct, Peyton, CO 80831Off Market
- $385,8003 bd2 ba1.4k sqft13062 Devils Thumb Pl, Peyton, CO 80831Off Market
- $416,2003 bd3 ba2.1k sqft13074 Devils Thumb Pl, Peyton, CO 80831Off Market
- $421,3003 bd3 ba2.1k sqft9488 Portmarnock Ct, Peyton, CO 80831Off Market
Nearby schools
GreatSchools rating
- 7/10Woodmen Hills Elementary SchoolGrades: PK-5Distance: 1.4 mi
- 5/10Falcon Middle SchoolGrades: 6-8Distance: 1.9 mi
- 5/10Falcon High SchoolGrades: 9-12Distance: 0.9 mi
Schools provided by the listing agent
- Elementary: Woodmen Hills
- Middle: Falcon
- High: Falcon
- District: Falcon-49
Source: elevateMLS. This data may not be complete. We recommend contacting the local school district to confirm school assignments for this home.
Get a cash offer in 3 minutes
Find out how much your home could sell for in as little as 3 minutes with a no-obligation cash offer.
Estimated market value
$549,600
Get a cash offer in 3 minutes
Find out how much your home could sell for in as little as 3 minutes with a no-obligation cash offer.
Estimated market value
$549,600
- Colorado
- El Paso County
- Peyton
- 80831
- 9497 Portmarnock Ct
Nearby cities
Nearby zip codes
Other Peyton Topics
