Upgraded Two-story Gem in Woodmen Hills Located on a 5,700 square foot lot in a covenant community in Woodmen Hills, this 2,135 square foot home includes five bedrooms and three and a half bathrooms. This well-kept, two-story home is packed with upgrades, from the stainless steel appliances to the double oven range. The new roof was installed in 2022. Enter the home on the main level to see beautiful engineered hardwood floors, which open to a great room. The kitchen flaunts granite countertops and a large pantry for stress-free storage and cooking. Throughout the home, the central air conditioning keeps temperatures ideal and the radon mitigation system keeps the air healthy. Upstairs, find the spacious primary suite, which features a full bathroom with a dual sink vanity as well as a linen closet and a walk-in closet. Enjoy the ease of living with a laundry room ideally located on the same floor as the primary bedroom. The upper level also includes two more bedrooms, which share a full Jack and Jill bathroom. Find two more bedrooms and a third full bathroom in the finished basement. This home provides plenty of opportunities to enjoy beautiful Colorado weather, with a spacious backyard perfect for outdoor entertaining or relaxing. The huge 19-by-31-foot decorative patio is the ideal spot on a sunny afternoon, or you can unwind on the elevated grass area. Store your outdoor tools with ease in the large storage shed. For even more outdoor recreation opportunities, the home backs up to open space. Between the garage and the house, a screen pocket door provides convenience and style. The garage is a dream, with plenty of storage and work space for any hobby. The space is complete with epoxy flooring, hanging storage cabinets, a peg board storage system, and even a workbench. This beautifully-kept and updated home is wonderfully located near golf courses, schools, parks, recreation centers and more. Come see it today!
Sold for $468,000
$468,000
9481 Portmarnock Ct, Peyton, CO 80831
5beds
2,135sqft
Single Family Residence
Built in 2011
5,720 Square Feet Lot
$455,500 Zestimate®
$219/sqft
$2,683 Estimated rent
Home value
$455,500
$433,000 - $478,000
$2,683/mo
Zestimate® history
Owner options
List your home for rent
$2,683/mo
Rent Zestimate®
Find your next renter with Zillow Rental Manager. Plus, with online applications, you can quickly screen prospective tenants – for free.
$2,683/mo
Rent Zestimate®
Refinance and save
$2,793/mo
Est. payment
Refinancing to a lower rate could help reduce your monthly payments and save thousands over the life of the loan.
$2,793/mo
Est. payment
Explore your selling options
Work with a Zillow partner agent
Leverage their expertise and Zillow's premium Showcase listings to get your home seen by more buyers.
Get startedList with your own agent
Get your home in front of millions of buyers by listing it on Zillow.
Learn how to do itSell it yourself
Take full control of how buyers see your home on Zillow by listing For Sale by Owner (FSBO).
List your homeWhat's special
Zillow last checked:
Listing updated:
Listed by:
Rob Thompson 719-337-7254,
Coldwell Banker Realty
Bought with:
Cesar Parra
VROKR Inc
Source: elevateMLS,MLS#: 9883822
Facts & features
Interior
Bedrooms & bathrooms
- Bedrooms: 5
- Bathrooms: 4
- Full bathrooms: 3
- 1/2 bathrooms: 1
Basement
- Area: 644
Heating
- Forced Air, Natural Gas
Cooling
- Ceiling Fan(s), Central Air
Appliances
- Included: Dishwasher, Disposal, Double Oven, Microwave, Refrigerator, Self Cleaning Oven
- Laundry: Electric Hook-up, Upper Level
Features
- Crown Molding, Great Room, High Speed Internet, Pantry
- Flooring: Carpet, Ceramic Tile, Wood Laminate
- Basement: Full,Partially Finished
- Has fireplace: No
- Fireplace features: None
Interior area
- Total structure area: 2,135
- Total interior livable area: 2,135 sqft
- Finished area above ground: 1,491
- Finished area below ground: 644
Property
Parking
- Total spaces: 2
- Parking features: Attached, Garage Door Opener, Concrete Driveway
- Attached garage spaces: 2
Features
- Levels: Two
- Stories: 2
- Patio & porch: Concrete
- Exterior features: Auto Sprinkler System
- Fencing: Back Yard
Lot
- Size: 5,720 Square Feet
- Features: Backs to Open Space, Level, Near Schools, HOA Required $, Landscaped
Details
- Additional structures: Storage
- Parcel number: 4232208013
Construction
Type & style
- Home type: SingleFamily
- Property subtype: Single Family Residence
Materials
- Masonite, Framed on Lot
- Roof: Composite Shingle
Condition
- Existing Home
- New construction: No
- Year built: 2011
Utilities & green energy
- Water: Assoc/Distr
- Utilities for property: Phone Available
Green energy
- Indoor air quality: Radon System
Community & HOA
Community
- Features: Clubhouse, Fitness Center, Hiking or Biking Trails, Parks or Open Space, Playground, Pool
HOA
- Services included: Covenant Enforcement, Management
- HOA fee: $50 quarterly
Location
- Region: Peyton
Financial & listing details
- Price per square foot: $219/sqft
- Tax assessed value: $437,833
- Annual tax amount: $1,704
- Date on market: 6/21/2024
- Listing terms: Cash,Conventional,FHA,VA Loan
Price history
| Date | Event | Price |
|---|---|---|
| 6/20/2024 | Sold | $468,000+0.6%$219/sqft |
Source:  elevateMLS #9883822 Report a problem elevateMLS #9883822 Report a problem | ||
| 5/17/2024 | Pending sale | $465,000$218/sqft |
Source:  REcolorado as distributed by MLS GRID #7069883 Report a problem REcolorado as distributed by MLS GRID #7069883 Report a problem | ||
| 5/13/2024 | Price change | $465,000-2.1%$218/sqft |
Source: elevateMLS #9883822 Report a problem | ||
| 4/4/2024 | Listed for sale | $475,000+32.5%$222/sqft |
Source: elevateMLS #9883822 Report a problem | ||
| 12/16/2020 | Sold | $358,500+2.4%$168/sqft |
Source: Public Record Report a problem | ||
| 11/12/2020 | Listed for sale | $350,000+56.3%$164/sqft |
Source: Turner Associates, Llc #3847945 Report a problem | ||
| 9/18/2015 | Sold | $224,000-0.9%$105/sqft |
Source: Public Record Report a problem | ||
| 8/5/2015 | Price change | $226,000-0.4%$106/sqft |
Source: RE/MAX PROPERTIES, INC #6108799 Report a problem | ||
| 7/27/2015 | Price change | $227,000-1.3%$106/sqft |
Source: RE/MAX PROPERTIES, INC #6108799 Report a problem | ||
| 7/9/2015 | Listed for sale | $229,900+35.2%$108/sqft |
Source: RE/MAX PROPERTIES, INC #6108799 Report a problem | ||
| 6/22/2011 | Sold | $170,000$80/sqft |
Source: Public Record Report a problem | ||
Public tax history
| Year | Property taxes | Tax assessment |
|---|---|---|
| 2024 | $1,704 +18.1% | $29,330 |
| 2023 | $1,443 -9% | $29,330 +41.1% |
| 2022 | $1,586 | $20,780 -2.8% |
| 2021 | -- | $21,380 +11.1% |
| 2020 | $1,582 +0.8% | $19,250 |
| 2019 | $1,570 +25% | $19,250 +17.6% |
| 2018 | $1,256 -7.2% | $16,370 |
| 2017 | $1,353 +7.8% | $16,370 +15.5% |
| 2016 | $1,256 +15.4% | $14,170 |
| 2015 | $1,088 +7.1% | $14,170 +8.9% |
| 2014 | $1,016 | $13,010 |
| 2013 | -- | -- |
| 2012 | -- | $13,680 |
| 2011 | $95 | $13,680 +977.2% |
| 2010 | -- | $1,270 +5% |
| 2009 | -- | $1,210 |
Find assessor info on the county website
Neighborhood: 80831
Nearby homes
- $463,5003 bd4 ba2.2k sqft9489 Portmarnock Ct, Peyton, CO 80831Off Market
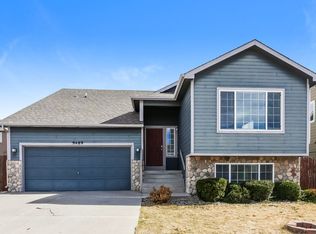
- $468,2004 bd3 ba3.1k sqft9465 Portmarnock Ct, Peyton, CO 80831Off Market

- $525,0005 bd4 ba3.5k sqft9497 Portmarnock Ct, Peyton, CO 80831Sold

- $498,5005 bd4 ba2.9k sqft13087 Devils Thumb Pl, Peyton, CO 80831Off Market
- $448,0005 bd4 ba2.1k sqft9480 Portmarnock Ct, Peyton, CO 80831Off Market
- $397,8003 bd3 ba2.1k sqft9472 Portmarnock Ct, Peyton, CO 80831Off Market
- $412,0003 bd3 ba2.1k sqft9457 Portmarnock Ct, Peyton, CO 80831Off Market
- $489,3003 bd2 ba-- sqft9457 Portmarnock Ct, Falcon, CO 80831Off Market
Nearby schools
GreatSchools rating
- 7/10Woodmen Hills Elementary SchoolGrades: PK-5Distance: 1.4 mi
- 5/10Falcon Middle SchoolGrades: 6-8Distance: 1.9 mi
- 5/10Falcon High SchoolGrades: 9-12Distance: 0.9 mi
Schools provided by the listing agent
- Elementary: Woodmen Hills
- Middle: Falcon
- High: Falcon
- District: Falcon-49
Source: elevateMLS. This data may not be complete. We recommend contacting the local school district to confirm school assignments for this home.
Get a cash offer in 3 minutes
Find out how much your home could sell for in as little as 3 minutes with a no-obligation cash offer.
Estimated market value
$455,500
Get a cash offer in 3 minutes
Find out how much your home could sell for in as little as 3 minutes with a no-obligation cash offer.
Estimated market value
$455,500
- Colorado
- El Paso County
- Peyton
- 80831
- 9481 Portmarnock Ct
Nearby cities
Nearby zip codes
Other Peyton Topics
