New Listed Price and Move in Ready! This Stone front 2- Car Garage Villa with a FULL Walk out basement, offers over 2500 square feet of living space and was built by David Lyles. A Quality Custom-built Home and it Shows. Stunning with Elegance would be the Only way to describe this 3 LEVEL home. Loaded with upgrades and Improvements, it's going to WOW You! Huge and Open is the Main level concept with Vaulted Ceilings, Hardwood floors, a Double-sided Gas Fireplace and Floor to Ceiling Windows displaying the most Gorgeous Custom Drapery. Make your cooking Convenient & Easy while Enjoying the Gourmet Kitchen offering Double wall ovens, a Cook-top, Island and TONS of counter space! Serving dinner is just steps away in the Separate Formal Dining area perfect for Entertaining. Relax in the Tranquility Mood you will get from being in the Main level Sunroom / Florida Room with So much Natural sunlight. Just Open the French doors to the Maintenance-Free Deck made of Trex and finish your Relaxing day. Perfectly placed on the Main level is the Primary Suite with a Tray Ceiling, Walk- In Closet and Built In's to help keep you Organized. The Master Suite Offers the Convenience of Main Level Laundry area too! Master Bath is Large with His/her sinks, a Soak in Whirlpool tub along with a separate Tiled Shower. Cleverly Articulated is the Staircase leading to the 2nd level allowing for a Full Unique loft view of the Main level. Hosting overnight Guests is always Easy & Welcoming with the additional Bedrooms and Full bath located on the 2nd level. This home has been Meticulously built allowing for a Generous size basement with 9 Foot Ceilings and double door walk out. An Intercom/ Surround sound Speaker System and Soo Many more Eye catchers for You to See. Location is THE Prime with Shopping, Restaurants and Commuter routes within reach. These units are Rarely listed Active for Sale and do Sell Fast! Seller is offering a 1-YHW for Buyer.
Sold for $410,000
$410,000
13038 Hawkins Cir, Hagerstown, MD 21742
3beds
1sqft
Condominium
Built in 2005
-- sqft lot
$450,500 Zestimate®
$410,000/sqft
$2,008 Estimated rent
Home value
$450,500
$428,000 - $473,000
$2,008/mo
Zestimate® history
Owner options
List your home for rent
$2,008/mo
Rent Zestimate®
Find your next renter with Zillow Rental Manager. Plus, with online applications, you can quickly screen prospective tenants – for free.
$2,008/mo
Rent Zestimate®
Refinance and save
$2,007/mo
Est. payment
Refinancing to a lower rate could help reduce your monthly payments and save thousands over the life of the loan.
$2,007/mo
Est. payment
Explore your selling options
Work with a Zillow partner agent
Leverage their expertise and Zillow's premium Showcase listings to get your home seen by more buyers.
Get startedList with your own agent
Get your home in front of millions of buyers by listing it on Zillow.
Learn how to do itSell it yourself
Take full control of how buyers see your home on Zillow by listing For Sale by Owner (FSBO).
List your homeWhat's special
Whirlpool tubHardwood floorsWalk-in closetFloor to ceiling windowsMaster suiteDouble-sided gas fireplaceVaulted ceilings
Zillow last checked:
Listing updated:
Listed by:
Sherry Scire 301-573-8302,
RE/MAX Achievers
Bought with:
Matt Dattilio, 587303
Real Estate Innovations
Source: Bright MLS,MLS#: MDWA2017368
Facts & features
Interior
Bedrooms & bathrooms
- Bedrooms: 3
- Bathrooms: 3
- Full bathrooms: 3
- Main level bathrooms: 2
- Main level bedrooms: 2
Rooms
- Room types: Living Room, Dining Room, Bedroom 2, Bedroom 3, Kitchen, Basement, Foyer, 2nd Stry Fam Ovrlk, Sun/Florida Room, Bathroom 1, Bathroom 2, Bathroom 3
Basement
- Area: 1
Heating
- Heat Pump, Electric, Propane
Cooling
- Central Air, Ceiling Fan(s), Electric
Appliances
- Included: Microwave, Cooktop, Dishwasher, Dryer, Disposal, Exhaust Fan, Extra Refrigerator/Freezer, Ice Maker, Intercom, Double Oven, Oven, Oven/Range - Electric, Refrigerator, Stainless Steel Appliance(s), Washer, Water Heater
- Laundry: Main Level
Features
- Ceiling Fan(s), Chair Railings, Crown Molding, Curved Staircase, Dining Area, Entry Level Bedroom, Family Room Off Kitchen, Open Floorplan, Formal/Separate Dining Room, Eat-in Kitchen, Kitchen Island, Pantry, Recessed Lighting, Soaking Tub, Sound System, Bathroom - Stall Shower, Bathroom - Tub Shower, Walk-In Closet(s), Kitchen - Gourmet, Upgraded Countertops, Dry Wall, 9'+ Ceilings, Vaulted Ceiling(s)
- Flooring: Carpet, Ceramic Tile, Hardwood, Vinyl, Wood
- Doors: French Doors, Storm Door(s), Six Panel
- Windows: Energy Efficient, Double Pane Windows, Insulated Windows, Screens, Storm Window(s), Window Treatments
- Basement: Full,Connecting Stairway,Heated,Interior Entry,Rear Entrance,Space For Rooms
- Number of fireplaces: 2
- Fireplace features: Double Sided, Gas/Propane
Interior area
- Total structure area: 1
- Total interior livable area: 1 sqft
- Finished area above ground: 0
- Finished area below ground: 1
Property
Parking
- Total spaces: 4
- Parking features: Storage, Garage Faces Front, Garage Door Opener, Inside Entrance, Asphalt, Attached, Driveway
- Attached garage spaces: 2
- Uncovered spaces: 2
Accessibility
- Accessibility features: None
Features
- Levels: Three
- Stories: 3
- Patio & porch: Porch, Patio
- Exterior features: Sidewalks, Street Lights
- Pool features: None
Details
- Additional structures: Above Grade, Below Grade
- Parcel number: 2221035297
- Zoning: RMED
- Special conditions: Standard
- Other equipment: Intercom
Construction
Type & style
- Home type: Condo
- Architectural style: Colonial
- Property subtype: Condominium
- Attached to another structure: Yes
Materials
- Stone, Vinyl Siding
- Foundation: Block
- Roof: Architectural Shingle
Condition
- Excellent
- New construction: No
- Year built: 2005
Details
- Builder name: David Lyles
Utilities & green energy
- Electric: 200+ Amp Service
- Sewer: Public Sewer
- Water: Public
- Utilities for property: Cable Connected, Propane, Cable
Community & HOA
Community
- Condo and coop fee: $1,550 semi-annually
- Senior community: Yes
- Subdivision: Cortland Villas
HOA
- Has HOA: No
- Services included: Insurance, Lawn Care Front, Lawn Care Rear, Maintenance Grounds, Road Maintenance, Snow Removal, Trash, Common Area Maintenance, Lawn Care Side
- HOA name: Claggett
Location
- Region: Hagerstown
- Municipality: Hagerstown
Financial & listing details
- Price per square foot: $410,000/sqft
- Tax assessed value: $345,000
- Annual tax amount: $6,614
- Date on market: 9/22/2023
- Listing agreement: Exclusive Right To Sell
- Listing terms: Cash,Conventional,FHA,VA Loan
- Inclusions: Custom Drapes, Custom Rods, Some Furniture May Convey Too!
- Ownership: Fee Simple
Price history
| Date | Event | Price |
|---|---|---|
| 4/30/2024 | Sold | $410,000-4.7%$410,000/sqft |
Source:  Bright MLS #MDWA2017368 Report a problem Bright MLS #MDWA2017368 Report a problem | ||
| 4/19/2024 | Pending sale | $430,000$430,000/sqft |
Source: Bright MLS #MDWA2017368 Report a problem | ||
| 3/19/2024 | Contingent | $430,000$430,000/sqft |
Source: Bright MLS #MDWA2017368 Report a problem | ||
| 2/23/2024 | Listed for sale | $430,000-7.5%$430,000/sqft |
Source: Bright MLS #MDWA2017368 Report a problem | ||
| 12/5/2023 | Listing removed | -- |
Source: Bright MLS #MDWA2017368 Report a problem | ||
| 9/22/2023 | Listed for sale | $465,000-7.9%$465,000/sqft |
Source: Bright MLS #MDWA2017368 Report a problem | ||
| 1/20/2006 | Sold | $505,000$505,000/sqft |
Source: Public Record Report a problem | ||
Public tax history
| Year | Property taxes | Tax assessment |
|---|---|---|
| 2025 | $3,706 -48.5% | $405,000 +8% |
| 2024 | $7,189 +8.7% | $375,000 +8.7% |
| 2023 | $6,614 +9.5% | $345,000 +9.5% |
| 2022 | $6,039 -1% | $315,000 |
| 2021 | $6,102 | $315,000 |
| 2020 | $6,102 -13.7% | $315,000 -13.7% |
| 2019 | $7,070 | $365,000 |
| 2018 | $7,070 +59.8% | $365,000 |
| 2017 | $4,424 -34.4% | $365,000 |
| 2016 | $6,748 | $365,000 |
| 2015 | $6,748 | $365,000 |
| 2014 | $6,748 | $365,000 -4.6% |
| 2013 | -- | $382,500 |
| 2012 | -- | $382,500 |
| 2011 | -- | $382,500 -18.6% |
| 2010 | -- | $470,000 +4.1% |
| 2009 | -- | $451,666 |
| 2008 | -- | $451,666 +8.8% |
| 2007 | -- | $415,000 +6.5% |
| 2006 | -- | $389,666 +835.2% |
| 2005 | -- | $41,666 |
Find assessor info on the county website
Neighborhood: 21742
Nearby homes
- $529,9004 bd4 ba3k sqft13036 Hawkins Cir, Hagerstown, MD 21742Sold
- $466,7003 bd3 ba2.4k sqft13042 Hawkins Cir, Hagerstown, MD 21742Off Market
- $529,9004 bd4 ba3k sqft13036 Hawkins Cir #12, Hagerstown, MD 21742Sold
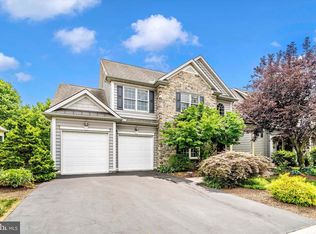
- $435,4003 bd3 ba2.2k sqft13037 Hawkins Cir #38, Hagerstown, MD 21742Off Market
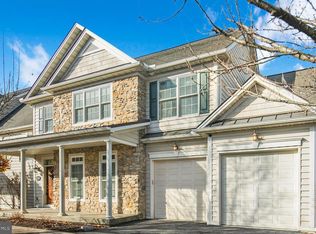
- $487,0003 bd4 ba4.3k sqft13044 Hawkins Cir, Hagerstown, MD 21742Off Market
- $494,2003 bd3 ba4k sqft13032 Hawkins Cir, Hagerstown, MD 21742Off Market
- $438,100-- bd2 ba2.4k sqft13039 Hawkins Cir, Hagerstown, MD 21742Off Market
- $463,200-- bd2 ba2.4k sqft13033 Hawkins Cir, Hagerstown, MD 21742Off Market
Nearby schools
GreatSchools rating
- 8/10Paramount Elementary SchoolGrades: PK-5Distance: 1.2 mi
- 7/10Northern Middle SchoolGrades: 6-8Distance: 1.1 mi
- 6/10North Hagerstown High SchoolGrades: 9-12Distance: 1.4 mi
Schools provided by the listing agent
- Elementary: Paramount
- Middle: Northern
- High: North Hagerstown
- District: Washington County Public Schools
Source: Bright MLS. This data may not be complete. We recommend contacting the local school district to confirm school assignments for this home.
Get a cash offer in 3 minutes
Find out how much your home could sell for in as little as 3 minutes with a no-obligation cash offer.
Estimated market value
$450,500
Get a cash offer in 3 minutes
Find out how much your home could sell for in as little as 3 minutes with a no-obligation cash offer.
Estimated market value
$450,500
- Maryland
- Washington County
- Hagerstown
- 21742
- 13038 Hawkins Cir
Nearby cities
Nearby neighborhoods
Nearby zip codes
Other Hagerstown Topics
