Welcome to this spacious villa with 4 bedrooms, 4 full bathrooms, an oversized deck, covered rear patio overlooking woodlands and an elevator. Main floor features include a study with French doors, a built in bookcase and a full bath; living room with two-sided gas fireplace; sunroom with fireplace and walk-out to the oversized deck with stairs and a large dining room. The kitchen features a S/S double oven, new S/S refrigerator and an island with prep sink. The elegant main floor master bedroom has a coffered ceiling and en-suite bath with double vanity sink, a large shower and a spacious walk-in closet with laundry area. Retreat upstairs to two bedrooms with a Jack and Jill bath and a huge closet. Walk or take the elevator to the lower level featuring a large media room, a recreation room, a bedroom with access to the rear patio and a full bath. The covered rear patio can be enjoyed rain or shine. The lower level has two spacious storage rooms and additional closets. We invite you to schedule a private tour and experience the unparalleled quality and lifestyle this remarkable villa affords.
Sold for $529,900
$529,900
13036 Hawkins Cir #12, Hagerstown, MD 21742
4beds
3,000sqft
Single Family Residence
Built in 2005
-- sqft lot
$536,100 Zestimate®
$177/sqft
$2,715 Estimated rent
Home value
$536,100
$472,000 - $611,000
$2,715/mo
Zestimate® history
Owner options
List your home for rent
$2,715/mo
Rent Zestimate®
Find your next renter with Zillow Rental Manager. Plus, with online applications, you can quickly screen prospective tenants – for free.
$2,715/mo
Rent Zestimate®
Refinance and save
$3,506/mo
Est. payment
Refinancing to a lower rate could help reduce your monthly payments and save thousands over the life of the loan.
$3,506/mo
Est. payment
Explore your selling options
Work with a Zillow partner agent
Leverage their expertise and Zillow's premium Showcase listings to get your home seen by more buyers.
Get startedList with your own agent
Get your home in front of millions of buyers by listing it on Zillow.
Learn how to do itSell it yourself
Take full control of how buyers see your home on Zillow by listing For Sale by Owner (FSBO).
List your homeWhat's special
Two-sided gas fireplaceBuilt in bookcaseSpacious walk-in closetOversized deckCovered rear patioOverlooking woodlandsLaundry area
Zillow last checked:
Listing updated:
Listed by:
Cynthia Sullivan 301-988-5115,
Sullivan Select, LLC.
Bought with:
Freddy Johnson, 526012
E/Star Realty
Source: Bright MLS,MLS#: MDWA2030186
Facts & features
Interior
Bedrooms & bathrooms
- Bedrooms: 4
- Bathrooms: 4
- Full bathrooms: 4
- Main level bathrooms: 2
- Main level bedrooms: 1
Rooms
- Room types: Living Room, Dining Room, Primary Bedroom, Bedroom 2, Bedroom 3, Bedroom 4, Kitchen, Game Room, Family Room, Den, Foyer, Study, Sun/Florida Room, Exercise Room, Laundry, Loft, Other, Storage Room, Workshop, Bedroom 6
Primary bedroom
- Features: Flooring - Carpet
- Level: Main
Bedroom 2
- Features: Flooring - Carpet
- Level: Upper
Bedroom 3
- Features: Flooring - Carpet
- Level: Upper
Bedroom 4
- Features: Flooring - Carpet
- Level: Lower
Bedroom 6
- Level: Unspecified
Den
- Features: Flooring - HardWood
- Level: Main
Dining room
- Features: Flooring - HardWood
- Level: Main
Exercise room
- Level: Unspecified
Family room
- Features: Flooring - Carpet
- Level: Lower
Foyer
- Features: Flooring - HardWood
- Level: Main
Game room
- Features: Flooring - Tile/Brick
- Level: Lower
Kitchen
- Features: Flooring - Tile/Brick
- Level: Main
Laundry
- Level: Unspecified
Living room
- Features: Flooring - HardWood, Fireplace - Gas
- Level: Main
Loft
- Level: Unspecified
Other
- Features: Flooring - Tile/Brick, Fireplace - Gas
- Level: Main
Storage room
- Level: Unspecified
Study
- Level: Unspecified
Other
- Level: Unspecified
Workshop
- Level: Unspecified
Heating
- Forced Air, Electric
Cooling
- Central Air, Electric
Appliances
- Included: Cooktop, Dishwasher, Disposal, Exhaust Fan, Extra Refrigerator/Freezer, Freezer, Double Oven, Self Cleaning Oven, Range Hood, Refrigerator, Washer/Dryer Stacked, Water Heater, Gas Water Heater
- Laundry: Laundry Room
Features
- Attic, Kitchen - Gourmet, Dining Area, Primary Bath(s), Built-in Features, Chair Railings, Crown Molding, Elevator, Entry Level Bedroom, Upgraded Countertops, Wainscotting, Bar, Open Floorplan, 9'+ Ceilings, Beamed Ceilings, Wood Walls
- Flooring: Wood
- Doors: Insulated, Sliding Glass, Storm Door(s)
- Windows: Vinyl Clad, Double Pane Windows, Window Treatments
- Basement: Connecting Stairway,Exterior Entry,Full,Finished,Walk-Out Access,Workshop
- Number of fireplaces: 1
- Fireplace features: Glass Doors, Mantel(s)
Interior area
- Total structure area: 3,000
- Total interior livable area: 3,000 sqft
- Finished area above ground: 3,000
Property
Parking
- Total spaces: 2
- Parking features: Garage Faces Front, Off Street, Attached
- Attached garage spaces: 2
Accessibility
- Accessibility features: Accessible Doors, Doors - Lever Handle(s), Doors - Recede, Accessible Elevator Installed, Grip-Accessible Features, Low Closet Rods, Low Pile Carpeting, Accessible Entrance, Thresholds <5/8", Wheelchair Mod
Features
- Levels: One
- Stories: 1
- Patio & porch: Deck, Patio, Porch
- Exterior features: Flood Lights
- Pool features: None
Details
- Additional structures: Above Grade
- Parcel number: 2221035300
- Zoning: R2
- Special conditions: Standard
Construction
Type & style
- Home type: SingleFamily
- Architectural style: Colonial,Loft
- Property subtype: Single Family Residence
- Attached to another structure: Yes
Materials
- Stone, Vinyl Siding
- Foundation: Block, Stone
- Roof: Shingle
Condition
- New construction: No
- Year built: 2005
Utilities & green energy
- Sewer: Public Sewer
- Water: Public
- Utilities for property: Underground Utilities, Cable Available
Community & HOA
Community
- Security: Fire Alarm, Security System
- Subdivision: Cortland Villas
HOA
- Has HOA: Yes
- Amenities included: Common Grounds
- Services included: Maintenance Structure, Lawn Care Front, Lawn Care Rear, Lawn Care Side, Maintenance Grounds, Insurance, Reserve Funds, Road Maintenance, Snow Removal
- HOA fee: $250 annually
Location
- Region: Hagerstown
- Municipality: HAGERSTOWN
Financial & listing details
- Price per square foot: $177/sqft
- Tax assessed value: $465,000
- Annual tax amount: $8,339
- Date on market: 7/22/2025
- Listing agreement: Exclusive Right To Sell
- Inclusions: Ceiling Fans, Clothes Washer And Dryer, Cooktop, Dishwasher, Draperies, Exhust Fans, Exist W / W Carpet, Garage Openers And Remotes, Garbage Disposal, Refrig W / Icemaker Wall Ovens
- Ownership: Fee Simple
Price history
| Date | Event | Price |
|---|---|---|
| 9/30/2025 | Sold | $529,900$177/sqft |
Source:  Bright MLS #MDWA2030186 Report a problem Bright MLS #MDWA2030186 Report a problem | ||
| 8/17/2025 | Contingent | $529,900$177/sqft |
Source: Bright MLS #MDWA2030186 Report a problem | ||
| 7/22/2025 | Listed for sale | $529,900$177/sqft |
Source: Bright MLS #MDWA2030186 Report a problem | ||
Public tax history
Tax history is unavailable.
Neighborhood: 21742
Nearby homes
- $529,9004 bd4 ba3k sqft13036 Hawkins Cir, Hagerstown, MD 21742Sold
- $410,0003 bd3 ba1 sqft13038 Hawkins Cir, Hagerstown, MD 21742Sold

- $492,9003 bd3 ba4k sqft13032 Hawkins Cir, Hagerstown, MD 21742Off Market
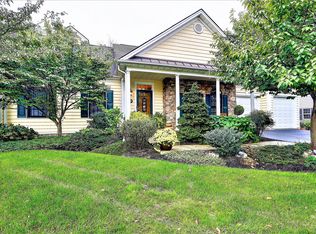
- $305,0002 bd2 ba2.1k sqft13030 Hawkins Cir, Hagerstown, MD 21742Sold

- $399,9002 bd2 ba2.1k sqft13030 Hawkins Cir #14, Hagerstown, MD 21742For Sale
- $464,1003 bd3 ba2.4k sqft13042 Hawkins Cir, Hagerstown, MD 21742Off Market
- $455,700-- bd2 ba2.4k sqft13033 Hawkins Cir, Hagerstown, MD 21742Off Market
- $432,4003 bd3 ba2.2k sqft13037 Hawkins Cir #38, Hagerstown, MD 21742Off Market
Nearby schools
GreatSchools rating
- 8/10Paramount Elementary SchoolGrades: PK-5Distance: 1.2 mi
- 7/10Northern Middle SchoolGrades: 6-8Distance: 1.1 mi
- 6/10North Hagerstown High SchoolGrades: 9-12Distance: 1.4 mi
Schools provided by the listing agent
- Elementary: Paramount
- Middle: Northern
- High: North Hagerstown
- District: Washington County Public Schools
Source: Bright MLS. This data may not be complete. We recommend contacting the local school district to confirm school assignments for this home.
Get a cash offer in 3 minutes
Find out how much your home could sell for in as little as 3 minutes with a no-obligation cash offer.
Estimated market value
$536,100
Get a cash offer in 3 minutes
Find out how much your home could sell for in as little as 3 minutes with a no-obligation cash offer.
Estimated market value
$536,100
- Maryland
- Washington County
- Hagerstown
- 21742
- 13036 Hawkins Cir Unit 12
Nearby cities
Nearby neighborhoods
Nearby zip codes
Other Hagerstown Topics
