SHOWS LIKE A MODEL!!! This move-in-ready home features hardwood floors throughout the main living areas, with brand new carpet in both bedrooms and closets, and has been freshly painted throughout—giving the entire unit a clean, modern feel. Enjoy added comfort and entertainment with a built-in surround sound system, along with the peace of mind of a security system already in place. Condo Ass takes care of ALL the landscaping to include mulching, plant replacement, mowing, snow removal, the exterior the building which makes your Homeowners Insurance much less. The spacious primary suite includes a large walk-in closet with a conveniently located washer and dryer, making everyday living simple and efficient. The thoughtfully designed kitchen is a dream for anyone who loves to cook, featuring a Wolf gas range and a layout created for both functionality and flow. Step outside onto your private deck with awning. Take in the serene views of the open, undeveloped field. Enjoy the sights of local wildlife and the calming atmosphere—perfect for morning coffee or relaxing evenings at home. Truly a private spot that you will use daily! The fully walk out lower level has windows and french doors to lower patio offers great add'l space with electric and plumbing already in place—ideal for a future family room, guest space, home office, or hobby area. Located in a quiet neighborhood, the HOA handles snow removal, salting, mulching, mowing, and seasonal maintenance—giving you more time to enjoy your home without the hassle of exterior upkeep. If you’re looking for low-maintenance living, peaceful surroundings, and a move-in-ready home with thoughtful upgrades, this one checks all the boxes.
Under contract
$399,900
13030 Hawkins Cir #14, Hagerstown, MD 21742
2beds
2,192sqft
:
Get pre-qualified$2,986/mo
Condominium
Built in 2005
-- sqft lot
$400,100 Zestimate®
$182/sqft
$280/mo HOA
What's special
- 55 days |
- 35 |
- 1 |
Zillow last checked:
Listing updated:
Listed by:
Alice Guy 717-977-9031,
Real Estate Innovations 301-745-1500
Source: Bright MLS,MLS#: MDWA2037826
Facts & features
Interior
Bedrooms & bathrooms
- Bedrooms: 2
- Bathrooms: 2
- Full bathrooms: 2
- Main level bathrooms: 2
- Main level bedrooms: 2
Rooms
- Room types: Living Room, Dining Room, Primary Bedroom, Kitchen, Family Room, Basement, Foyer, Bedroom 1, Primary Bathroom, Full Bath
Primary bedroom
- Features: Ceiling Fan(s), Flooring - Carpet, Walk-In Closet(s), Attached Bathroom
- Level: Main
Bedroom 1
- Features: Flooring - Carpet, Ceiling Fan(s), Walk-In Closet(s)
- Level: Main
Primary bathroom
- Features: Flooring - Ceramic Tile, Double Sink, Bathroom - Walk-In Shower, Soaking Tub
- Level: Main
Basement
- Features: Basement - Unfinished
- Level: Lower
Dining room
- Features: Ceiling Fan(s), Flooring - HardWood, Recessed Lighting, Chair Rail
- Level: Main
Family room
- Level: Main
Foyer
- Features: Flooring - HardWood
- Level: Main
Other
- Features: Jack and Jill Bathroom, Flooring - HardWood, Bathroom - Tub Shower
- Level: Main
Kitchen
- Level: Main
Living room
- Features: Ceiling Fan(s), Fireplace - Gas, Flooring - HardWood, Recessed Lighting
- Level: Main
Heating
- Forced Air, Natural Gas
Cooling
- Central Air, Ceiling Fan(s), Electric
Appliances
- Included: Dishwasher, Disposal, Dryer, Exhaust Fan, Microwave, Refrigerator, Stainless Steel Appliance(s), Cooktop, Washer, Water Heater, Gas Water Heater
- Laundry: Main Level
Features
- Attic, Soaking Tub, Bathroom - Walk-In Shower, Ceiling Fan(s), Chair Railings, Entry Level Bedroom, Open Floorplan, Formal/Separate Dining Room, Kitchen Island, Primary Bath(s), Recessed Lighting, Sound System, Walk-In Closet(s)
- Flooring: Wood
- Doors: Storm Door(s)
- Basement: Connecting Stairway,Interior Entry,Exterior Entry,Concrete,Sump Pump,Unfinished,Walk-Out Access
- Number of fireplaces: 1
- Fireplace features: Gas/Propane
Interior area
- Total structure area: 4,384
- Total interior livable area: 2,192 sqft
- Finished area above ground: 2,192
- Finished area below ground: 0
Property
Parking
- Total spaces: 2
- Parking features: Garage Faces Front, Inside Entrance, Asphalt, Paved, Attached, Driveway
- Attached garage spaces: 2
- Has uncovered spaces: Yes
Accessibility
- Accessibility features: No Stairs
Features
- Levels: Two
- Stories: 2
- Patio & porch: Deck
- Exterior features: Awning(s)
- Pool features: None
Details
- Additional structures: Above Grade, Below Grade
- Parcel number: 2221035327
- Zoning: RMED
- Special conditions: Standard
Construction
Type & style
- Home type: Condo
- Architectural style: Villa
- Property subtype: Condominium
- Attached to another structure: Yes
Materials
- Vinyl Siding, Stone
- Foundation: Permanent, Active Radon Mitigation
Condition
- Excellent
- New construction: No
- Year built: 2005
Utilities & green energy
- Electric: 200+ Amp Service
- Sewer: Public Sewer
- Water: Public
Community & HOA
Community
- Security: Security System
- Condo and coop fee: $280 monthly
- Subdivision: Cortland Villas
HOA
- Has HOA: No
- Amenities included: Common Grounds
- Services included: Insurance, Lawn Care Front, Lawn Care Rear, Lawn Care Side, Maintenance Grounds, Snow Removal, Trash, Common Area Maintenance, Maintenance Structure
Location
- Region: Hagerstown
- Municipality: Hagerstown
Financial & listing details
- Price per square foot: $182/sqft
- Tax assessed value: $359,667
- Annual tax amount: $6,803
- Date on market: 6/15/2026
- Listing agreement: Exclusive Right To Sell
- Listing terms: Conventional
- Ownership: Fee Simple
Estimated market value
$400,100
$380,000 - $420,000
$1,872/mo
Price history
| Date | Event | Price |
|---|---|---|
| 6/22/2026 | Contingent | $399,900$182/sqft |
Source:  Bright MLS #MDWA2037826 Report a problem Bright MLS #MDWA2037826 Report a problem | ||
| 6/16/2026 | Listed for sale | $399,900-4.8%$182/sqft |
Source: Bright MLS #MDWA2037826 Report a problem | ||
| 6/15/2026 | Listing removed | $419,900$192/sqft |
Source: Bright MLS #MDWA2036564 Report a problem | ||
| 4/29/2026 | Listed for sale | $419,900$192/sqft |
Source: Bright MLS #MDWA2036564 Report a problem | ||
Public tax history
Tax history is unavailable.
Monthly payment
Est. payment
Payment breakdown
Explore the cost of this home by adjusting the details. Changes won't be saved.Climate risks
Neighborhood: 21742
Nearby schools
GreatSchools rating
- 8/10Paramount Elementary SchoolGrades: PK-5Distance: 1.2 mi
- 7/10Northern Middle SchoolGrades: 6-8Distance: 1.1 mi
- 6/10North Hagerstown High SchoolGrades: 9-12Distance: 1.4 mi
Schools provided by the listing agent
- District: Washington County Public Schools
Source: Bright MLS. This data may not be complete. We recommend contacting the local school district to confirm school assignments for this home.
- $305,0002 bd2 ba2.1k sqft13030 Hawkins Cir, Hagerstown, MD 21742Sold

- $492,9003 bd3 ba4k sqft13032 Hawkins Cir, Hagerstown, MD 21742Off Market
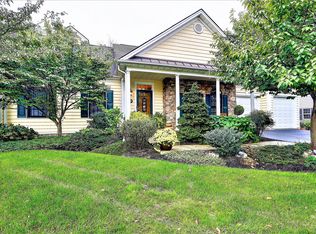
- $460,000-- bd2 ba2.4k sqft13026 Hawkins Cir, Hagerstown, MD 21742Sold
- $529,9004 bd4 ba3k sqft13036 Hawkins Cir, Hagerstown, MD 21742Sold
- $553,9004 bd5 ba3.6k sqft13024 Hawkins Cir, Hagerstown, MD 21742Off Market
- $457,3003 bd3 ba2.8k sqft13031 Hawkins Cir, Hagerstown, MD 21742Off Market
- $529,9004 bd4 ba3k sqft13036 Hawkins Cir #12, Hagerstown, MD 21742Sold
- $452,4003 bd2 ba2.4k sqft13027 Hawkins Cir #41, Hagerstown, MD 21742Off Market
A local agent can set up tours, give advice and negotiate with sellers.
Similar homes
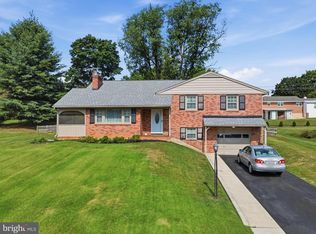
- $429,9004 bd3 ba2.2k sqft12906 The Ter, Hagerstown, MD 21742For Sale
 MLS ID #MDWA2038748, Luy Doan, Roberts Realty Group, LLC. Bright MLS
 - $394,9002 bd2 ba1.8k sqft19536 Cosmos St, Hagerstown, MD 21742For Sale
 MLS ID #MDWA2037120, Misty Hott Ernde, EXP Realty, LLC. Bright MLS
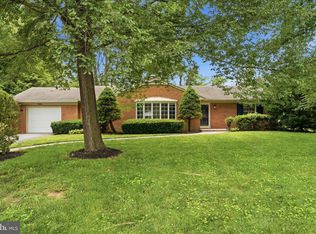
 - $409,5004 bd2 ba2k sqft13028 Woodburn Dr, Hagerstown, MD 21742For Sale
 MLS ID #MDWA2036894, Cynthia Sullivan, Berkshire Hathaway HomeServices Homesale Realty. Bright MLS
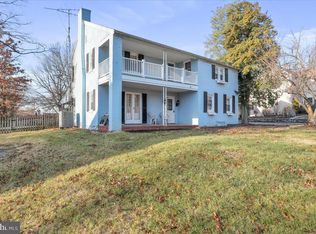
 - $375,0004 bd3 ba2.7k sqft19011 Orchard Terrace Rd, Hagerstown, MD 21742For Sale
 MLS ID #MDWA2038858, Brian Cordelli, Real Estate Innovations. Bright MLS
 - $449,0003 bd2 ba1.9k sqft13632 Paradise Church Rd, Hagerstown, MD 21742For SaleMLS ID #MDWA2038728, LUKE SCHLABACH, Keller Williams Flagship. Bright MLS
- $419,9003 bd3 ba2.1k sqft1214 Oak Hill Ave, Hagerstown, MD 21742For SaleMLS ID #MDWA2038040, Kari Shank, Samson Properties. Bright MLS
- $389,9003 bd3 ba1.5k sqft19327 Longmeadow Rd, Hagerstown, MD 21742For SaleMLS ID #MDWA2034238, Steve L Powell, Samson Properties. Bright MLS
- $435,0004 bd3 ba2.1k sqft228 Montclair Ct, Hagerstown, MD 21742For SaleMLS ID #MDWA2035940, Sandy Snyder, eXp Realty LLC. Bright MLS
- $310,0002 bd2 ba1.7k sqftCortland Manor, Hagerstown, MD 21742For SaleMLS ID #MDWA2034354, Jason Hose, Mackintosh, Inc.. Bright MLS
- $339,9002 bd2 ba1.8k sqft19446 Sapphire Dr, Hagerstown, MD 21742For SaleMLS ID #MDWA2037056, Jody Jones, Coldwell Banker Realty. Bright MLS
- $320,0003 bd2 ba1.7k sqft28 McKee Ave, Hagerstown, MD 21742For SaleMLS ID #MDWA2038964, April Leonard, Cardinal Realty Group Inc.. Bright MLS
- $337,5003 bd4 ba2.2k sqft1257 Lindsay Ln, Hagerstown, MD 21742For SaleMLS ID #MDWA2038020, Melissa Shank, Long & Foster Real Estate, Inc.. Bright MLS
- $325,0004 bd2 ba1.8k sqft901 Dewey Ave, Hagerstown, MD 21742For SaleMLS ID #MDWA2039022, Chad Bikle, Keller Williams Realty Centre. Bright MLS
- $389,0003 bd3 ba2.6k sqftGreenwich Park Hoa, Hagerstown, MD 21742For SaleMLS ID #MDWA2034444, Taylor Bowen, Berkshire Hathaway HomeServices Homesale Realty. Bright MLS
- $384,9004 bd3 ba2.3k sqft165 Brynwood St, Hagerstown, MD 21740For SaleMLS ID #MDWA2038696, Patti Perez, Samson Properties. Bright MLS
- $425,0003 bd3 ba2k sqft17907 Constitution Cir, Hagerstown, MD 21740For SaleMLS ID #MDWA2036798, Susan Dattilio, Real Estate Innovations. Bright MLS
- $389,0003 bd3 ba2.1k sqft12321 Walnut Point W, Hagerstown, MD 21740For SaleMLS ID #MDWA2037780, Gloria Pruitt, Keller Williams Select Realtors of Annapolis. Bright MLS
- $315,0004 bd2 ba2k sqft936 Pennsylvania Ave, Hagerstown, MD 21742For SaleMLS ID #MDWA2038752, Alena Kirillov, RE/MAX Plus. Bright MLS
- $400,0003 bd4 ba2.4k sqft16808 Tammany Manor Rd, Williamsport, MD 21795For SaleMLS ID #MDWA2039100, Lloidy Guevara, EXP Realty, LLC. Bright MLS
- $325,0003 bd3 ba1.5k sqft965 Mulberry Ave, Hagerstown, MD 21742For SaleMLS ID #MDWA2037900, Sara Repp, Real Estate Innovations. Bright MLS
