DUSTY SHOE OPEN HOUSE SAT 1/25 from 11am - 2pm. NAVIGATE TO: 13124 NW HARVEST STREET and drive to end of cul-de-sac. Beautiful New Construction Home in Bauer Woods Neighborhood! North facing, level lot on large Cul-da-sac! This home is a MUST SEE for Buyers who APPRECIATE UPGRADES BEING INCLUDED! Main floor guest quarters w/ sitting room, bedroom, full bathroom & separate entrance lives beautifully for longer stay guests and family, or as a perfect Work-from-Home space! Built by Jorgenson Design & Development and located in heart of Cedar Mill/Bethany area, only minutes from Sunset High School. Builder is personally involved in all aspects of construction ensuring highest level of quality and finish. European Light Oak HW floors on main level and stairwell w/ open rail. Quartz Counters in kitchen & All Baths. Large island kitchen w/ painted & stained custom cabinets built to the ceiling, designer hardware & lighting, and gorgeous 6-burner gas stove. walk-in pantry w/ appliance shelf and storage. Primary Suite w/ dual closets, pedestal tub & oversized walk-in shower w/ frameless glass enclosure. Drop zone w/ bench, cabs & utility sink right off garage making for easy unloading from car. Yard to be fully fenced and landscaped. AC included. Garage is extra deep for great storage. LATE FEBRUARY COMPLETION.
Sold
$1,275,000
13038 NW Harvest St, Portland, OR 97229
5beds
3,075sqft
Residential, Single Family Residence
Built in 2025
-- sqft lot
$1,232,100 Zestimate®
$415/sqft
$4,553 Estimated rent
Home value
$1,232,100
$1.16M - $1.32M
$4,553/mo
Zestimate® history
Owner options
List your home for rent
$4,553/mo
Rent Zestimate®
Find your next renter with Zillow Rental Manager. Plus, with online applications, you can quickly screen prospective tenants – for free.
$4,553/mo
Rent Zestimate®
Refinance and save
$6,272/mo
Est. payment
Refinancing to a lower rate could help reduce your monthly payments and save thousands over the life of the loan.
$6,272/mo
Est. payment
Explore your selling options
Work with a Zillow partner agent
Leverage their expertise and Zillow's premium Showcase listings to get your home seen by more buyers.
Get startedList with your own agent
Get your home in front of millions of buyers by listing it on Zillow.
Learn how to do itSell it yourself
Take full control of how buyers see your home on Zillow by listing For Sale by Owner (FSBO).
List your homeWhat's special
Main floor guest quartersDual closetsLevel lotLarge cul-da-sacPrimary suitePedestal tubDrop zone
Zillow last checked:
Listing updated:
Listed by:
Megan Talalemotu 503-936-0332,
John L. Scott,
Reem Melli 971-330-5762,
John L. Scott
Bought with:
Xinlu Li, 201233098
Kozy Real Estate Group
Source: RMLS (OR),MLS#: 334198434
Facts & features
Interior
Bedrooms & bathrooms
- Bedrooms: 5
- Bathrooms: 8
- Full bathrooms: 3
- Partial bathrooms: 5
- Main level bathrooms: 6
Rooms
- Room types: Bedroom 4, Guest Quarters, Den, Bedroom 2, Bedroom 3, Dining Room, Family Room, Kitchen, Living Room, Primary Bedroom
Primary bedroom
- Features: Quartz, Soaking Tub, Tile Floor, Walkin Closet, Walkin Shower
- Level: Upper
- Area: 224
- Dimensions: 16 x 14
Bedroom 2
- Level: Upper
- Area: 143
- Dimensions: 13 x 11
Bedroom 3
- Level: Upper
- Area: 240
- Dimensions: 16 x 15
Bedroom 4
- Level: Upper
- Area: 165
- Dimensions: 15 x 11
Dining room
- Features: Hardwood Floors
- Level: Main
- Area: 165
- Dimensions: 15 x 11
Kitchen
- Features: Builtin Range, Dishwasher, Gourmet Kitchen, Hardwood Floors, Island, Microwave, Pantry, High Ceilings, Quartz
- Level: Main
- Area: 153
- Width: 9
Heating
- Forced Air, Heat Pump
Cooling
- Central Air, Heat Pump
Appliances
- Included: Built-In Range, Dishwasher, Disposal, Gas Appliances, Microwave, Plumbed For Ice Maker, Range Hood, Stainless Steel Appliance(s), Gas Water Heater, Tankless Water Heater
- Laundry: Laundry Room
Features
- High Ceilings, Plumbed For Central Vacuum, Quartz, Soaking Tub, Vaulted Ceiling(s), Wainscoting, Nook, Closet, Gourmet Kitchen, Kitchen Island, Pantry, Walk-In Closet(s), Walkin Shower
- Flooring: Hardwood, Tile, Wall to Wall Carpet
- Windows: Double Pane Windows, Vinyl Frames
- Basement: Crawl Space
- Number of fireplaces: 1
- Fireplace features: Gas
Interior area
- Total structure area: 3,075
- Total interior livable area: 3,075 sqft
Property
Parking
- Total spaces: 2
- Parking features: Driveway, Off Street, Garage Door Opener, Attached, Extra Deep Garage
- Attached garage spaces: 2
- Has uncovered spaces: Yes
Accessibility
- Accessibility features: Garage On Main, Main Floor Bedroom Bath, Natural Lighting, Walkin Shower, Accessibility
Features
- Levels: Two
- Stories: 2
- Patio & porch: Covered Patio, Patio
- Exterior features: Gas Hookup, Yard
- Fencing: Fenced
Lot
- Features: Cul-De-Sac, Sprinkler, SqFt 3000 to 4999
Details
- Additional structures: GasHookup
- Parcel number: R2222036
Construction
Type & style
- Home type: SingleFamily
- Architectural style: Traditional
- Property subtype: Residential, Single Family Residence
Materials
- Cement Siding, Lap Siding, Shingle Siding
- Foundation: Concrete Perimeter
- Roof: Composition
Condition
- New Construction
- New construction: Yes
- Year built: 2025
Details
- Warranty included: Yes
Utilities & green energy
- Gas: Gas Hookup, Gas
- Sewer: Public Sewer
- Water: Public
Community & HOA
Community
- Subdivision: Bauer Homestead
HOA
- Has HOA: No
Location
- Region: Portland
Financial & listing details
- Price per square foot: $415/sqft
- Tax assessed value: $990,020
- Annual tax amount: $3,996
- Date on market: 1/20/2025
- Cumulative days on market: 6 days
- Listing terms: Cash,Conventional,FHA,VA Loan
- Road surface type: Paved
Price history
| Date | Event | Price |
|---|---|---|
| 3/3/2025 | Sold | $1,275,000-0.8%$415/sqft |
Source:  RMLS (OR) #334198434 Report a problem RMLS (OR) #334198434 Report a problem | ||
| 1/28/2025 | Pending sale | $1,285,000$418/sqft |
Source: RMLS (OR) #334198434 Report a problem | ||
| 1/24/2025 | Listed for sale | $1,285,000$418/sqft |
Source: RMLS (OR) #334198434 Report a problem | ||
Public tax history
| Year | Property taxes | Tax assessment |
|---|---|---|
| 2025 | $8,940 +123.7% | $528,570 +121.8% |
| 2024 | $3,996 +3.7% | $238,320 +3% |
| 2023 | $3,853 +421.6% | $231,380 +443.1% |
| 2022 | $739 | $42,600 |
Find assessor info on the county website
Neighborhood: Cedar Mill
Nearby homes
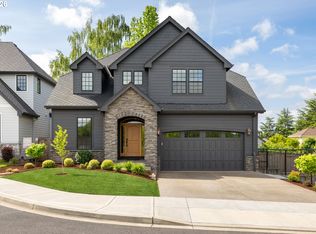
- $1,062,5004 bd3 ba2.9k sqft13076 NW Harvest St, Portland, OR 97229Sold
- $1,637,3803 bd1 ba1.5k sqft2925 NW Saltzman Rd, Portland, OR 97229Off Market
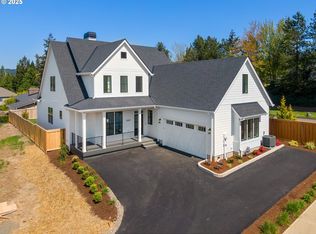
- $1,275,0004 bd4 ba3.2k sqft13007 NW Harvest St LOT 6, Portland, OR 97229Sold
- $978,4004 bd3 ba3.3k sqft13047 NW Dumar St, Portland, OR 97229Off Market
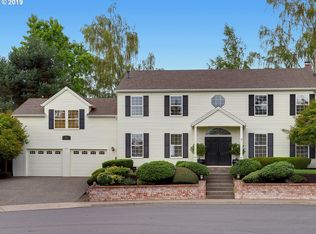
- $1,275,0005 bd4 ba3.1k sqft13021 NW Harvest St, Portland, OR 97229New Construction
- $463,800-- bd-- ba-- sqft13063 NW Harvest St, Portland, OR 97229Off Market
- $1,060,4004 bd3 ba2.8k sqft13112 NW Harvest St, Portland, OR 97229Off Market
- $463,800-- bd-- ba-- sqft13000 NW Harvest St, Portland, OR 97229Off Market
Nearby schools
GreatSchools rating
- 9/10Terra Linda Elementary SchoolGrades: K-5Distance: 0.7 mi
- 9/10Tumwater Middle SchoolGrades: 6-8Distance: 1.3 mi
- 9/10Sunset High SchoolGrades: 9-12Distance: 1 mi
Schools provided by the listing agent
- Elementary: Terra Linda
- Middle: Tumwater
- High: Sunset
Source: RMLS (OR). This data may not be complete. We recommend contacting the local school district to confirm school assignments for this home.
Get a cash offer in 3 minutes
Find out how much your home could sell for in as little as 3 minutes with a no-obligation cash offer.
Estimated market value
$1,232,100
Get a cash offer in 3 minutes
Find out how much your home could sell for in as little as 3 minutes with a no-obligation cash offer.
Estimated market value
$1,232,100
- Oregon
- Washington County
- Portland
- 97229
- Cedar Mill
- 13038 NW Harvest St
