Outstanding Multi-Generational Floorplan! PRIVATE GUEST QUARTERS ON MAIN LEVEL. Text Agent for full neighborhood brochure. Rare opportunity to Build New in the Coveted Bauer Woods Neighborhood. Buyer may personalize their new home by selecting interior features and finishes alongside local home builder Jorgenson Design and Development. This intentionally designed home is perfect for our multi-generational families or those looking for a private retreat/home office separate from other living spaces. An exceptional kitchen with a massive island, walk-in butler's pantry and a light-filled eating nook looks out to a welcoming great room and covered outdoor living area. The Primary Suite offers an elegant sanctuary with separate vanites, glass enclosed walk-in shower and pedastal tub. The quality of construction and design elements of Jorgenson are on full display in our Model Home. Nike, Columbia and Hi-Tech Corridor in close proximity. Outstanding connectivity to walking trails, nearby neighborhoods and local schools. Call for a private tour of model home and learn more about building at Bauer Homestead. PHOTOS REPRESENT COMPLETED HOME IN SAME NEIGHBORHOOD. FLOORPLAN & FINISHES VARY. Taxes not yet assessed.
Active
$1,275,000
13021 NW Harvest St, Portland, OR 97229
5beds
3,185sqft
Residential, Single Family Residence
Built in 2026
-- sqft lot
$-- Zestimate®
$400/sqft
$-- HOA
What's special
Exceptional kitchenLight-filled eating nookGlass enclosed walk-in showerWelcoming great roomMassive island
- 12 days |
- 430 |
- 17 |
Zillow last checked:
Listing updated:
Listed by:
Megan Talalemotu 503-936-0332,
John L. Scott
Source: RMLS (OR),MLS#: 198643781
Facts & features
Interior
Bedrooms & bathrooms
- Bedrooms: 5
- Bathrooms: 4
- Full bathrooms: 3
- Partial bathrooms: 1
- Main level bathrooms: 2
Rooms
- Room types: Bedroom 4, Bonus Room, Guest Quarters, Bedroom 2, Bedroom 3, Dining Room, Family Room, Kitchen, Living Room, Primary Bedroom
Primary bedroom
- Features: Double Sinks, Quartz, Soaking Tub, Tile Floor, Walkin Closet, Walkin Shower
- Level: Upper
- Area: 266
- Dimensions: 19 x 14
Bedroom 2
- Level: Upper
- Area: 165
- Dimensions: 15 x 11
Bedroom 3
- Level: Upper
- Area: 140
- Dimensions: 14 x 10
Bedroom 4
- Level: Upper
- Area: 120
- Dimensions: 12 x 10
Dining room
- Features: Hardwood Floors
- Level: Main
- Area: 208
- Dimensions: 16 x 13
Kitchen
- Features: Builtin Range, Dishwasher, Gourmet Kitchen, Hardwood Floors, Island, Butlers Pantry, High Ceilings, Quartz
- Level: Main
- Area: 285
- Width: 15
Heating
- Forced Air, Forced Air 95 Plus
Cooling
- Central Air
Appliances
- Included: Built In Oven, Built-In Range, Dishwasher, Disposal, Gas Appliances, Microwave, Plumbed For Ice Maker, Range Hood, Stainless Steel Appliance(s), Gas Water Heater, Tankless Water Heater
- Laundry: Laundry Room
Features
- Central Vacuum, High Ceilings, Quartz, Soaking Tub, Vaulted Ceiling(s), Wainscoting, Loft, Gourmet Kitchen, Kitchen Island, Butlers Pantry, Double Vanity, Walk-In Closet(s), Walkin Shower, Pantry
- Flooring: Hardwood, Tile, Wall to Wall Carpet
- Windows: Double Pane Windows, Vinyl Frames
- Basement: Crawl Space
- Number of fireplaces: 1
- Fireplace features: Gas
Interior area
- Total structure area: 3,185
- Total interior livable area: 3,185 sqft
Property
Parking
- Total spaces: 2
- Parking features: Driveway, Off Street, Garage Door Opener, Attached
- Attached garage spaces: 2
- Has uncovered spaces: Yes
Accessibility
- Accessibility features: Garage On Main, Main Floor Bedroom Bath, Minimal Steps, Natural Lighting, Utility Room On Main, Walkin Shower, Accessibility
Features
- Levels: Two
- Stories: 2
- Patio & porch: Covered Patio, Patio
- Exterior features: Gas Hookup, Yard
- Fencing: Fenced
Lot
- Features: Cul-De-Sac, Level, Private, Sprinkler, SqFt 5000 to 6999
Details
- Additional structures: GasHookup
- Parcel number: New Construction
Construction
Type & style
- Home type: SingleFamily
- Architectural style: Farmhouse
- Property subtype: Residential, Single Family Residence
Materials
- Cement Siding, Lap Siding, Shingle Siding
- Foundation: Concrete Perimeter
- Roof: Composition
Condition
- New Construction
- New construction: Yes
- Year built: 2026
Details
- Warranty included: Yes
Utilities & green energy
- Gas: Gas Hookup, Gas
- Sewer: Public Sewer
- Water: Public
Community & HOA
HOA
- Has HOA: No
Location
- Region: Portland
Financial & listing details
- Price per square foot: $400/sqft
- Tax assessed value: $463,800
- Annual tax amount: $4,178
- Date on market: 7/10/2026
- Listing terms: Cash,Conventional,FHA,VA Loan
- Road surface type: Paved
Estimated market value
Not available
Estimated sales range
Not available
Not available
Price history
| Date | Event | Price |
|---|---|---|
| 7/10/2026 | Listed for sale | $1,275,000$400/sqft |
Source:  RMLS (OR) #198643781 Report a problem RMLS (OR) #198643781 Report a problem | ||
Public tax history
| Year | Property taxes | Tax assessment |
|---|---|---|
| 2025 | $4,178 +4.5% | $245,460 +3% |
| 2024 | $3,996 +3.7% | $238,320 +3% |
| 2023 | $3,853 +421.6% | $231,380 +443.1% |
| 2022 | $739 | $42,600 |
Find assessor info on the county website
Monthly payment
Est. payment
Payment breakdown
Explore the cost of this home by adjusting the details. Changes won't be saved.Climate risks
Neighborhood: Cedar Mill
Nearby schools
GreatSchools rating
- 9/10Terra Linda Elementary SchoolGrades: K-5Distance: 0.7 mi
- 9/10Tumwater Middle SchoolGrades: 6-8Distance: 1.4 mi
- 9/10Sunset High SchoolGrades: 9-12Distance: 1 mi
Schools provided by the listing agent
- Elementary: Terra Linda
- Middle: Tumwater
- High: Sunset
Source: RMLS (OR). This data may not be complete. We recommend contacting the local school district to confirm school assignments for this home.
- $463,800-- bd-- ba-- sqft13049 NW Harvest St, Portland, OR 97229Off Market
- $463,800-- bd-- ba-- sqft13063 NW Harvest St, Portland, OR 97229Off Market
- $1,275,0004 bd4 ba3.2k sqft13007 NW Harvest St LOT 6, Portland, OR 97229Sold
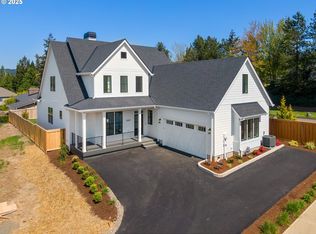
- $463,800-- bd-- ba-- sqft13087 NW Harvest St, Portland, OR 97229Off Market
- $1,275,0005 bd8 ba3k sqft13038 NW Harvest St, Portland, OR 97229Sold
- $1,275,0004 bd4 ba3.3k sqft13007 NW Harvest St, Portland, OR 97229Sold
- $463,800-- bd-- ba-- sqft13101 NW Harvest St, Portland, OR 97229Off Market
- $1,062,5004 bd3 ba2.9k sqft13076 NW Harvest St, Portland, OR 97229Sold
A local agent can set up tours, give advice and negotiate with sellers.
Similar homes
- $1,100,0004 bd4 ba2.9k sqft1931 NW 113th Ave, Portland, OR 97229Active

 MLS ID #606514408, Shelley Lucas, The Agency Lake Oswego. RMLS (OR)
 - $849,5004 bd3 ba2.3k sqft2803 NW 114th Ter, Portland, OR 97229Active
 RMLS (OR)
 - $1,399,9505 bd5 ba3.9k sqft18236 NW Anastasia Dr, Portland, OR 97229Active
 RMLS (OR)
 - $1,025,0004 bd4 ba3.3k sqft10027 NW Skyline Heights Dr, Portland, OR 97229Active
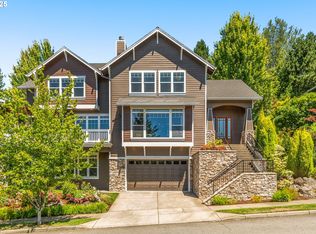 MLS ID #191002089, Linda Locker, Locker Properties. RMLS (OR)
 - $815,0005 bd3 ba2.7k sqft1170 NW 99th Ave, Portland, OR 97229ActiveMLS ID #756916315, Kaden Anderson, Keller Williams Realty Portland Premiere. RMLS (OR)
- $795,0004 bd3 ba2k sqft11678 NW Kearney St, Portland, OR 97229ActiveMLS ID #397666180, Jeanie Williams, Berkshire Hathaway HomeServices NW Real Estate. RMLS (OR)
- $929,5005 bd4 ba2.8k sqft2888 NW 114th Ter, Portland, OR 97229ActiveRMLS (OR)
- $899,5005 bd4 ba2.6k sqft11486 NW Elise Ln, Portland, OR 97229ActiveRMLS (OR)
- $1,499,0004 bd4 ba4.3k sqft3828 NW Devoto Ln, Portland, OR 97229ActiveMLS ID #391303787, Troy Stevens, Keller Williams Realty Professionals. RMLS (OR)
- $885,0006 bd4 ba3.4k sqft5832 NW Bannister Dr, Portland, OR 97229ActiveMLS ID #438067568, Vijay Gopalswamy, Oregon First. RMLS (OR)
- $789,5003 bd3 ba2.1k sqft10959 NW Supreme Ct, Portland, OR 97229ActiveMLS ID #278689843, Jeffrey Whiting, John L. Scott. RMLS (OR)
- $985,0004 bd4 ba3.7k sqft14405 NW Valley View Ln, Portland, OR 97231ActiveMLS ID #197080946, Clayton Williams, Inhabit Real Estate. RMLS (OR)
- $1,195,0005 bd5 ba3.3k sqft18118 NW Anastasia Dr, Portland, OR 97229ActiveMLS ID #337486204, Megan Talalemotu, John L. Scott. RMLS (OR)
- $769,9005 bd3 ba3k sqft5311 NW Skycrest Pkwy, Portland, OR 97229ActiveMLS ID #214884436, Ryan Smith, Knipe Realty ERA Powered. RMLS (OR)
- $1,495,0004 bd4 ba2.6k sqft4515 Sw 59th Ave, Portland, OR 97206ActiveMLS ID #594335088, Sohee Anderson, Where, Inc. RMLS (OR)
- $1,150,0005 bd3 ba3.9k sqft15686 SW Pleasantview Ct, Tigard, OR 97224ActiveMLS ID #435324434, Richard Susnjara, Windermere Heritage. RMLS (OR)
- $949,9994 bd3 ba2.4k sqft7802 NW 156th Ter, Portland, OR 97229ActiveMLS ID #311050811, Krishnakumar Regupathy, Krishna Realty. RMLS (OR)
- $1,294,0004 bd3 ba3k sqft9240 SW 74th Ave, Tigard, OR 97223ActiveMLS ID #286151009, Emily Wagoner, The Agency Portland. RMLS (OR)
- $1,295,0004 bd4 ba2.9k sqft7720 SE 16th Cir, Vancouver, WA 98664ActiveMLS ID #347663093, Fran Brown, Berkshire Hathaway HomeServices NW Real Estate. RMLS (OR)
- $644,9004 bd3 ba2.1k sqft14650 NW Cosmos St, Portland, OR 97229ActiveMLS ID #586293623, Vijay Gopalswamy, Oregon First. RMLS (OR)
