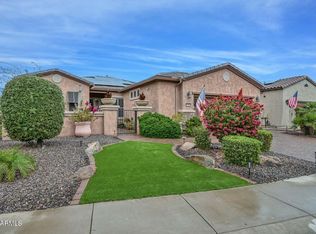
Located behind the prestigious gates of Trilogy at Vistancia, this extensively upgraded Civitas Model is ideally situated on an oversized corner lot with desirable north/south exposure, offering refined elegance and resort-style living. With over $100,000 in upgrades and features, this home showcases quality enhancements, 9 ft ceilings & plantation shutters T/O. A private gated courtyard with a statement fountain and custom pergola welcomes you into a beautifully appointed interior featuring an open-concept great room with a custom designer entertainment wall, crown moulding, fresh interior paint, surround sound, fireplace, and expansive windows overlooking the covered patio and sparkling pool. The upgraded chef's kitchen features painted cabinetry, updated countertops, and backsplash, pull out roller drawers, newly installed gas stovetop (2025), updated sink and plumbing fixtures, built-in stainless appliances, and a generous breakfast bar. The private primary suite offers carpeted floors and a fully remodeled spa-inspired shower with dual sinks and a spacious closet. Guest bath is also remodeled. Secondary bedroom is privately located, ideal for visitors. A dedicated den with built-in desk and cabinetry functions perfectly as an office or flex space. The laundry room includes extensive cabinetry and a utility sink. Step outside to your private resort-style backyard oasis featuring a sparkling pool with variable-speed pump, built-in Coyote Outdoor Living gas grill, outdoor speakers, ceiling fans, misters, roll-down shades, conversation area and covered patio creating the ultimate setting for relaxation and entertaining. The extended garage offers epoxy floors and overhead storage racks, providing exceptional space and organization. Major upgrades include: Two new A/C units (2025) with Ecobee thermostats; soft water system & reverse osmosis; central vacuum system with new kit (2025); Enphase Energy solar inverter; Interior and Exterior Paint. Energy-efficient owned solar helps keep electric bills low. Exceptional opportunity to enjoy luxury living in one of Peoria's premier 55+ gated communities.
Sold for $745,000
$745,000
13038 W DOMINO Drive, Peoria, AZ 85383
2beds
2,141sqft
Single Family Residence
Built in 2008
8,796 Square Feet Lot
$748,100 Zestimate®
$348/sqft
$3,029 Estimated rent
Home value
$748,100
$688,000 - $815,000
$3,029/mo
Zestimate® history
Owner options
List your home for rent
$3,029/mo
Rent Zestimate®
Find your next renter with Zillow Rental Manager. Plus, with online applications, you can quickly screen prospective tenants – for free.
$3,029/mo
Rent Zestimate®
Refinance and save
$5,321/mo
Est. payment
Refinancing to a lower rate could help reduce your monthly payments and save thousands over the life of the loan.
$5,321/mo
Est. payment
Explore your selling options
Work with a Zillow partner agent
Leverage their expertise and Zillow's premium Showcase listings to get your home seen by more buyers.
Get startedList with your own agent
Get your home in front of millions of buyers by listing it on Zillow.
Learn how to do itSell it yourself
Take full control of how buyers see your home on Zillow by listing For Sale by Owner (FSBO).
List your homeWhat's special
Crown mouldingPrivate primary suiteFresh interior paintBeautifully appointed interiorPrivate resort-style backyard oasisGenerous breakfast barCustom designer entertainment wall
Zillow last checked:
Listing updated:
Listed by:
Alan F Chesebrough 602-403-5592,
HomeSmart
Bought with:
Christine Marie Martin, SA671407000
Realty ONE Group
Source: ARMLS,MLS#: 6986047
Facts & features
Interior
Bedrooms & bathrooms
- Bedrooms: 2
- Bathrooms: 2
- Full bathrooms: 2
Heating
- Natural Gas
Cooling
- Central Air, Ceiling Fan(s), Programmable Thmstat
Appliances
- Included: Dryer, Washer, Water Softener Owned, Built In Recycling, Reverse Osmosis, Refrigerator, Built-in Microwave, Dishwasher, Disposal, Gas Cooktop, Built-In Electric Oven, Water Purifier
- Laundry: Inside
Features
- High Speed Internet, Granite Counters, Double Vanity, Breakfast Bar, 9+ Flat Ceilings, Central Vacuum, No Interior Steps, Kitchen Island, Pantry, 3/4 Bath Master Bdrm
- Flooring: Carpet, Tile
- Windows: Screens, Double Pane Windows
- Has basement: No
- Number of fireplaces: 1
- Fireplace features: Insert, Living Room
Interior area
- Total structure area: 2,141
- Total interior livable area: 2,141 sqft
Property
Parking
- Total spaces: 4
- Parking features: Attached, Garage Door Opener, Direct Access
- Attached garage spaces: 2
- Uncovered spaces: 2
Features
- Stories: 1
- Patio & porch: Covered
- Exterior features: Rain Gutters, Misting System, Private Street(s), Private Yard, Built-in Barbecue
- Has private pool: Yes
- Pool features: Variable Speed Pump, Outdoor Pool
- Spa features: None
- Fencing: Wrought Iron
Lot
- Size: 8,796 Square Feet
- Features: North/South Exposure, Sprinklers In Rear, Sprinklers In Front, Corner Lot, Desert Back, Desert Front, Gravel/Stone Front, Gravel/Stone Back, Auto Timer H2O Front, Auto Timer H2O Back
Details
- Parcel number: 51006528
- Special conditions: Age Restricted (See Remarks)
Construction
Type & style
- Home type: SingleFamily
- Architectural style: Santa Barbara/Tuscan
- Property subtype: Single Family Residence
Materials
- Stucco, Wood Frame, Painted, Stone
- Roof: Tile
Condition
- Year built: 2008
Details
- Builder name: SHEA
Utilities & green energy
- Sewer: Public Sewer
- Water: City Water
- Utilities for property: Phone Available
Green energy
- Energy efficient items: Solar Panels
Community & HOA
Community
- Features: Pool, Golf, Pickleball, Lake, Gated, Community Spa, Community Spa Htd, Tennis Court(s), Playground, Biking/Walking Path, Fitness Center
- Security: Fire Sprinkler System, Security System Owned
- Senior community: Yes
- Subdivision: TRILOGY AT VISTANCIA
HOA
- Has HOA: Yes
- Services included: Maintenance Grounds, Street Maint
- HOA fee: $1,019 quarterly
- HOA name: Trilogy at Vistancia
- HOA phone: 623-215-6259
Location
- Region: Peoria
Financial & listing details
- Price per square foot: $348/sqft
- Tax assessed value: $579,600
- Annual tax amount: $4,126
- Date on market: 3/4/2026
- Cumulative days on market: 21 days
- Listing terms: Cash,Conventional,FHA,VA Loan
- Ownership: Fee Simple
Price history
| Date | Event | Price |
|---|---|---|
| 3/25/2026 | Sold | $745,000-0.7%$348/sqft |
Source:  ARMLS #6986047 Report a problem ARMLS #6986047 Report a problem | ||
| 3/11/2026 | Pending sale | $749,888$350/sqft |
Source: ARMLS #6986047 Report a problem | ||
| 2/18/2026 | Listed for sale | $749,888+40.2%$350/sqft |
Source: ARMLS #6986047 Report a problem | ||
| 3/8/2021 | Sold | $535,000+0.9%$250/sqft |
Source: ARMLS #6179231 Report a problem | ||
| 2/3/2021 | Pending sale | $530,000$248/sqft |
Source: BHHS Arizona Properties #6179231 Report a problem | ||
| 1/10/2021 | Listed for sale | $530,000+41.7%$248/sqft |
Source: ARMLS #6179231 Report a problem | ||
| 12/8/2008 | Sold | $374,089$175/sqft |
Source: Public Record Report a problem | ||
Public tax history
| Year | Property taxes | Tax assessment |
|---|---|---|
| 2025 | $3,349 +3.3% | $57,960 -3.8% |
| 2024 | $3,242 -1.2% | $60,230 +54.1% |
| 2023 | $3,281 -19.1% | $39,093 -0.1% |
| 2022 | $4,056 -3.6% | $39,120 +2.2% |
| 2021 | $4,206 +3.6% | $38,280 +6% |
| 2020 | $4,059 +3.7% | $36,130 +5.3% |
| 2019 | $3,915 | $34,300 +10.6% |
| 2018 | $3,915 +0.8% | $31,010 +0.8% |
| 2017 | $3,886 +8.6% | $30,750 +2.5% |
| 2016 | $3,579 +9.8% | $30,000 +1.8% |
| 2015 | $3,259 | $29,460 +16.9% |
| 2014 | -- | $25,200 +8.3% |
| 2013 | -- | $23,260 -5.6% |
| 2012 | -- | $24,630 +1.1% |
| 2011 | -- | $24,350 +1.5% |
| 2010 | -- | $23,980 +92.1% |
| 2009 | -- | $12,480 |
Find assessor info on the county website
Neighborhood: 85383
Nearby homes
- $618,5002 bd2 ba1.8k sqft13046 W Domino Dr, Peoria, AZ 85383Sold
- $681,0002 bd2 ba2.3k sqft13039 W Mayberry Trl, Peoria, AZ 85383Off Market

- $552,2002 bd2 ba1.8k sqft29465 N 130th Dr, Peoria, AZ 85383Off Market
- $571,4002 bd2 ba1.6k sqft13047 W Mayberry Trl, Peoria, AZ 85383Off Market

- $595,000-- bd2 ba2.1k sqft29487 N 130th Dr, Peoria, AZ 85383Off Market
- $665,7002 bd2 ba2.1k sqft29440 N 130th Dr, Peoria, AZ 85383Off Market
- $982,0003 bd4 ba3.1k sqft13054 W Domino Dr, Peoria, AZ 85383Sold
- $529,500-- bd2 ba1.7k sqft13055 W Mayberry Trl, Peoria, AZ 85383Off Market
Nearby schools
GreatSchools rating
- 8/10Lake Pleasant Elementary SchoolGrades: PK-8Distance: 1.2 mi
- 6/10Liberty High SchoolGrades: 7-12Distance: 6.3 mi
Get a cash offer in 3 minutes
Find out how much your home could sell for in as little as 3 minutes with a no-obligation cash offer.
Estimated market value
$748,100
Get a cash offer in 3 minutes
Find out how much your home could sell for in as little as 3 minutes with a no-obligation cash offer.
Estimated market value
$748,100
- Arizona
- Maricopa County
- Peoria
- 85383
- 13038 W DOMINO Drive
Nearby cities
Nearby neighborhoods
Nearby zip codes
Other Peoria Topics
