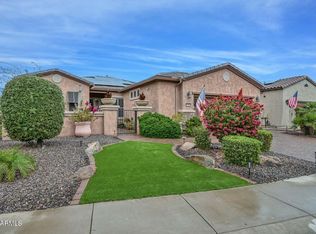
STUNNING HOME W/PRE-PAID SOLAR LEASE (very low electric bills) has a CASITA situated on a premium oversized lot. This LUXURIOUS open concept floorplan - 3 bed, 3.5 baths, eat-in kitchen, den/office plus 3 CAR GARAGE has the FINEST FINISHES t/o! You are greeted by beautiful curb appeal w/lush landscaping, SPECTACULAR MATURE PALM TREES, decorative wall w/stone pillars & flower pots & paver driveway/walkway. Step inside the iron gate & GORGEOUS CARVED WOOD DOOR into a CHARMING PRIVATE paver courtyard w/a pergola & soothing water fountain. Once inside the rotunda of this EXQUISITE home you will notice 12 ft SOARING CEILINGS & PURE LUXURY at every turn - beautiful medallion, lots of windows to bring in light, tile floors in all the right areas & wood floors in wine room/office. Focal point of the home - an IMPRESSIVE PRE-CAST STONE FIREPLACE floor to ceiling in the living room. Spacious great room boasts a built-in entertainment wall w/surround sound speakers - centered between these 2 rooms is a WET BAR w/granite countertops & a pass through window to the entertainer's backyard. HUGE GOURMET KITCHEN features: GORGEOUS GRANITE CTOPS, upgraded staggered cabinets, SS built-in refrigerator, cooktop, double wall ovens, microwave, custom vented hood, large breakfast island, roll-out shelves & undercabinet lighting. Double French doors adjacent from the kitchen leads you to an extended side courtyard w/pavers, water fountain & pergola - your private paradise. BEST OF ALL - next to the dining room is a CUSTOM SUNKEN STACKED STONE WINE ROOM w/a built-in climate control wine cellar for the wine enthusiast. SPA-LIKE Owner's retreat has a bay window which is a perfect sitting area for reading, tray ceiling w/speakers allows you to enjoy soothing music, exterior door gives you access to the patio, ex-large walk-through closet w/an organizing system, large soaking tub, beautiful stone c-tops, huge separate vanities with sit down make-up area & tile SNAIL SHOWER w/bench. Second bedroom is a guest suite with it's own bathroom in another wing of the home. Den/office (has a closet) & guest casita (w/bedroom & full bath) both have sliding glass doors to the private front courtyard. Step outside to the SPECTACULAR RESORT BACKYARD OASIS w/lush landscaping which creates a park-like setting w/palm trees, huge covered patio w/speakers & ceiling fans, extensive pavers, massive cascading water feature, synthetic grass, landscaping lighting, AMAZING RAISED SITTING AREA w/stone pillars & pergola/lighting, stone flower pots & built-in BBQ/BAR/GAS FIREPLACE w/stone accents. This home has (3) separate outdoor entertaining areas w/water features & pergolas - perfectly designed for plenty of room for parties or family/friends. This magnificent home has been maintained beautifully by original owners. THERE IS SO MUCH MORE...Additional Upgrades: new HVAC SYSTEM (3 - 5/2023), hot water heater (5/2023), reverse osmosis (5/2023), iron screen doors (2), decorative gates (2), carved wood doors (2), central vacuum system, attached cabinets in garage, epoxy floors, water softener, reverse osmosis & custom lighting/ceiling fans. Don't miss the opportunity to call this IMPECCABLE home yours!
Located in award-winning gated, 55+ Trilogy at Vistancia with 5-star-resort style amenities at the 35,000 SF Kiva Club with indoor & outdoor pools, fitness center, day spa, cafe, billiards, meeting rooms, library, tennis courts, pickle ball, bocce ball, events & a plethora of activities to choose from. Outstanding Gary Panks-designed golf course is woven throughout the neighborhood. The Mita Club has additional outstanding community amenities pool, tennis courts, fitness center, restaurant, artisan craft studio & gourmet chef's kitchen. Easy access from Trilogy to the 303, shopping, restaurants, entertainment, Lake Pleasant & Paloma Park, Peoria's huge new community park loaded with amenities.
Sold for $982,000
$982,000
13054 W DOMINO Drive, Peoria, AZ 85383
3beds
4baths
3,108sqft
Single Family Residence
Built in 2008
0.29 Acres Lot
$950,200 Zestimate®
$316/sqft
$3,388 Estimated rent
Home value
$950,200
$893,000 - $998,000
$3,388/mo
Zestimate® history
Owner options
List your home for rent
$3,388/mo
Rent Zestimate®
Find your next renter with Zillow Rental Manager. Plus, with online applications, you can quickly screen prospective tenants – for free.
$3,388/mo
Rent Zestimate®
Refinance and save
$6,510/mo
Est. payment
Refinancing to a lower rate could help reduce your monthly payments and save thousands over the life of the loan.
$6,510/mo
Est. payment
Explore your selling options
Work with a Zillow partner agent
Leverage their expertise and Zillow's premium Showcase listings to get your home seen by more buyers.
Get startedList with your own agent
Get your home in front of millions of buyers by listing it on Zillow.
Learn how to do itSell it yourself
Take full control of how buyers see your home on Zillow by listing For Sale by Owner (FSBO).
List your homeWhat's special
Guest casitaGuest suiteHuge covered patioWater fountainDecorative gatesSolar leaseGary panks-designed golf course
Zillow last checked:
Listing updated:
Listed by:
Evelyn Saracco 623-910-9014,
Realty Arizona Elite Group, LLC,
Andrew Johnson 623-337-2965,
Realty Arizona Elite Group, LLC
Bought with:
Karen Schmidt, SA656003000
Keller Williams, Professional Partners
Source: ARMLS,MLS#: 6569808
Facts & features
Interior
Bedrooms & bathrooms
- Bedrooms: 3
- Bathrooms: 4
Heating
- Natural Gas
Cooling
- Central Air
Appliances
- Included: Electric Cooktop
Features
- High Speed Internet, Granite Counters, Double Vanity, Eat-in Kitchen, Breakfast Bar, 9+ Flat Ceilings, Central Vacuum, Wet Bar, Kitchen Island, Pantry, Full Bth Master Bdrm, Separate Shwr & Tub
- Flooring: Carpet, Tile, Wood
- Windows: Low Emissivity Windows, Double Pane Windows
- Has basement: No
- Has fireplace: Yes
- Fireplace features: Exterior Fireplace, Family Room, Gas
Interior area
- Total structure area: 3,108
- Total interior livable area: 3,108 sqft
Property
Parking
- Total spaces: 5
- Parking features: Garage Door Opener, Direct Access
- Garage spaces: 3
- Uncovered spaces: 2
Features
- Stories: 1
- Patio & porch: Covered
- Exterior features: Private Yard, Built-in Barbecue
- Pool features: None
- Spa features: None
- Fencing: Wrought Iron
Lot
- Size: 0.29 Acres
- Features: Sprinklers In Rear, Sprinklers In Front, Desert Back, Desert Front, Synthetic Grass Frnt, Synthetic Grass Back, Auto Timer H2O Front, Auto Timer H2O Back
Details
- Additional structures: Gazebo
- Parcel number: 51006530
- Special conditions: Age Restricted (See Remarks)
Construction
Type & style
- Home type: SingleFamily
- Architectural style: Santa Barbara/Tuscan
- Property subtype: Single Family Residence
Materials
- Stucco, Wood Frame, Painted
- Roof: Tile
Condition
- Year built: 2008
Details
- Builder name: Shea Homes
Utilities & green energy
- Sewer: Public Sewer
- Water: City Water
Green energy
- Energy efficient items: Solar Panels
- Water conservation: Recirculation Pump
Community & HOA
Community
- Features: Pool, Golf, Gated, Community Spa Htd, Tennis Court(s), Playground, Biking/Walking Path, Fitness Center
- Security: Fire Sprinkler System, Security System Owned
- Subdivision: TRILOGY AT VISTANCIA
HOA
- Has HOA: Yes
- Services included: Maintenance Grounds, Street Maint
- HOA fee: $840 quarterly
- HOA name: Trilogy at Vistancia
- HOA phone: 623-215-6259
Location
- Region: Peoria
Financial & listing details
- Price per square foot: $316/sqft
- Tax assessed value: $698,300
- Annual tax amount: $5,556
- Date on market: 10/31/2025
- Cumulative days on market: 49 days
- Listing terms: Cash,Conventional,FHA
- Ownership: Fee Simple
Price history
| Date | Event | Price |
|---|---|---|
| 8/22/2023 | Sold | $982,000-0.7%$316/sqft |
Source:  ARMLS #6569808 Report a problem ARMLS #6569808 Report a problem | ||
| 8/4/2023 | Pending sale | $989,000$318/sqft |
Source: ARMLS #6569808 Report a problem | ||
| 6/16/2023 | Listed for sale | $989,000+84%$318/sqft |
Source: ARMLS #6569808 Report a problem | ||
| 12/29/2008 | Sold | $537,437$173/sqft |
Source: Public Record Report a problem | ||
Public tax history
| Year | Property taxes | Tax assessment |
|---|---|---|
| 2025 | $4,622 +3.2% | $69,830 -6.2% |
| 2024 | $4,480 -1.1% | $74,430 +44% |
| 2023 | $4,532 -18.4% | $51,692 +5% |
| 2022 | $5,556 -3.3% | $49,230 +0.5% |
| 2021 | $5,746 +3.8% | $49,000 +4.1% |
| 2020 | $5,538 +3.7% | $47,070 +4.6% |
| 2019 | $5,339 | $45,000 +10.9% |
| 2018 | $5,339 -3.5% | $40,570 +0.7% |
| 2017 | $5,534 +8.2% | $40,280 -0.7% |
| 2016 | $5,113 +10.8% | $40,570 -4.4% |
| 2015 | $4,615 | $42,430 +20.2% |
| 2014 | -- | $35,300 +8% |
| 2013 | -- | $32,680 -7.5% |
| 2012 | -- | $35,330 +0.3% |
| 2011 | -- | $35,230 +7.9% |
| 2010 | -- | $32,650 +98.1% |
| 2009 | -- | $16,480 |
Find assessor info on the county website
Neighborhood: 85383
Nearby homes
- $728,4003 bd3 ba2.1k sqft29444 N 130th Gln, Peoria, AZ 85383Off Market
- $618,5002 bd2 ba1.8k sqft13046 W Domino Dr, Peoria, AZ 85383Sold
- $965,2003 bd3 ba3k sqft13075 W Mayberry Trl, Peoria, AZ 85383Off Market

- $532,400-- bd2 ba1.7k sqft13055 W Mayberry Trl, Peoria, AZ 85383Off Market
- $528,8002 bd2 ba1.8k sqft29428 N 130th Gln, Peoria, AZ 85383Off Market
- $745,0002 bd2 ba2.1k sqft13038 W Domino Dr, Peoria, AZ 85383Sold
- $574,8002 bd2 ba1.6k sqft13047 W Mayberry Trl, Peoria, AZ 85383Off Market
- $687,600-- bd3 ba2k sqft13112 W Domino Dr, Peoria, AZ 85383Off Market
Nearby schools
GreatSchools rating
- 8/10Lake Pleasant Elementary SchoolGrades: PK-8Distance: 1.3 mi
- 6/10Liberty High SchoolGrades: 7-12Distance: 6.3 mi
Schools provided by the listing agent
- District: Peoria Unified School District
Source: ARMLS. This data may not be complete. We recommend contacting the local school district to confirm school assignments for this home.
Get a cash offer in 3 minutes
Find out how much your home could sell for in as little as 3 minutes with a no-obligation cash offer.
Estimated market value
$950,200
Get a cash offer in 3 minutes
Find out how much your home could sell for in as little as 3 minutes with a no-obligation cash offer.
Estimated market value
$950,200
- Arizona
- Maricopa County
- Peoria
- 85383
- 13054 W DOMINO Drive
Nearby cities
Nearby neighborhoods
Nearby zip codes
Other Peoria Topics
