Scenic views all around this beautiful pool home on a nearly 1/2 of an acre Lake Jovita lot! This home features four bedrooms plus a large bonus room and an office. Prepare to be amazed with a grand entrance as you walk through the front door with views straight to the living space, dining room and the serene backyard! This home has lots of natural light throughout. The kitchen features an abundance of counter space, with a large island, 42” cabinets, tile flooring, a breakfast bar and an eat-in dining space. The living and family room give a cozy space to enjoy the views of Lake Jovita golf course. The primary bedroom is spacious enough for all your bedroom furniture as well as a sitting area along the windows. The en-suite bathroom has split dual sinks, an inviting garden tub, a separate shower as well as a private water closet. The secondary bedrooms are generously sized to fit even a king-sized bed. The bonus room or the office can be used as a bedroom, game/movie room, home office or den. Enjoy your serene view from the large, covered patio overlooking the pool. The AC unit was recently installed in 2024. Lake Jovita is a picturesque neighborhood nestled in Dade City, Florida, known for its serene landscapes and lush greenery. The community features beautifully designed homes providing residents with stunning views and a peaceful atmosphere. The acclaimed Lake Jovita Golf and Country Club offers two championship golf courses, perfect for both novice and seasoned players. The area boasts a range of amenities, including a clubhouse with a fitness center, pickleball courts, tennis courts, and walking trails that wind through the scenic surroundings. Just a short drive away, residents can explore the charming downtown Dade City, filled with quaint shops, local eateries, and vibrant farmers' markets, creating a perfect blend of suburban tranquility and easy access to community life.
Sold for $680,000
$680,000
13039 THOROUGHBRED DRIVE, DADE CITY, FL 33525
4beds
2,846sqft
Single Family Residence
Built in 2005
0.45 Acres Lot
$727,600 Zestimate®
$239/sqft
$3,396 Estimated rent
Home value
$727,600
$691,000 - $771,000
$3,396/mo
Zestimate® history
Owner options
List your home for rent
$3,396/mo
Rent Zestimate®
Find your next renter with Zillow Rental Manager. Plus, with online applications, you can quickly screen prospective tenants – for free.
$3,396/mo
Rent Zestimate®
Refinance and save
$4,701/mo
Est. payment
Refinancing to a lower rate could help reduce your monthly payments and save thousands over the life of the loan.
$4,701/mo
Est. payment
Explore your selling options
Work with a Zillow partner agent
Leverage their expertise and Zillow's premium Showcase listings to get your home seen by more buyers.
Get startedList with your own agent
Get your home in front of millions of buyers by listing it on Zillow.
Learn how to do itSell it yourself
Take full control of how buyers see your home on Zillow by listing For Sale by Owner (FSBO).
List your homeWhat's special
Zillow last checked:
Listing updated:
Listed by:
Amie Lenhart 727-515-1626,
CHARLES RUTENBERG REALTY INC 727-538-9200
Bought with:
Robyn Crist, 3382548
KING & ASSOCIATES REAL ESTATE LLC
Source: Stellar MLS,MLS#: TB8305748 Originating MLS: Suncoast Tampa
Originating MLS: Suncoast Tampa
Facts & features
Interior
Bedrooms & bathrooms
- Bedrooms: 4
- Bathrooms: 3
- Full bathrooms: 3
Rooms
- Room types: Attic, Bonus Room, Breakfast Room Separate, Den/Library/Office, Family Room, Florida Room, Dining Room, Living Room, Utility Room, Storage Rooms
Primary bedroom
- Description: Room2
- Features: Ceiling Fan(s), En Suite Bathroom, Handicapped Accessible, Dual Closets
- Level: First
- Area: 272 Square Feet
- Dimensions: 16x17
Bedroom 2
- Description: Room10
- Features: Ceiling Fan(s), Handicapped Accessible, Built-in Closet
- Level: First
- Area: 132 Square Feet
- Dimensions: 12x11
Bedroom 3
- Description: Room11
- Features: Built-In Shelving, Handicapped Accessible, Built-in Closet
- Level: First
- Area: 132 Square Feet
- Dimensions: 11x12
Bedroom 4
- Description: Room12
- Features: Ceiling Fan(s), Handicapped Accessible, Built-in Closet
- Level: First
- Area: 132 Square Feet
- Dimensions: 12x11
Primary bathroom
- Description: Room8
- Features: Dual Sinks, En Suite Bathroom, Exhaust Fan, Garden Bath, Split Vanities, Stone Counters, Tub with Separate Shower Stall, Water Closet/Priv Toilet
- Level: First
- Area: 182 Square Feet
- Dimensions: 13x14
Bathroom 2
- Features: Exhaust Fan, Handicapped Accessible, Single Vanity, Window/Skylight in Bath
- Level: First
- Area: 40 Square Feet
- Dimensions: 5x8
Bathroom 3
- Features: Exhaust Fan, Shower No Tub, Single Vanity
- Level: First
- Area: 40 Square Feet
- Dimensions: 5x8
Bonus room
- Description: Room9
- Features: Ceiling Fan(s), Handicapped Accessible, No Closet
- Level: First
- Area: 196 Square Feet
- Dimensions: 14x14
Dinette
- Description: Room5
- Features: Handicapped Accessible
- Level: First
- Area: 100 Square Feet
- Dimensions: 10x10
Dining room
- Description: Room3
- Features: Handicapped Accessible
- Level: First
- Area: 204 Square Feet
- Dimensions: 12x17
Family room
- Description: Room6
- Features: Handicapped Accessible
- Level: First
- Area: 256 Square Feet
- Dimensions: 16x16
Kitchen
- Description: Room4
- Features: Breakfast Bar, Granite Counters, Handicapped Accessible, Pantry, Stone Counters, Tall Countertops
- Level: First
- Area: 156 Square Feet
- Dimensions: 12x13
Laundry
- Description: Room13
- Features: Built-In Shelving
- Level: First
- Area: 35 Square Feet
- Dimensions: 5x7
Living room
- Description: Room1
- Features: Handicapped Accessible
- Level: First
- Area: 272 Square Feet
- Dimensions: 16x17
Office
- Description: Room7
- Features: Handicapped Accessible
- Level: First
- Area: 120 Square Feet
- Dimensions: 10x12
Heating
- Central, Electric
Cooling
- Central Air
Appliances
- Included: Convection Oven, Cooktop, Dishwasher, Dryer, Electric Water Heater, Exhaust Fan, Ice Maker, Kitchen Reverse Osmosis System, Microwave, Refrigerator, Washer, Water Filtration System, Water Softener
- Laundry: Electric Dryer Hookup, Inside, Laundry Room, Washer Hookup
Features
- Accessibility Features, Built-in Features, Ceiling Fan(s), Chair Rail, Crown Molding, Eating Space In Kitchen, High Ceilings, Kitchen/Family Room Combo, Living Room/Dining Room Combo, Open Floorplan, Primary Bedroom Main Floor, Solid Surface Counters, Solid Wood Cabinets, Split Bedroom, Stone Counters, Thermostat, Tray Ceiling(s), Walk-In Closet(s)
- Flooring: Carpet, Tile
- Doors: Sliding Doors
- Windows: Aluminum Frames, Shutters
- Has fireplace: No
Interior area
- Total structure area: 3,785
- Total interior livable area: 2,846 sqft
Property
Parking
- Total spaces: 3
- Parking features: Driveway, Garage Door Opener, Garage Faces Side
- Attached garage spaces: 3
- Has uncovered spaces: Yes
- Details: Garage Dimensions: 21x32
Accessibility
- Accessibility features: Accessible Approach with Ramp, Accessible Bedroom, Accessible Closets, Accessible Common Area, Accessible Doors, Accessible Electrical and Environmental Controls, Accessible Entrance, Accessible Full Bath, Visitor Bathroom, Accessible Hallway(s), Accessible Kitchen, Accessible Central Living Area, Central Living Area
Features
- Levels: One
- Stories: 1
- Patio & porch: Covered, Front Porch, Porch, Rear Porch, Screened
- Exterior features: Irrigation System, Lighting, Private Mailbox, Rain Gutters, Sidewalk
- Has private pool: Yes
- Pool features: Gunite, Heated, In Ground, Lighting, Outside Bath Access, Screen Enclosure, Tile
- Has spa: Yes
- Spa features: Heated, In Ground
- Has view: Yes
- View description: Golf Course, Trees/Woods
Lot
- Size: 0.45 Acres
- Dimensions: 200 x 118
- Features: In County, Landscaped, Near Golf Course, On Golf Course, Oversized Lot, Sidewalk, Above Flood Plain
- Residential vegetation: Mature Landscaping, Trees/Landscaped
Details
- Parcel number: 3624200010000004790
- Zoning: MPUD
- Special conditions: None
Construction
Type & style
- Home type: SingleFamily
- Property subtype: Single Family Residence
- Attached to another structure: Yes
Materials
- Block, Stucco
- Foundation: Slab
- Roof: Tile
Condition
- New construction: No
- Year built: 2005
Utilities & green energy
- Sewer: Public Sewer
- Water: Public
- Utilities for property: BB/HS Internet Available, Cable Available, Cable Connected, Electricity Available, Electricity Connected, Public, Sewer Available, Sewer Connected, Street Lights, Underground Utilities, Water Available, Water Connected
Green energy
- Water conservation: Whole House Water Purification
Community & HOA
Community
- Features: Clubhouse, Deed Restrictions, Fitness Center, Gated Community - Guard, Golf Carts OK, Golf, Park, Playground, Pool, Restaurant, Sidewalks, Tennis Court(s), Wheelchair Access
- Security: Gated Community, Security Lights, Security System, Security System Owned, Smoke Detector(s)
- Pet fee: $0 monthly
- Subdivision: LAKE JOVITA GOLF & COUNTRY CLUB PH 02A
HOA
- Has HOA: Yes
- Amenities included: Clubhouse, Fitness Center, Gated, Golf Course, Maintenance, Optional Additional Fees, Park, Pickleball Court(s), Pool, Recreation Facilities, Security, Tennis Court(s), Trail(s)
- Services included: 24-Hour Guard, Manager, Private Road, Security
- HOA fee: $86 monthly
- HOA name: Lake Jovita
- HOA phone: 352-567-7000
Location
- Region: Dade City
Financial & listing details
- Price per square foot: $239/sqft
- Tax assessed value: $664,971
- Annual tax amount: $4,973
- Date on market: 9/20/2024
- Cumulative days on market: 9 days
- Listing terms: Cash,Conventional,FHA,VA Loan
- Ownership: Fee Simple
- Total actual rent: 0
- Electric utility on property: Yes
- Road surface type: Paved, Asphalt
Price history
| Date | Event | Price |
|---|---|---|
| 11/14/2024 | Sold | $680,000-2.2%$239/sqft |
Source:  Stellar MLS #TB8305748 Report a problem Stellar MLS #TB8305748 Report a problem | ||
| 9/30/2024 | Pending sale | $695,000$244/sqft |
Source: Stellar MLS #TB8305748 Report a problem | ||
| 9/20/2024 | Listed for sale | $695,000+69.5%$244/sqft |
Source: Stellar MLS #TB8305748 Report a problem | ||
| 3/18/2010 | Sold | $410,000-6.2%$144/sqft |
Source: Public Record Report a problem | ||
| 12/12/2009 | Listed for sale | $437,000-4.8%$154/sqft |
Source: Visual Tour #T2396245 Report a problem | ||
| 8/1/2009 | Listing removed | $459,000$161/sqft |
Source: CENTURY 21 Bill Nye Realty, Inc. #T2353182 Report a problem | ||
| 4/17/2009 | Price change | $459,000-4.2%$161/sqft |
Source: CENTURY 21 Bill Nye Realty, Inc. #T2353182 Report a problem | ||
| 2/14/2009 | Listed for sale | $479,000+383.8%$168/sqft |
Source: CENTURY 21 Bill Nye Realty, Inc. #T2353182 Report a problem | ||
| 7/3/2003 | Sold | $99,000$35/sqft |
Source: Public Record Report a problem | ||
Public tax history
| Year | Property taxes | Tax assessment |
|---|---|---|
| 2025 | $8,287 +60.6% | $521,481 +56.4% |
| 2024 | $5,161 +3.8% | $333,360 |
| 2023 | $4,973 +11.2% | $333,360 +3% |
| 2022 | $4,471 +1.8% | $323,650 +6.1% |
| 2021 | $4,392 +1.6% | $305,080 +1.4% |
| 2020 | $4,325 +1.6% | $300,870 +2.3% |
| 2019 | $4,256 | $294,110 +1.9% |
| 2018 | $4,256 +1.8% | $288,629 |
| 2017 | $4,180 +0.4% | $288,629 +4.2% |
| 2016 | $4,165 +0.5% | $276,878 +0.7% |
| 2015 | $4,144 +2.7% | $274,953 -7.4% |
| 2014 | $4,034 | $296,946 +9.8% |
| 2013 | -- | $270,373 +2.3% |
| 2012 | -- | $264,248 -5% |
| 2011 | -- | $278,021 -6.3% |
| 2010 | -- | $296,603 -9.4% |
| 2009 | -- | $327,512 -19.9% |
| 2008 | -- | $408,693 -12.4% |
| 2007 | -- | $466,794 +5% |
| 2006 | -- | $444,446 +15.8% |
| 2005 | -- | $383,836 +337.6% |
| 2004 | -- | $87,712 +1.7% |
| 2003 | -- | $86,232 +18% |
| 2002 | -- | $73,092 |
Find assessor info on the county website
Neighborhood: 33525
Nearby homes
- $691,4004 bd3 ba2.7k sqft13029 Thoroughbred Dr, Dade City, FL 33525Off Market

- $674,9004 bd4 ba3.5k sqft13049 Thoroughbred Dr, Dade City, FL 33525For Sale
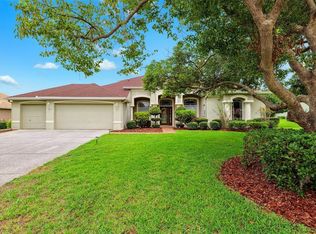
- $569,9003 bd2 ba2k sqft13021 Thoroughbred Dr, Dade City, FL 33525Off Market

- $625,800-- bd3 ba2.6k sqft13109 Thoroughbred Dr, Dade City, FL 33525Off Market
- $700,0003 bd3 ba2.5k sqft33626 Americana Ave, Dade City, FL 33525Sold
- $540,8003 bd3 ba2.2k sqft13015 Thoroughbred Dr, Dade City, FL 33525Off Market
- $666,4004 bd4 ba3.4k sqft13119 Thoroughbred Dr, Dade City, FL 33525Off Market
- $1,311,5005 bd5 ba5.5k sqft12201 Tradition Dr, Dade City, FL 33525Off Market
Nearby schools
GreatSchools rating
- 3/10San Antonio Elementary SchoolGrades: PK-5Distance: 1.2 mi
- 3/10Pasco Middle SchoolGrades: 6-8Distance: 4 mi
- 3/10Pasco High SchoolGrades: PK,9-12Distance: 7.4 mi
Schools provided by the listing agent
- Elementary: San Antonio-PO
- Middle: Pasco Middle-PO
- High: Pasco High-PO
Source: Stellar MLS. This data may not be complete. We recommend contacting the local school district to confirm school assignments for this home.
Get a cash offer in 3 minutes
Find out how much your home could sell for in as little as 3 minutes with a no-obligation cash offer.
Estimated market value
$727,600
Get a cash offer in 3 minutes
Find out how much your home could sell for in as little as 3 minutes with a no-obligation cash offer.
Estimated market value
$727,600
- Florida
- Pasco County
- Dade City
- 33525
- 13039 THOROUGHBRED DRIVE
Nearby cities
Nearby neighborhoods
Nearby zip codes
Other Dade City Topics
