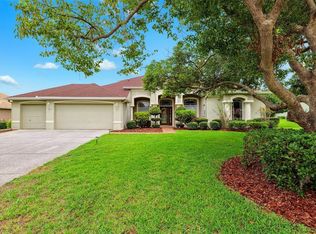
If you are searching for a peaceful yet active lifestyle, the Lake Jovita Golf and Country Club community is the perfect place for you! This captivating 3 bedroom + office, 3 bath, 3 car garage pool home is ideally set on a corner lot offering beautiful golf course views, sidewalk lined streets, mature landscaping, a paver drive, and over 3/4 of an acre of land. Step inside to the formal entertaining areas complete with a dining room, living room, sliding doors to the pool deck, and easy-to-maintain tile flooring. The heart of this home is a true delight for culinary enthusiasts, featuring granite countertops, wood cabinetry, an island with breakfast bar seating, a walk-in pantry, a built-in oven and microwave, a cooktop with a custom range hood, and updated lighting. It is centrally located with views of the expansive family room and a buffet bar that sits between the kitchen and the formal dining room for easy entertaining. Privately split away from the other bedrooms and accessed through double doors, the primary suite is a tranquil retreat at the end of a long day. Enjoy luxury vinyl plank flooring, 2 large walk-in closets and a spa-like ensuite bathroom that has dual sinks, a walk-in shower, and a separate soaking tub. Bedrooms 2 + 3 are on the opposite side of the home and share a full bathroom in-between. The office space is completely set away from all bedrooms, it has vaulted ceilings and is near the 3rd full bathroom and pool access! The oversized laundry room, the 3 car garage, and a whole house generator add additional convenience to this one of a kind property. Take in the views from the relaxing and beautifully designed paver pool deck. You can soak up the Florida sunshine by this sparkling pool, or relax in your spacious backyard with stunning views of the surrounding landscape. Whether you're hosting a BBQ or enjoying quiet evenings under the stars, the outdoor space provides an ideal setting to unwind. Residents of Lake Jovita enjoy an amenity experience like no other. They have a 24/7 guarded gate, a playground, walking trails, dog park, and pickleball courts. For a separate fee, even more amenities are offered at the Golf and Country Club including two championship 18-hole golf courses, a clubhouse with a restaurant, tennis courts, fitness center, and more! Do not miss your chance to change not only your home, but your lifestyle. Call us today!
Sold for $700,000
$700,000
33626 AMERICANA AVENUE, DADE CITY, FL 33525
3beds
2,579sqft
Single Family Residence
Built in 2005
0.76 Acres Lot
$686,700 Zestimate®
$271/sqft
$3,190 Estimated rent
Home value
$686,700
$625,000 - $755,000
$3,190/mo
Zestimate® history
Owner options
List your home for rent
$3,190/mo
Rent Zestimate®
Find your next renter with Zillow Rental Manager. Plus, with online applications, you can quickly screen prospective tenants – for free.
$3,190/mo
Rent Zestimate®
Refinance and save
$4,904/mo
Est. payment
Refinancing to a lower rate could help reduce your monthly payments and save thousands over the life of the loan.
$4,904/mo
Est. payment
Explore your selling options
Work with a Zillow partner agent
Leverage their expertise and Zillow's premium Showcase listings to get your home seen by more buyers.
Get startedList with your own agent
Get your home in front of millions of buyers by listing it on Zillow.
Learn how to do itSell it yourself
Take full control of how buyers see your home on Zillow by listing For Sale by Owner (FSBO).
List your homeWhat's special
Paver pool deckOffice spaceUpdated lightingGranite countertopsSpacious backyardBeautiful golf course viewsOversized laundry room
Zillow last checked:
Listing updated:
Listed by:
Geri LaFountain 813-469-0542,
KING & ASSOCIATES REAL ESTATE LLC 352-458-0291
Bought with:
Anita Shanahan, 3638930
COMPASS FLORIDA LLC
Source: Stellar MLS,MLS#: TB8422674 Originating MLS: Suncoast Tampa
Originating MLS: Suncoast Tampa
Facts & features
Interior
Bedrooms & bathrooms
- Bedrooms: 3
- Bathrooms: 3
- Full bathrooms: 3
Rooms
- Room types: Den/Library/Office, Family Room, Dining Room, Living Room, Utility Room
Primary bedroom
- Features: Ceiling Fan(s), En Suite Bathroom, Walk-In Closet(s)
- Level: First
- Area: 396 Square Feet
- Dimensions: 12x33
Bedroom 2
- Features: Ceiling Fan(s), Built-in Closet
- Level: First
- Area: 154 Square Feet
- Dimensions: 11x14
Bedroom 3
- Features: Ceiling Fan(s), Built-in Closet
- Level: First
- Area: 121 Square Feet
- Dimensions: 11x11
Dining room
- Level: First
- Area: 153 Square Feet
- Dimensions: 17x9
Family room
- Features: Ceiling Fan(s)
- Level: First
- Area: 255 Square Feet
- Dimensions: 15x17
Kitchen
- Features: Breakfast Bar, Granite Counters, Kitchen Island, Pantry
- Level: First
- Area: 255 Square Feet
- Dimensions: 15x17
Living room
- Level: First
- Area: 272 Square Feet
- Dimensions: 17x16
Office
- Features: Ceiling Fan(s), No Closet
- Level: First
- Area: 154 Square Feet
- Dimensions: 11x14
Heating
- Central
Cooling
- Central Air
Appliances
- Included: Oven, Cooktop, Dishwasher, Microwave, Refrigerator
- Laundry: Inside, Laundry Room
Features
- Ceiling Fan(s), Eating Space In Kitchen, High Ceilings, Kitchen/Family Room Combo, Living Room/Dining Room Combo, Open Floorplan, Primary Bedroom Main Floor, Solid Wood Cabinets, Split Bedroom, Stone Counters, Walk-In Closet(s)
- Flooring: Laminate, Tile, Vinyl
- Doors: Sliding Doors
- Has fireplace: No
Interior area
- Total structure area: 3,533
- Total interior livable area: 2,579 sqft
Property
Parking
- Total spaces: 3
- Parking features: Garage - Attached
- Attached garage spaces: 3
Features
- Levels: One
- Stories: 1
- Patio & porch: Covered, Rear Porch, Screened
- Exterior features: Irrigation System, Lighting, Rain Gutters, Sidewalk
- Has private pool: Yes
- Pool features: Gunite, In Ground, Screen Enclosure, Solar Heat
Lot
- Size: 0.76 Acres
- Features: Corner Lot, In County, Landscaped, Sidewalk
- Residential vegetation: Mature Landscaping, Trees/Landscaped
Details
- Parcel number: 3624200010000003330
- Zoning: MPUD
- Special conditions: None
Construction
Type & style
- Home type: SingleFamily
- Property subtype: Single Family Residence
Materials
- Block, Stucco
- Foundation: Slab
- Roof: Tile
Condition
- New construction: No
- Year built: 2005
Utilities & green energy
- Sewer: Public Sewer
- Water: Public
- Utilities for property: BB/HS Internet Available, Electricity Connected, Public, Sewer Connected, Water Connected
Community & HOA
Community
- Features: Clubhouse, Deed Restrictions, Dog Park, Fitness Center, Gated Community - Guard, Golf Carts OK, Golf, Park, Playground, Pool, Restaurant, Tennis Court(s)
- Pet fee: $0 monthly
- Subdivision: LAKE JOVITA GOLF & COUNTRY CLUB PH 02A
HOA
- Has HOA: Yes
- Amenities included: Basketball Court, Gated, Playground
- Services included: 24-Hour Guard
- HOA fee: $99 monthly
- HOA name: Sherri Kleberg
- HOA phone: 352-567-7000
Location
- Region: Dade City
Financial & listing details
- Price per square foot: $271/sqft
- Tax assessed value: $633,266
- Annual tax amount: $4,847
- Date on market: 9/3/2025
- Cumulative days on market: 57 days
- Listing terms: Cash,Conventional,Other,VA Loan
- Ownership: Fee Simple
- Total actual rent: 0
- Electric utility on property: Yes
- Road surface type: Paved
Price history
| Date | Event | Price |
|---|---|---|
| 11/18/2025 | Sold | $700,000-5.4%$271/sqft |
Source:  Stellar MLS #TB8422674 Report a problem Stellar MLS #TB8422674 Report a problem | ||
| 10/30/2025 | Pending sale | $740,000$287/sqft |
Source: Stellar MLS #TB8422674 Report a problem | ||
| 9/3/2025 | Listed for sale | $740,000+66.3%$287/sqft |
Source: Stellar MLS #TB8422674 Report a problem | ||
| 3/28/2019 | Sold | $445,000-1.1%$173/sqft |
Source: Public Record Report a problem | ||
| 2/8/2019 | Listed for sale | $449,900+32.7%$174/sqft |
Source: CHARLES RUTENBERG REALTY INC #T3154181 Report a problem | ||
| 2/28/2014 | Sold | $339,000-7.1%$131/sqft |
Source: Stellar MLS #T2599374 Report a problem | ||
| 1/29/2014 | Price change | $364,900+7.6%$141/sqft |
Source: ADDvantage Real Estate #T2599374 Report a problem | ||
| 11/3/2013 | Listed for sale | $339,000$131/sqft |
Source: ADDvantage Real Estate #T2599374 Report a problem | ||
| 8/22/2013 | Listing removed | $339,000$131/sqft |
Source: RE/MAX PREMIER GROUP #E2077724 Report a problem | ||
| 7/18/2013 | Price change | $339,000-5%$131/sqft |
Source: RE/MAX PREMIER GROUP #E2077724 Report a problem | ||
| 7/2/2013 | Price change | $357,000-0.6%$138/sqft |
Source: RE/MAX PREMIER GROUP #E2077724 Report a problem | ||
| 5/25/2013 | Price change | $359,000-2.2%$139/sqft |
Source: RE/MAX PREMIER GROUP #E2077724 Report a problem | ||
| 5/23/2013 | Listed for rent | $2,200$1/sqft |
Source: RE/MAX PREMIER GROUP #E2078362 Report a problem | ||
| 5/3/2013 | Price change | $367,000-3.2%$142/sqft |
Source: RE/MAX PREMIER GROUP #E2077724 Report a problem | ||
| 3/7/2013 | Price change | $379,000-2.6%$147/sqft |
Source: RE/MAX PREMIER GROUP #E2077724 Report a problem | ||
| 12/17/2012 | Listed for sale | $389,000+3.7%$151/sqft |
Source: RE/MAX Premier Group #E2077724 Report a problem | ||
| 9/1/2010 | Sold | $375,000-6%$145/sqft |
Source: Public Record Report a problem | ||
| 6/17/2010 | Listed for sale | $399,000$155/sqft |
Source: Visual Tour #T2379476 Report a problem | ||
| 3/3/2010 | Listing removed | $399,000$155/sqft |
Source: Visual Tour #T2379476 Report a problem | ||
| 2/28/2010 | Price change | $399,000-9.3%$155/sqft |
Source: Visual Tour #T2379476 Report a problem | ||
| 1/23/2010 | Price change | $439,900-2.2%$171/sqft |
Source: Visual Tour #T2379476 Report a problem | ||
| 8/8/2009 | Listed for sale | $450,000+283.6%$174/sqft |
Source: Visual Tour #T2379476 Report a problem | ||
| 9/10/2004 | Sold | $117,300$45/sqft |
Source: Public Record Report a problem | ||
Public tax history
| Year | Property taxes | Tax assessment |
|---|---|---|
| 2025 | $4,966 +2.4% | $323,980 +2.9% |
| 2024 | $4,848 +3.8% | $314,850 |
| 2023 | $4,670 +11.3% | $314,850 +3% |
| 2022 | $4,197 +1.8% | $305,680 +6.1% |
| 2021 | $4,122 +1.6% | $288,140 +1.4% |
| 2020 | $4,058 -17.9% | $284,170 -15.6% |
| 2019 | $4,940 | $336,530 +1.9% |
| 2018 | $4,940 +1.8% | $330,259 +2.1% |
| 2017 | $4,854 +0.3% | $323,466 +0.8% |
| 2016 | $4,838 +0.3% | $320,779 +0.7% |
| 2015 | $4,823 +13.3% | $318,549 +11.4% |
| 2014 | $4,257 | $286,067 +9.5% |
| 2013 | -- | $261,347 +2.3% |
| 2012 | -- | $255,529 -4.5% |
| 2011 | -- | $267,467 -5.7% |
| 2010 | -- | $283,772 -10.2% |
| 2009 | -- | $316,091 -20.2% |
| 2008 | -- | $396,162 -11.6% |
| 2007 | -- | $448,352 +4.8% |
| 2006 | -- | $427,979 +267.9% |
| 2005 | -- | $116,317 |
| 2004 | -- | $116,317 +3.1% |
| 2003 | -- | $112,817 +14.6% |
| 2002 | -- | $98,417 |
Find assessor info on the county website
Neighborhood: 33525
Nearby homes
- $1,141,300-- bd5 ba4.3k sqft33638 Americana Ave, Dade City, FL 33525Off Market
- $629,600-- bd3 ba2.6k sqft13109 Thoroughbred Dr, Dade City, FL 33525Off Market
- $764,7003 bd3 ba2.7k sqft33648 Americana Ave, Dade City, FL 33525Off Market
- $674,9004 bd4 ba3.5k sqft13049 Thoroughbred Dr, Dade City, FL 33525For Sale
- $670,9004 bd4 ba3.4k sqft13119 Thoroughbred Dr, Dade City, FL 33525Off Market
- $680,0004 bd3 ba2.8k sqft13039 Thoroughbred Dr, Dade City, FL 33525Sold
- $1,175,0004 bd4 ba3.7k sqft33627 Americana Ave, Dade City, FL 33525Sold
- $818,600-- bd3 ba3.1k sqft33704 Americana Ave, Dade City, FL 33525Off Market
Nearby schools
GreatSchools rating
- 3/10San Antonio Elementary SchoolGrades: PK-5Distance: 1.2 mi
- 3/10Pasco Middle SchoolGrades: 6-8Distance: 3.9 mi
- 3/10Pasco High SchoolGrades: PK,9-12Distance: 7.5 mi
Schools provided by the listing agent
- Elementary: San Antonio-PO
- Middle: Pasco Middle-PO
- High: Pasco High-PO
Source: Stellar MLS. This data may not be complete. We recommend contacting the local school district to confirm school assignments for this home.
Get a cash offer in 3 minutes
Find out how much your home could sell for in as little as 3 minutes with a no-obligation cash offer.
Estimated market value
$686,700
Get a cash offer in 3 minutes
Find out how much your home could sell for in as little as 3 minutes with a no-obligation cash offer.
Estimated market value
$686,700
- Florida
- Pasco County
- Dade City
- 33525
- 33626 AMERICANA AVENUE
Nearby cities
Nearby neighborhoods
Nearby zip codes
Other Dade City Topics
