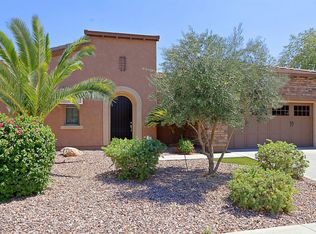
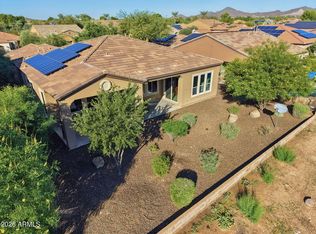
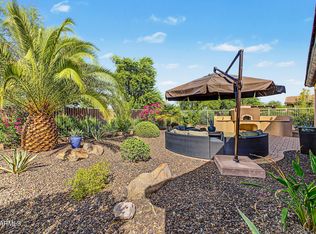
This exceptional home offers an ENTERTAINER'S DREAM BACKYARD, creating a PRIVATE, LUSH RETREAT w/ an EXTENDED PATIO, BUILT-IN GAS BARBEQUE, HEATED BUILT-IN HOT TUB accommodating four+, & a beautiful FIRE PIT. OVER $118,000 IN UPGRADES!!1 All surrounded by mature landscaping for added privacy adjacent to a GREENBELT. Inside, the open-concept floor plan showcases extensive upgrades, a spacious great room, a beautifully appointed kitchen w/ a built-in seating bench and staggered cherrywood cabinets. The inviting primary suite features a REMODELED BATHROOM 2025, sliding glass door to the back patio & a large walk-in closet. More recent improvements: 2021 STAINLESS APPLIANCES, PVC IRRRIGATION, WATER SOFTNER,2023 NEW TRANE HVAC, NEW LUXURY VINYL FLOORING THROUGHOUT 2024, NEW WASHER & DRYER 2025, & NEW GARAGE DOOR SPRINGS. Additional features include 4 FT EXTENDED GARAGE, AN ELECTRICAL VEHICLE CHARGER, AND POST TENSION SLAB FOUNDATION. This is truly an exceptional home! MOST FURNITURE IS AVAILABLE BY SEPARATE BILL OF SALE!
Award-winning gated, 55+ Trilogy at Vistancia with 5-star-resort style amenities at the 35,000 SF KIVA CLUB with indoor & outdoor pools, fitness center, day spa, cafe, tennis courts, pickle ball, bocce ball, events & a plethora of activities to choose from. Next door to the Kiva Club is THE COMMONS, the fabulous brand-new addition with a large room for billiards and video games, meeting rooms, & the neighborhood exchange library. Outstanding Gary Panks-designed golf course is woven throughout the "Kiva" area of Trilogy. The Mita Club also has exceptional community amenities including heated outdoor pool & spa, fitness center, large exercise classroom, Artisan Studio, Culinary Studio, a walk-up cafe locker room, and an outdoor entertainment venue. Easy access from Trilogy to shopping, restaurants, entertainment, the 303, Lake Pleasant & Paloma Park.
For sale
Price cut: $20K (11/15)
$592,000
13039 W STEED Ridge, Peoria, AZ 85383
2beds
1,813sqft
Single Family Residence
Built in 2008
8,220 Square Feet Lot
$-- Zestimate®
$327/sqft
$340/mo HOA
What's special
Extended patioOpen-concept floor planInviting primary suitePrivate lush retreatLarge walk-in closetBuilt-in gas barbequeBeautifully appointed kitchen
- 31 days
- 257
- 21
Zillow last checked:
Listing updated:
Listed by:
Lana Friedman 623-986-0987,
Friedman Realty Associates,
Fran Fryman 847-624-8779,
Friedman Realty Associates
Source: ARMLS,MLS#: 7094841
Facts & features
Interior
Bedrooms & bathrooms
- Bedrooms: 2
- Bathrooms: 2
- Full bathrooms: 2
Heating
- Natural Gas
Cooling
- Central Air, Ceiling Fan(s), Programmable Thmstat
Appliances
- Included: Dryer, Washer, Water Softener Owned, Built In Recycling, Reverse Osmosis, Refrigerator, Built-in Microwave, Dishwasher, Disposal, Gas Range, Gas Oven, Gas Cooktop
- Laundry: Inside
Features
- Non-laminate Counter, High Speed Internet, Double Vanity, Other, See Remarks, Eat-in Kitchen, Breakfast Bar, 9+ Flat Ceilings, Central Vacuum, No Interior Steps, Kitchen Island, Pantry, 3/4 Bath Master Bdrm
- Flooring: Vinyl
- Windows: Screens, Low Emissivity Windows, Double Pane Windows, Vinyl Frame
- Has basement: No
- Has fireplace: No
- Furnished: Yes
Interior area
- Total structure area: 1,813
- Total interior livable area: 1,813 sqft
Property
Parking
- Total spaces: 4
- Parking features: Attached, Garage Door Opener, Extended Length Garage, Direct Access, Attch'd Gar Cabinets, Electric Vehicle Charging Station(s)
- Attached garage spaces: 2
- Uncovered spaces: 2
Accessibility
- Accessibility features: Zero-Grade Entry, Mltpl Entries/Exits, Lever Handles, Exterior Curb Cuts, Bath Lever Faucets, Accessible Hallway(s)
Features
- Stories: 1
- Patio & porch: Covered, Patio
- Exterior features: Private Street(s), Storage, Built-in Barbecue
- Has spa: Yes
- Spa features: Above Ground, Heated, Private
- Fencing: None
- Has view: Yes
- View description: Panoramic
Lot
- Size: 8,220 Square Feet
- Features: Borders Common Area, Desert Back, Desert Front, Auto Timer H2O Front, Auto Timer H2O Back, Irrigation Front, Irrigation Back
Details
- Parcel number: 51006600
- Special conditions: Age Restricted (See Remarks)
Construction
Type & style
- Home type: SingleFamily
- Property subtype: Single Family Residence
Materials
- Stucco, Wood Frame, Painted
- Foundation: Slab
- Roof: Tile
Condition
- Year built: 2008
Details
- Builder name: SHEA HOMES
Utilities & green energy
- Sewer: Public Sewer
Green energy
- Water conservation: Recirculation Pump
Community & HOA
Community
- Features: Pool, Golf, Pickleball, Gated, Community Spa, Community Spa Htd, Concierge, Tennis Court(s), Playground, Biking/Walking Path, Fitness Center
- Security: Fire Sprinkler System, Security System Owned
- Senior community: Yes
- Subdivision: TRILOGY AT VISTANCIA PARCEL C3 REPLAT
HOA
- Has HOA: Yes
- Services included: Maintenance Grounds, Street Maint
- HOA fee: $1,019 quarterly
- HOA name: Trilogy at Vistancia
- HOA phone: 623-215-6259
Location
- Region: Peoria
Financial & listing details
- Price per square foot: $327/sqft
- Tax assessed value: $493,500
- Annual tax amount: $4,024
- Date on market: 10/16/2026
- Cumulative days on market: 32 days
- Listing terms: Cash,Conventional
- Ownership: Fee Simple
- Road surface type: Asphalt
Estimated market value
Not available
Estimated sales range
Not available
Not available
Price history
| Date | Event | Price |
|---|---|---|
| 11/15/2026 | Price change | $592,000-3.3%$327/sqft |
Source:  ARMLS #7094841 Report a problem | ||
| 10/16/2026 | Listed for sale | $612,000+123.2%$338/sqft |
Source: ARMLS #7094841 Report a problem | ||
| 12/10/2008 | Sold | $274,151$151/sqft |
Source: Public Record Report a problem | ||
Public tax history
| Year | Property taxes | Tax assessment |
|---|---|---|
| 2025 | $3,363 +2.8% | $49,350 -5% |
| 2024 | $3,271 -1% | $51,970 +56.1% |
| 2023 | $3,304 -16.6% | $33,285 -1.1% |
| 2022 | $3,964 -2.8% | $33,650 +3.9% |
| 2021 | $4,080 +3.4% | $32,400 +5.2% |
| 2020 | $3,946 +3.3% | $30,810 +5.9% |
| 2019 | $3,818 | $29,080 +11.5% |
| 2018 | $3,818 -3.3% | $26,080 +0.6% |
| 2017 | $3,948 +8.3% | $25,920 +3.8% |
| 2016 | $3,647 +9.6% | $24,980 +1.7% |
| 2015 | $3,328 | $24,570 +9.1% |
| 2014 | -- | $22,530 +6.9% |
| 2013 | -- | $21,070 -7.8% |
| 2012 | -- | $22,860 -0.6% |
| 2011 | -- | $23,000 +7.6% |
| 2010 | -- | $21,380 +79.4% |
| 2009 | -- | $11,920 |
Find assessor info on the county website
Monthly payment
Est. payment
Payment breakdown
Explore the cost of this home by adjusting the details. Changes won't be saved.Climate risks
Neighborhood: 85383


Similar homes
- $--2 bd2 ba1.7k sqft29413 N 130th Dr, Peoria, AZ 85383AuctionAuction.com 2
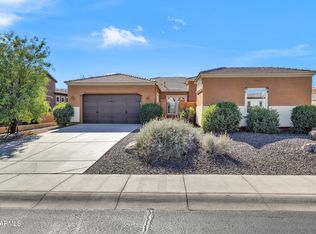
- $610,0002 bd2 ba1.8k sqft29601 N 129TH Lane, Peoria, AZ 85383For Sale
 MLS ID #7103469, Michelle Daly, RE/MAX Fine Properties. ARMLS
- $560,0002 bd2 ba1.5k sqft12928 W ROY ROGERS Road, Peoria, AZ 85383For Sale
 MLS ID #7084904, Theresa M Smith, eXp Realty. ARMLS
- $599,9993 bd3 ba2.1k sqft28520 N 129TH Drive, Peoria, AZ 85383For Sale
 MLS ID #7096241, Rachael Richards, RHouse Realty. ARMLS
