Arizona living meets the Trilogy lifestyle in this beautifully maintained Monaco! This 2 bed + den, 2 bath home offers nearly 1,600 sq ft with an open floor plan, 20-inch tile throughout, plantation shutters and abundant natural light. The kitchen features granite counters, stainless appliances, gas cooking, double ovens and a breakfast nook with bay window. Step outside to your private backyard with no homes behind, an expansive paver patio, built-in BBQ, wood-fired pizza oven and tranquil water feature. Enjoy prepaid leased solar and an extended garage with epoxy floors and built-in cabinetry--all within guard-gated Trilogy at Vistancia with resort-style pools, fitness centers, golf course, tennis courts, pickle ball courts, clubs and endless activities! Outside, an extended paver patio, built-in BBQ, separate seating area, and wood-fired oven create an inviting retreat for relaxing and entertaining. Enjoy community pools, fitness centers, tennis, dining, and social activities, plus convenient access to Loop 303. Move-in ready!
For sale
$575,000
12928 W ROY ROGERS Road, Peoria, AZ 85383
2beds
1,587sqft
Single Family Residence
Built in 2013
6,250 Square Feet Lot
$-- Zestimate®
$362/sqft
$283/mo HOA
What's special
- 33 days
- 97
- 15
Zillow last checked:
Listing updated:
Listed by:
Theresa M Smith 623-628-8640,
eXp Realty
Source: ARMLS,MLS#: 7084904
Facts & features
Interior
Bedrooms & bathrooms
- Bedrooms: 2
- Bathrooms: 2
- Full bathrooms: 2
Heating
- Natural Gas
Cooling
- Central Air, Ceiling Fan(s), Programmable Thmstat
Appliances
- Included: Dryer, Washer, Refrigerator, Built-in Microwave, Dishwasher, Disposal, Gas Range
- Laundry: Inside
Features
- High Speed Internet, Granite Counters, Double Vanity, Breakfast Bar, 9+ Flat Ceilings, No Interior Steps, Kitchen Island, Pantry, 3/4 Bath Master Bdrm
- Flooring: Tile
- Windows: Double Pane Windows, Vinyl Frame
- Has basement: No
- Has fireplace: No
Interior area
- Total structure area: 1,587
- Total interior livable area: 1,587 sqft
Video & virtual tour
Property
Parking
- Total spaces: 4
- Parking features: Attached, Garage Door Opener, Extended Length Garage, Direct Access, Attch'd Gar Cabinets
- Attached garage spaces: 2
- Uncovered spaces: 2
Accessibility
- Accessibility features: Mltpl Entries/Exits, Lever Handles, Hard/Low Nap Floors, Exterior Curb Cuts, Bath Lever Faucets, Accessible Hallway(s)
Features
- Stories: 1
- Patio & porch: Covered, Patio
- Exterior features: Private Street(s), Built-in Barbecue
- Spa features: None
- Fencing: Back Yard,Wrought Iron
- Has view: Yes
- View description: Desert
Lot
- Size: 6,250 Square Feet
- Features: Borders Common Area, North/South Exposure, Sprinklers In Rear, Sprinklers In Front, Desert Back, Desert Front, Synthetic Grass Back, Auto Timer H2O Front, Auto Timer H2O Back
Details
- Parcel number: 51007010
- Special conditions: Age Restricted (See Remarks)
Construction
Type & style
- Home type: SingleFamily
- Architectural style: Ranch
- Property subtype: Single Family Residence
Materials
- Brick Veneer, Stucco, Wood Frame, Painted
- Foundation: Slab
- Roof: Tile
Condition
- Year built: 2013
Details
- Builder name: SHEA HOMES
Utilities & green energy
- Sewer: Public Sewer
Green energy
- Energy efficient items: Solar Panels
Community & HOA
Community
- Features: Pool, Golf, Pickleball, Gated, Community Spa, Community Spa Htd, Community Media Room, Guarded Entry, Concierge, Tennis Court(s), Playground, Biking/Walking Path, Fitness Center
- Senior community: Yes
- Subdivision: TRILOGY AT VISTANCIA BATHEN PARCEL
HOA
- Has HOA: Yes
- Services included: Maintenance Grounds, Street Maint
- HOA fee: $849 quarterly
- HOA name: Trilogy at Vistancia
- HOA phone: 623-215-6259
Location
- Region: Peoria
Financial & listing details
- Price per square foot: $362/sqft
- Tax assessed value: $480,000
- Annual tax amount: $2,982
- Date on market: 10/2/2026
- Cumulative days on market: 30 days
- Listing terms: VA Loan,Cash,Conventional,FHA
- Ownership: Fee Simple
- Road surface type: Paved
Estimated market value
Not available
Estimated sales range
Not available
Not available
Price history
| Date | Event | Price |
|---|---|---|
| 10/2/2026 | Listed for sale | $575,000-3.4%$362/sqft |
Source:  ARMLS #7084904 Report a problem | ||
| 3/27/2022 | Listing removed | -- |
Source: Zillow Rental Manager Report a problem | ||
| 2/25/2022 | Listed for rent | $3,200$2/sqft |
Source: Zillow Rental Manager Report a problem | ||
| 2/10/2022 | Sold | $595,000$375/sqft |
Source: ARMLS #6345402 Report a problem | ||
| 2/6/2022 | Pending sale | $595,000$375/sqft |
Source: ARMLS #6345402 Report a problem | ||
| 2/2/2022 | Contingent | $595,000$375/sqft |
Source: ARMLS #6345402 Report a problem | ||
| 2/2/2022 | Listed for sale | $595,000$375/sqft |
Source: ARMLS #6345402 Report a problem | ||
| 2/2/2022 | Pending sale | $595,000$375/sqft |
Source: ARMLS #6345402 Report a problem | ||
| 1/26/2022 | Listed for sale | $595,000$375/sqft |
Source: ARMLS #6345402 Report a problem | ||
| 1/25/2022 | Contingent | $595,000$375/sqft |
Source: ARMLS #6345402 Report a problem | ||
| 1/22/2022 | Listed for sale | $595,000+127.2%$375/sqft |
Source: ARMLS #6345402 Report a problem | ||
| 4/11/2013 | Sold | $261,914$165/sqft |
Source: Public Record Report a problem | ||
Public tax history
| Year | Property taxes | Tax assessment |
|---|---|---|
| 2025 | $2,924 +2.8% | $48,000 -3% |
| 2024 | $2,845 -1% | $49,500 +71% |
| 2023 | $2,873 +0.2% | $28,944 -13.3% |
| 2022 | $2,868 -5.1% | $33,400 +5.6% |
| 2021 | $3,023 +3.1% | $31,620 +7% |
| 2020 | $2,931 +3.1% | $29,560 +3.1% |
| 2019 | $2,843 | $28,660 +3.1% |
| 2018 | $2,843 +0.3% | $27,810 +2.2% |
| 2017 | $2,836 +8.7% | $27,220 +6.4% |
| 2016 | $2,608 +6.7% | $25,580 +3.3% |
| 2015 | $2,444 | $24,760 +22.1% |
| 2014 | -- | $20,280 +451.1% |
| 2013 | -- | $3,680 |
Find assessor info on the county website
Monthly payment
Est. payment
Payment breakdown
Explore the cost of this home by adjusting the details. Changes won't be saved.Climate risks
Neighborhood: 85383


Similar homes
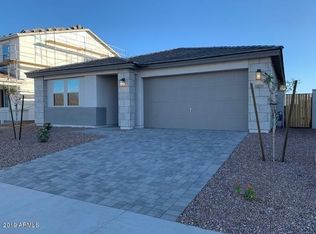
- $549,0002 bd2 ba1.6k sqft13010 W Red Bird Road, Peoria, AZ 85383For Sale
 MLS ID #7100420, Evelyn Saracco, Realty Arizona Elite Group, LLC. ARMLS
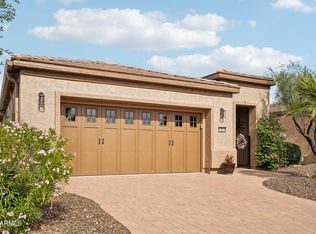
- $612,0002 bd2 ba1.8k sqft13039 W STEED Ridge, Peoria, AZ 85383For Sale
 MLS ID #7094841, Lana Friedman, Friedman Realty Associates. ARMLS
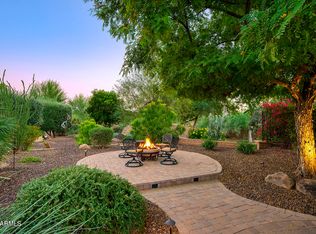
- $599,9993 bd3 ba2.1k sqft28520 N 129TH Drive, Peoria, AZ 85383For Sale
 MLS ID #7096241, Rachael Richards, RHouse Realty. ARMLS
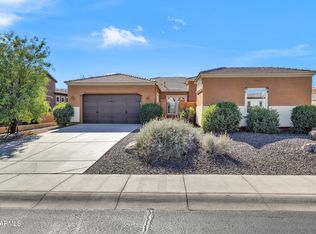
- $595,0002 bd2 ba1.9k sqft12370 W ROBERTA Lane, Peoria, AZ 85383For Sale
 MLS ID #7096666, Jay Patel, RETHINK Real Estate. ARMLS
