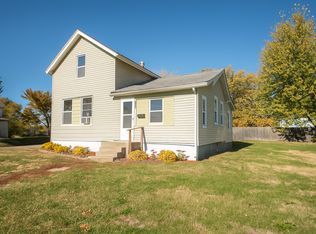
Calling all investors. Need a Fall project, this could be your next flip. Wood floors on main level. Large bath with jetted tub and separate shower. Main floor laundry. Could have 3rd bedroom (up)- with addition of walls around pipes. Large Deck. Small Yard. 1 car garage. Being sold AS-IS will not pass FHA, VA, USDA. Cash or conventional/construction loans.
Active
$55,000
1304 14th Ave, Sterling, IL 61081
2beds
1,200sqft
Single Family Residence
Built in ----
5,247 Square Feet Lot
$-- Zestimate®
$46/sqft
$-- HOA
What's special
Small yardMain floor laundryLarge deck
- 16 days
- 939
- 25
Likely to sell faster than
Zillow last checked:
Listing updated:
Listed by:
Opal Sundrani 773-344-4750,
Xtreme Realty,
Edwardo Castillo 214-984-1711,
Xtreme Realty
Source: MRED as distributed by MLS GRID,MLS#: 12771581
Facts & features
Interior
Bedrooms & bathrooms
- Bedrooms: 2
- Bathrooms: 1
- Full bathrooms: 1
Rooms
- Room types: Attic
Primary bedroom
- Features: Flooring (Wood Laminate)
- Level: Main
- Area: 99 Square Feet
- Dimensions: 9X11
Bedroom 2
- Features: Flooring (Carpet)
- Level: Second
- Area: 180 Square Feet
- Dimensions: 18X10
Other
- Level: Second
- Area: 198 Square Feet
- Dimensions: 11X18
Kitchen
- Features: Flooring (Vinyl)
- Level: Main
- Area: 110 Square Feet
- Dimensions: 10X11
Laundry
- Features: Flooring (Vinyl)
- Level: Main
- Area: 24 Square Feet
- Dimensions: 6X4
Living room
- Features: Flooring (Wood Laminate)
- Level: Main
- Area: 195 Square Feet
- Dimensions: 13X15
Heating
- Natural Gas, Forced Air
Cooling
- Central Air
Appliances
- Laundry: Main Level
Features
- 1st Floor Bedroom, 1st Floor Full Bath
- Basement: Unfinished,Full
Interior area
- Total structure area: 0
- Total interior livable area: 1,200 sqft
Property
Parking
- Total spaces: 2
- Parking features: Concrete, Garage Door Opener, Yes, Garage Owned, Detached, Driveway, Owned, Garage
- Garage spaces: 1
- Has uncovered spaces: Yes
Accessibility
- Accessibility features: No Disability Access
Features
- Stories: 1.5
- Patio & porch: Deck
Lot
- Size: 5,247 Square Feet
- Dimensions: 49.5X10⁶
Details
- Parcel number: 11221330100000
- Special conditions: None
Construction
Type & style
- Home type: SingleFamily
- Property subtype: Single Family Residence
Materials
- Other
- Roof: Asphalt
Condition
- New construction: No
Utilities & green energy
- Sewer: Public Sewer
- Water: Public
Community & HOA
Community
- Features: Curbs, Street Paved
HOA
- Services included: None
Location
- Region: Sterling
Financial & listing details
- Price per square foot: $46/sqft
- Tax assessed value: $17,184
- Annual tax amount: $1,854
- Date on market: 9/28/2026
- Ownership: Fee Simple
Estimated market value
Not available
Estimated sales range
Not available
$1,182/mo
Price history
| Date | Event | Price |
|---|---|---|
| 9/28/2026 | Listed for sale | $55,000+323.1%$46/sqft |
Source:  MRED as distributed by MLS GRID #12771581 Report a problem MRED as distributed by MLS GRID #12771581 Report a problem | ||
| 9/8/2026 | Sold | $13,000-62.3%$11/sqft |
Source: Public Record Report a problem | ||
| 11/1/2018 | Sold | $34,500-13.5%$29/sqft |
Source: MRED as distributed by MLS GRID #09909793 Report a problem | ||
| 9/14/2018 | Pending sale | $39,900$33/sqft |
Source: RE/MAX Sauk Valley #09909793 Report a problem | ||
| 8/21/2018 | Price change | $39,900-11.1%$33/sqft |
Source: RE/MAX Sauk Valley #09909793 Report a problem | ||
| 5/18/2018 | Price change | $44,900-10%$37/sqft |
Source: RE/MAX Sauk Valley #09909793 Report a problem | ||
| 4/9/2018 | Listed for sale | $49,900$42/sqft |
Source: Re/Max Sauk Valley #09909793 Report a problem | ||
Public tax history
| Year | Property taxes | Tax assessment |
|---|---|---|
| 2024 | $1,792 +5.9% | $17,184 +6.5% |
| 2023 | $1,691 +2.6% | $16,131 +4.5% |
| 2022 | $1,649 +3.6% | $15,433 +6% |
| 2021 | $1,591 +2.9% | $14,554 +3.6% |
| 2020 | $1,547 +0.6% | $14,044 +1.8% |
| 2019 | $1,537 +92% | $13,789 -39.6% |
| 2018 | $801 -0.9% | $22,822 +0.7% |
| 2017 | $808 -0.7% | $22,666 +3.3% |
| 2016 | $813 +974.4% | $21,936 -2.7% |
| 2015 | $76 -90.2% | $22,538 +2.3% |
| 2014 | $772 +920.5% | $22,038 -2.2% |
| 2013 | $76 -90.9% | $22,538 |
| 2012 | $828 +2% | $22,538 -2.6% |
| 2011 | $812 +0.4% | $23,148 -1.6% |
| 2010 | $809 +0.8% | $23,517 +1.8% |
| 2009 | $802 -37.5% | $23,103 +1.2% |
| 2008 | $1,283 +40.7% | $22,825 +4.3% |
| 2007 | $912 | $21,874 +2.9% |
| 2005 | -- | $21,250 |
Find assessor info on the county website
Monthly payment
Est. payment
Payment breakdown
Explore the cost of this home by adjusting the details. Changes won't be saved.Climate risks
Neighborhood: 61081
Nearby schools
Schools provided by the listing agent
- District: 5
Source: MRED as distributed by MLS GRID. This data may not be complete. We recommend contacting the local school district to confirm school assignments for this home.
Similar homes
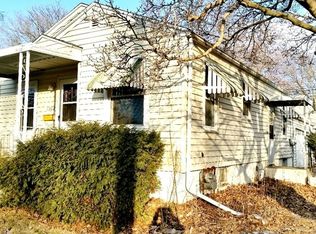
- $--2 bd1 ba1.1k sqft517 W 8th St, Rock Falls, IL 61071Auction
 Auction.com 1
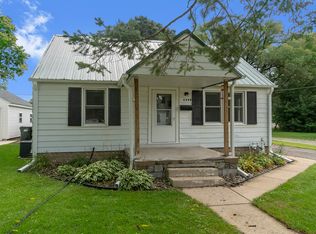
 - $74,9003 bd1 ba1.2k sqft1502 E 4th St, Sterling, IL 61081Re-activated
 MLS ID #12701862, Opal Sundrani, Xtreme Realty. MRED as distributed by MLS GRID
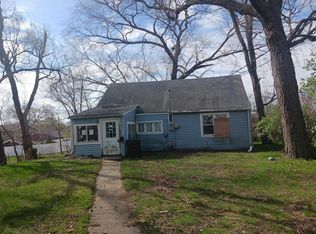
 - $81,9003 bd1 ba1.2k sqft510 W 9th St, Sterling, IL 61081For Sale By Owner
- $69,9003 bd1 ba1.1k sqft410 W 5th St, Sterling, IL 61081Active
 MLS ID #12674995, Cynthia Adcock, Crawford Realty, LLC. MRED as distributed by MLS GRID
