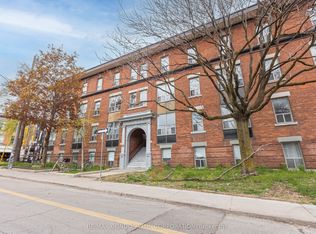
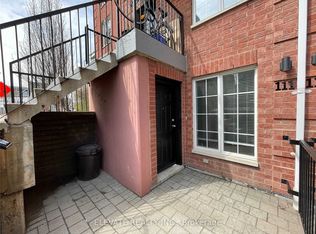
Welcome to this Spacious 1 + 1 Bedroom Apartment that has been newly renovated throughout. This 645 Sq foot unit has lots of windows for natural lighting, includes a Den which is perfect to use as an office if you are working from home and the bedroom has a walkout to a private rooftop terrace. The Kitchen boasts new cabinets and countertop and opens up to the living/dining room area. This unit has been newly painted with brand new laminate flooring that was recently installed throughout the apartment. The 4 pc Bathroom features a skylight providing some natural light. Located In A Great Area! Steps To Ttc, CNE, Gardiner Express, Shopping, Grocery, Restaurants, etc and a streetcar ride right across King to the Downtown core. Includes Water. Heat and Hydro extra. Pet Friendly. Ensuite Laundry available for an extra $100/month. Fridge and Stove being replaced with new ones. Available Anytime...So come check it out!
IDX information is provided exclusively for consumers' personal, non-commercial use, that it may not be used for any purpose other than to identify prospective properties consumers may be interested in purchasing, and that data is deemed reliable but is not guaranteed accurate by the MLS .
Apartment for rent
C$2,195/moFees may apply
1304 A King St W, # 1, Toronto, ON M6K 1G8
2beds
Price may not include required fees and charges. Learn more|
Multifamily
Available now
Air conditioner, window unit
Electric dryer hookup laundry
Baseboard, electric
What's special
Newly paintedPrivate rooftop terraceEnsuite laundry available
- 1 day |
- -- |
- -- |
Zillow last checked:
Listing updated:
Travel times

Let’s turn your rent into credit progress
Build credit history with every on-time payment and get credit for the payment you’re already making.
Facts & features
Interior
Bedrooms & bathrooms
- Bedrooms: 2
- Bathrooms: 1
- Full bathrooms: 1
Heating
- Baseboard, Electric
Cooling
- Air Conditioner, Window Unit
Appliances
- Laundry: Electric Dryer Hookup, Hookups, Washer Hookup
Features
- Flooring: Carpet Free
Property
Parking
- Details: Contact manager
Features
- Pool features: Contact manager
Construction
Type & style
- Home type: MultiFamily
- Property subtype: MultiFamily
Materials
- Roof: Unknown
Utilities & green energy
- Utilities for property: Water
Community & HOA
Community
- Features: Park
HOA
- Amenities included: Park
Location
- Region: Toronto
Financial & listing details
- Lease term: Contact For Details
Nearby apartments for rent


Price history
Price history is unavailable.
Neighborhood: South Parkdale
Nearby schools
GreatSchools rating
No schools nearby
We couldn't find any schools near this home.