This beautifully maintained four-bedroom ranch-style home welcomes you with a bright, inviting layout and timeless charm. The main level features three spacious, sun-filled bedrooms, open family room an updated kitchen and bathroom thoughtfully designed for everyday comfort and style. The home is also equipped with custom top-down/bottom-up shades for added style, privacy, and versatility.
The lower level adds even more living space with an additional bedroom, second bathroom, laundry room, and a welcoming family room highlighted by custom built-in cabinetry — perfect for relaxing, entertaining, or extra storage. The lower level also provides access to the attached over-sized two car garage.
The exterior of the home offers low-maintenance living and is beautifully landscaped with established perennials and an underground sprinkling system. Relax, enjoy the view and entertain all summer long on the spacious maintenance free covered back patio — the perfect setting for backyard barbecues and outdoor gatherings. Plus the added bonus of natural gas stubbed and ready to connect to your bbq. No more propane tanks!
Recent updates include a New furnace with electronic air cleaner and New central air conditioning in 2025, New hot water heater in 2022, and rain gutter covers added in 2024. The kitchen also features a New refrigerator and range/oven in 2025. Front deck and back patio have been sprayed with rhino lining. The home does have the original hardwood floors under the carpet on the main floor.
Active under contract
$370,000
1304 Avenue C NW, Great Falls, MT 59404
4beds
2,028sqft
:
Get pre-qualified$2,335/mo
Single Family Residence
Built in 1964
7,797 Square Feet Lot
$366,800 Zestimate®
$182/sqft
$-- HOA
What's special
Updated kitchenThree spacious sun-filled bedroomsTimeless charmRain gutter coversCustom built-in cabinetryBright inviting layoutLow-maintenance living
- 70 days |
- 624 |
- 38 |
Likely to sell faster than
Zillow last checked:
Listing updated:
Listed by:
Nancy Waldenberg 406-788-4235,
Dascoulias Realty Group
Source: MRMLS,MLS#: 30070502
Facts & features
Interior
Bedrooms & bathrooms
- Bedrooms: 4
- Bathrooms: 2
- Full bathrooms: 2
Heating
- Forced Air
Cooling
- Central Air
Appliances
- Included: Microwave, Range, Refrigerator
- Laundry: Washer Hookup
Features
- Basement: Finished
- Has fireplace: No
Interior area
- Total interior livable area: 2,028 sqft
- Finished area below ground: 1,014
Property
Parking
- Total spaces: 2
- Parking features: Additional Parking, Garage, Garage Door Opener
- Attached garage spaces: 2
Features
- Stories: 1
- Patio & porch: Rear Porch, Covered, Deck, Front Porch
- Exterior features: Rain Gutters
- Fencing: Vinyl
- Has view: Yes
- View description: City
Lot
- Size: 7,797 Square Feet
Details
- Additional structures: Shed(s)
- Parcel number: 02301503106150000
- Zoning description: 3
- Special conditions: Standard
- Other equipment: Air Purifier
Construction
Type & style
- Home type: SingleFamily
- Architectural style: Ranch
- Property subtype: Single Family Residence
Materials
- Metal Siding
- Foundation: Poured
- Roof: Asphalt
Condition
- See Remarks
- New construction: No
- Year built: 1964
Utilities & green energy
- Sewer: Public Sewer
- Water: Public
- Utilities for property: Cable Available, Electricity Available, Natural Gas Available, High Speed Internet Available
Community & HOA
HOA
- Has HOA: No
Location
- Region: Great Falls
Financial & listing details
- Price per square foot: $182/sqft
- Tax assessed value: $287,070
- Annual tax amount: $1,930
- Date on market: 6/2/2026
- Listing agreement: Exclusive Right To Sell
- Listing terms: Cash,Conventional,FHA,VA Loan
- Road surface type: Asphalt
Estimated market value
$366,800
$348,000 - $385,000
$2,210/mo
Price history
| Date | Event | Price |
|---|---|---|
| 6/2/2026 | Listed for sale | $370,000$182/sqft |
Source:  MRMLS #30070502 Report a problem MRMLS #30070502 Report a problem | ||
Public tax history
| Year | Property taxes | Tax assessment |
|---|---|---|
| 2025 | $1,678 -25.8% | $280,400 +15.5% |
| 2024 | $2,261 -1.8% | $242,700 |
| 2023 | $2,302 +20.2% | $242,700 +29.4% |
| 2022 | $1,915 -3.4% | $187,600 |
| 2021 | $1,983 +11.9% | $187,600 +11.9% |
| 2020 | $1,773 +4.3% | $167,600 |
| 2019 | $1,699 -5% | $167,600 +7.7% |
| 2018 | $1,789 +5.7% | $155,600 |
| 2017 | $1,692 -47.9% | $155,600 -2% |
| 2016 | $3,248 +112.9% | $158,700 |
| 2015 | $1,526 +2.9% | $158,700 +112.8% |
| 2014 | $1,483 +17.7% | $74,571 +2.2% |
| 2013 | $1,259 +3.4% | $72,959 +2.5% |
| 2012 | $1,218 | $71,152 |
| 2011 | -- | -- |
| 2010 | -- | -- |
| 2009 | -- | -- |
| 2008 | -- | $99,800 |
| 2007 | -- | $99,800 |
| 2006 | -- | $99,800 |
| 2005 | -- | $99,800 |
| 2004 | -- | $99,800 |
| 2003 | -- | $99,800 +26.7% |
| 2002 | -- | $78,740 -2.1% |
| 2000 | -- | $80,400 |
Find assessor info on the county website
Monthly payment
Est. payment
Payment breakdown
Explore the cost of this home by adjusting the details. Changes won't be saved.Climate risks
Neighborhood: 59404
Nearby schools
GreatSchools rating
- 5/10Valley View SchoolGrades: PK-6Distance: 0.3 mi
- 6/10North Middle SchoolGrades: 7-8Distance: 2.1 mi
- 5/10C M Russell High SchoolGrades: 9-12Distance: 0.7 mi
- $348,1004 bd2 ba2.3k sqft1308 Avenue C NW, Great Falls, MT 59404Off Market

- $382,5004 bd2 ba1.7k sqft1300 Avenue C NW, Great Falls, MT 59404Off Market
- $319,7002 bd2 ba988 sqft1305 Avenue B NW, Great Falls, MT 59404Off Market
- $391,6005 bd2 ba2.2k sqft1312 Avenue C NW, Great Falls, MT 59404Off Market
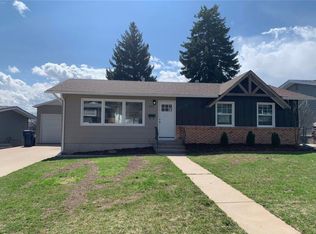
- $340,5004 bd2 ba1.9k sqft1307 Avenue B NW, Great Falls, MT 59404Off Market
- $364,2004 bd2 ba1.4k sqft1301 Avenue B NW, Great Falls, MT 59404Off Market
- $345,0003 bd2 ba1.2k sqft1309 Avenue B NW, Great Falls, MT 59404Off Market
- $373,4004 bd2 ba890 sqft1305 Avenue C NW, Great Falls, MT 59404Off Market
A local agent can set up tours, give advice and negotiate with sellers.
A local lender can help you make sure your offer is ready when you are.
Similar homes
- $360,0005 bd2 ba2k sqft1127 Avenue C NW, Great Falls, MT 59404Active
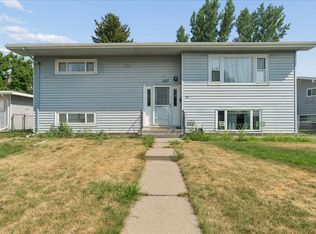
 MLS ID #30076063, Brandi Langan, Dustin Young and Company. MRMLS
 - $379,0005 bd2 ba2.1k sqft1332 Avenue C NW, Great Falls, MT 59404Active
 MLS ID #30074167, Ed Schoenen, RE/MAX of Great Falls. MRMLS
 - $389,0004 bd2 ba2.2k sqft1403 10th Ave NW, Great Falls, MT 59404Active
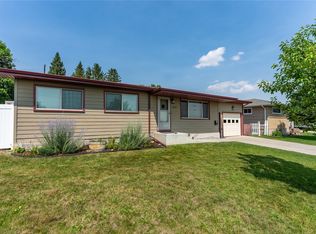 MLS ID #30074850, Stacy Good, Movoto. MRMLS
 - $385,0005 bd3 ba2.2k sqft1208 6th St NW, Great Falls, MT 59404Active Under Contract
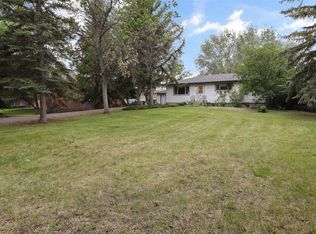 MLS ID #30072868, Ambyr Rain Showers, Dustin Young and Company. MRMLS
 - $365,0004 bd3 ba2.1k sqft205 18th Ave NW, Great Falls, MT 59404Active Under ContractMLS ID #30074118, Katrina Ramsted, Dustin Young and Company. MRMLS
- $369,9004 bd3 ba1.8k sqft3309 Coyote Ln, Great Falls, MT 59404ActiveMLS ID #30075903, Seth Haak, Keller Williams Northern MT. MRMLS
- $349,0003 bd2 ba1.8k sqft968 Avenue D NW, Great Falls, MT 59404Active Under ContractMLS ID #30073257, John Ditore, Live in Montana Real Estate. MRMLS
- $355,0004 bd2 ba2k sqft617 34th Ave NE, Great Falls, MT 59404Active Under ContractMLS ID #30074463, Melissa Dascoulias, Dascoulias Realty Group. MRMLS
- $349,0004 bd2 ba1.8k sqft236 Riverview Blvd, Great Falls, MT 59404Active Under ContractMLS ID #30074586, Lisa Meador Tomlin, Coldwell Banker The Falls. MRMLS
- $415,0005 bd2 ba2.3k sqft912 10th Ave NW, Great Falls, MT 59404Active Under ContractMLS ID #30075006, Tyler Coburn, Dahlquist Realtors. MRMLS
- $379,5003 bd2 ba2.4k sqft2425 Central Ave W, Great Falls, MT 59404Active Under ContractMLS ID #30075548, Rose Gehl, Montana Realty. MRMLS
- $--4 bd2 ba1.6k sqft508 23rd Ave NE, Great Falls, MT 59404ClosedMLS ID #30074236, Jody Jakes, RE/MAX of Great Falls. MRMLS
- $349,9004 bd2 ba1.7k sqft528 24th Ave NE, Great Falls, MT 59404Active Under ContractMLS ID #30075795, Paula Brandon Fry, Dahlquist Realtors. MRMLS
- $349,9004 bd2 ba1.7k sqft507 29th Ave NE, Great Falls, MT 59404Active Under ContractMLS ID #30070013, Christian Stone, Keller Williams Northern MT. MRMLS
- $419,0005 bd2 ba2k sqft261 18th Ave NW, Great Falls, MT 59404ActiveMLS ID #30075584, Kevin Wells, eXP Realty LLC - Great Falls. MRMLS
- $390,0005 bd2 ba2.2k sqft625 Riverview Dr E, Great Falls, MT 59404Active Under ContractMLS ID #30074717, Sandi Luckey, Keller Williams Capital Realty. MRMLS
- $370,0003 bd2 ba1.1k sqft2216 Central Ave W, Great Falls, MT 59404Active Under ContractMLS ID #30075845, Helen Music, The Front Agency. MRMLS
- $399,9004 bd3 ba1.9k sqft761 33a Ave NE, Great Falls, MT 59404Active Under ContractMLS ID #30071410, Kristi Lucero, Dahlquist Realtors. MRMLS
- $369,9005 bd2 ba2.2k sqft3511 8th Ave S, Great Falls, MT 59405Active Under ContractMLS ID #30073042, Marie Willson, HomeSmart Realty Partners. MRMLS
- $415,0005 bd2 ba2.2k sqft605 Skyline Dr NE, Great Falls, MT 59404Active Under ContractMLS ID #30075572, Dusty Popham, Dahlquist Realtors. MRMLS
