Beautiful, traditional NE facing, corner lot in prestigious Viridian community appeals to the most selective buyer. Enjoy entertaining in an open floor plan featuring butler’s pantry, formal dining room, island seating, outdoor kitchen, and modern salt water pool with spa. The side yard will offer additional space to work on your golf swing, or play area. Create movie night memories in the media room on the second floor. The walk-in and linen closets throughout the home make storage convenient. Two secondary bedrooms on the second floor have jack n jill bathroom. Each of the two additional secondary bedrooms on both floors are in close proximity to full bathrooms, offering optimal privacy or additional comfortability for multi generation households. The primary bedroom is spacious and includes freestanding tub with separate shower. Study features custom built-ins making working from home convenient. Community offers amenities which include walking trails, sailing, community pools, beach volleyball, and more. Schedule a visit today.
Sold
Price Unknown
1304 Blue Lake Blvd, Arlington, TX 76005
5beds
4,224sqft
Single Family Residence
Built in 2014
10,280 Square Feet Lot
$846,700 Zestimate®
$--/sqft
$7,997 Estimated rent
Home value
$846,700
$787,000 - $914,000
$7,997/mo
Zestimate® history
Owner options
List your home for rent
$7,997/mo
Rent Zestimate®
Find your next renter with Zillow Rental Manager. Plus, with online applications, you can quickly screen prospective tenants – for free.
$7,997/mo
Rent Zestimate®
Refinance and save
$294/mo
Est. payment
Refinancing to a lower rate could help reduce your monthly payments and save thousands over the life of the loan.
$294/mo
Est. payment
Explore your selling options
Work with a Zillow partner agent
Leverage their expertise and Zillow's premium Showcase listings to get your home seen by more buyers.
Get startedList with your own agent
Get your home in front of millions of buyers by listing it on Zillow.
Learn how to do itSell it yourself
Take full control of how buyers see your home on Zillow by listing For Sale by Owner (FSBO).
List your homeWhat's special
Side yardOpen floor planOutdoor kitchenFormal dining roomCustom built-insCorner lotFreestanding tub
Zillow last checked:
Listing updated:
Listed by:
Lisa Francis 0750042 214-731-3163,
Mersal Realty 214-731-3163,
Deyon Francis 0750041 817-600-0876,
Mersal Realty
Bought with:
Prabhat Shakya
DFW Yeti Homes LLC
Source: NTREIS,MLS#: 20747203
Facts & features
Interior
Bedrooms & bathrooms
- Bedrooms: 5
- Bathrooms: 4
- Full bathrooms: 4
Primary bedroom
- Features: Closet Cabinetry, Ceiling Fan(s), Dual Sinks, Double Vanity, Linen Closet, Separate Shower, Walk-In Closet(s)
- Level: First
- Dimensions: 15 x 17
Bedroom
- Level: First
- Dimensions: 11 x 11
Bedroom
- Level: Second
- Dimensions: 12 x 12
Bedroom
- Level: Second
- Dimensions: 13 x 11
Bedroom
- Level: Second
- Dimensions: 13 x 12
Bonus room
- Level: Second
- Dimensions: 19 x 18
Dining room
- Level: First
- Dimensions: 13 x 11
Kitchen
- Features: Breakfast Bar, Built-in Features, Butler's Pantry, Eat-in Kitchen, Granite Counters, Kitchen Island, Pantry
- Level: First
- Dimensions: 13 x 18
Living room
- Features: Ceiling Fan(s), Fireplace
- Level: First
- Dimensions: 19 x 19
Media room
- Level: Second
- Dimensions: 15 x 19
Office
- Features: Built-in Features
- Level: First
- Dimensions: 10 x 10
Heating
- Central, Natural Gas
Cooling
- Central Air, Ceiling Fan(s)
Appliances
- Included: Dishwasher, Gas Cooktop, Disposal, Microwave
Features
- Built-in Features, Eat-in Kitchen, Granite Counters, High Speed Internet, Kitchen Island, Open Floorplan, Pantry, Cable TV, Natural Woodwork, Walk-In Closet(s), Wired for Sound
- Flooring: Carpet, Tile, Wood
- Has basement: No
- Number of fireplaces: 1
- Fireplace features: Living Room
Interior area
- Total interior livable area: 4,224 sqft
Property
Parking
- Total spaces: 3
- Parking features: Driveway, Garage, Garage Door Opener, Tandem
- Attached garage spaces: 3
- Has uncovered spaces: Yes
Features
- Levels: Two
- Stories: 2
- Patio & porch: Covered
- Exterior features: Gas Grill, Rain Gutters
- Pool features: Gunite, Heated, In Ground, Outdoor Pool, Pool
- Fencing: Wood,Wrought Iron
Lot
- Size: 10,280 Square Feet
- Features: Corner Lot, Landscaped, Sprinkler System
Details
- Parcel number: 41669908
Construction
Type & style
- Home type: SingleFamily
- Architectural style: Detached
- Property subtype: Single Family Residence
Materials
- Brick, Other
- Foundation: Slab
- Roof: Composition
Condition
- Year built: 2014
Utilities & green energy
- Sewer: Public Sewer
- Water: Public
- Utilities for property: Natural Gas Available, Sewer Available, Separate Meters, Water Available, Cable Available
Community & HOA
Community
- Security: Security System
- Subdivision: Viridian Village 1c 2
HOA
- Has HOA: Yes
- Services included: All Facilities, Association Management
- HOA fee: $294 quarterly
- HOA name: CCMC
- HOA phone: 469-246-3500
Location
- Region: Arlington
Financial & listing details
- Tax assessed value: $813,074
- Annual tax amount: $18,726
- Date on market: 10/5/2024
- Cumulative days on market: 110 days
- Listing terms: Cash,Conventional,FHA,VA Loan
- Exclusions: Mounted Televisions, Refrigerator, Ice Maker, Murphy bed upstairs, and Outdoor Ceramic Planters.
Price history
| Date | Event | Price |
|---|---|---|
| 12/18/2024 | Sold | -- |
Source: NTREIS #20747203 Report a problem | ||
| 11/29/2024 | Pending sale | $875,000$207/sqft |
Source: NTREIS #20747203 Report a problem | ||
| 11/19/2024 | Contingent | $875,000$207/sqft |
Source: NTREIS #20747203 Report a problem | ||
| 10/30/2024 | Price change | $875,000-6.9%$207/sqft |
Source: NTREIS #20747203 Report a problem | ||
| 10/11/2024 | Price change | $939,900+3.3%$223/sqft |
Source: NTREIS #20747203 Report a problem | ||
| 10/5/2024 | Listed for sale | $909,900+0%$215/sqft |
Source: NTREIS #20747203 Report a problem | ||
| 9/25/2024 | Listing removed | $909,800$215/sqft |
Source: NTREIS #20657360 Report a problem | ||
| 9/5/2024 | Price change | $909,8000%$215/sqft |
Source: NTREIS #20657360 Report a problem | ||
| 7/25/2024 | Listed for sale | $909,900$215/sqft |
Source: NTREIS #20657360 Report a problem | ||
Public tax history
| Year | Property taxes | Tax assessment |
|---|---|---|
| 2025 | $22,593 +19.2% | $813,074 |
| 2024 | $18,958 +7.2% | $813,074 -7.9% |
| 2023 | $17,685 -5.6% | $882,694 +24.2% |
| 2022 | $18,738 +5.8% | $710,874 +13% |
| 2021 | $17,704 +5.9% | $629,046 +7.9% |
| 2020 | $16,721 -0.8% | $583,020 |
| 2019 | $16,851 +2% | $583,020 +4.5% |
| 2018 | $16,525 +4.6% | $557,915 +5.2% |
| 2017 | $15,793 +0.4% | $530,208 +3.1% |
| 2016 | $15,723 +595.2% | $514,515 +54% |
| 2015 | $2,262 | $334,054 +377.2% |
| 2014 | $2,262 | $70,000 |
Find assessor info on the county website
Neighborhood: North
Nearby homes
- $830,2004 bd3 ba4.1k sqft1302 Blue Lake Blvd, Arlington, TX 76005Off Market
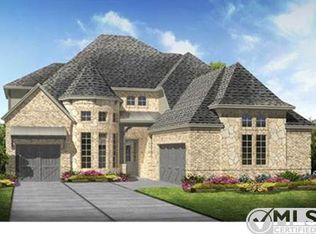
- $--4 bd5 ba3.7k sqft1306 Blue Lake Blvd, Arlington, TX 76005Sold
- $--4 bd4 ba2.8k sqft1209 Bull Valley Way, Arlington, TX 76005Sold
- $1,054,6004 bd5 ba4.2k sqft1316 Blue Lake Blvd, Arlington, TX 76005Off Market
- $498,889-- bd-- ba3.9k sqft1207 Bull Valley Way, Arlington, TX 76005Off Market
- $604,0003 bd3 ba2.7k sqft1205 Bull Valley Way, Arlington, TX 76005Off Market
- $820,5005 bd4 ba3.7k sqft1300 Blue Lake Blvd, Arlington, TX 76005Off Market
- $679,300-- bd-- ba3k sqft3911 Cathedral Oaks Dr, Arlington, TX 76005Off Market
Nearby schools
GreatSchools rating
- 10/10Viridian Elementary SchoolGrades: PK-6Distance: 0.6 mi
- 9/10Harwood Junior High SchoolGrades: 7-9Distance: 4.4 mi
- 6/10Trinity High SchoolGrades: 10-12Distance: 3.2 mi
Schools provided by the listing agent
- Elementary: Viridian
- High: Trinity
- District: Hurst-Euless-Bedford ISD
Source: NTREIS. This data may not be complete. We recommend contacting the local school district to confirm school assignments for this home.
Get a cash offer in 3 minutes
Find out how much your home could sell for in as little as 3 minutes with a no-obligation cash offer.
Estimated market value
$846,700
Get a cash offer in 3 minutes
Find out how much your home could sell for in as little as 3 minutes with a no-obligation cash offer.
Estimated market value
$846,700
- Texas
- Tarrant County
- Arlington
- 76005
- North
- 1304 Blue Lake Blvd
Nearby cities
Nearby neighborhoods
Nearby zip codes
Other Arlington Topics
