Living in Viridian means exclusive access to one of the most amenity-rich communities in Dallas–Fort Worth. Viridian spans 2,000 acres with 5 pristine lakes and over 500 acres of parks, trails, and open space. Residents enjoy miles of hiking and biking trails, multiple resort-style pools and a splash pad at the Lake Club, as well as lighted tennis courts and an on-site sailing center for water sports. The community even has an on-site elementary school – Viridian Elementary in the highly acclaimed Hurst-Euless-Bedford ISD. Windmiller’s custom homes in Viridian are rarely available, and 1306 Blue Lake Blvd stands out as one of the finest Viridian homes on the market. Every element, from the cathedral ceilings to the bespoke finishes, exudes elegance and meticulous craftsmanship. This nearly new luxury home combines modern sophistication with superior energy-efficient construction, ensuring comfort and savings for years to come. Situated on a premium corner lot, the soaring 22 ft vaulted cathedral ceilings and stunning gas fireplace with floor-to-ceiling stone create a wow-factor centerpiece. The gourmet kitchen flows into the great room and includes a hidden home management center behind it, which can be used as a second office. The primary bedroom wows with a 17 ft vaulted ceiling, a spa-like en suite bath (freestanding tub, oversized glass shower, dual vanities), and 2 large walk-in closets connected to the laundry room for easy access. A second downstairs bedroom offers a private en-suite bath ideal for guests or multigenerational living. Upstairs, two additional bedrooms (both with dedicated ensuite baths) and an extended game room provide a versatile space. A private home office with elegant finishes ensures a quiet workspace or flexspace. Ideally located 20 minutes from downtown Dallas and downtown Fort Worth, and minutes from DFW Airport.
Sold
Street View
Price Unknown
1306 Blue Lake Blvd, Arlington, TX 76005
4beds
3,740sqft
Single Family Residence
Built in 2021
0.26 Acres Lot
$947,200 Zestimate®
$--/sqft
$6,881 Estimated rent
Home value
$947,200
$871,000 - $1.02M
$6,881/mo
Zestimate® history
Owner options
List your home for rent
$6,881/mo
Rent Zestimate®
Find your next renter with Zillow Rental Manager. Plus, with online applications, you can quickly screen prospective tenants – for free.
$6,881/mo
Rent Zestimate®
Refinance and save
$245/mo
Est. payment
Refinancing to a lower rate could help reduce your monthly payments and save thousands over the life of the loan.
$245/mo
Est. payment
Explore your selling options
Work with a Zillow partner agent
Leverage their expertise and Zillow's premium Showcase listings to get your home seen by more buyers.
Get startedList with your own agent
Get your home in front of millions of buyers by listing it on Zillow.
Learn how to do itSell it yourself
Take full control of how buyers see your home on Zillow by listing For Sale by Owner (FSBO).
List your homeWhat's special
Modern sophisticationElegant finishesBespoke finishesLighted tennis courtsPrivate home officeHidden home management centerPremium corner lot
Zillow last checked:
Listing updated:
Listed by:
Lauren Kerschen 0764797 817-609-4115,
ARC Realty DFW 817-609-4115,
Peyton Bruton 0754183 817-980-5527,
ARC Realty DFW
Bought with:
Suraj Poudyal
DFW Yeti Homes LLC
Source: NTREIS,MLS#: 20941422
Facts & features
Interior
Bedrooms & bathrooms
- Bedrooms: 4
- Bathrooms: 5
- Full bathrooms: 4
- 1/2 bathrooms: 1
Primary bedroom
- Features: Dual Sinks, Walk-In Closet(s)
- Level: First
- Dimensions: 20 x 15
Bedroom
- Features: Walk-In Closet(s)
- Level: Second
- Dimensions: 12 x 15
Bedroom
- Features: Walk-In Closet(s)
- Level: First
- Dimensions: 14 x 12
Bedroom
- Features: Walk-In Closet(s)
- Level: Second
- Dimensions: 13 x 12
Game room
- Level: Second
- Dimensions: 16 x 19
Living room
- Level: First
- Dimensions: 20 x 22
Heating
- Central
Cooling
- Central Air
Appliances
- Included: Double Oven, Dishwasher, Electric Oven, Gas Cooktop, Disposal, Microwave, Vented Exhaust Fan
- Laundry: Washer Hookup, Electric Dryer Hookup
Features
- High Speed Internet, Cable TV, Vaulted Ceiling(s)
- Flooring: Carpet, Luxury Vinyl Plank, Tile
- Has basement: No
- Number of fireplaces: 1
- Fireplace features: Gas Log
Interior area
- Total interior livable area: 3,740 sqft
Property
Parking
- Total spaces: 3
- Parking features: Garage, Garage Faces Side
- Attached garage spaces: 3
Features
- Levels: Two
- Stories: 2
- Patio & porch: Covered
- Pool features: None
- Fencing: Wood
Lot
- Size: 0.26 Acres
- Features: Corner Lot
Details
- Parcel number: 42195738
Construction
Type & style
- Home type: SingleFamily
- Architectural style: Contemporary/Modern,Traditional,Detached
- Property subtype: Single Family Residence
Materials
- Brick, Frame, Rock, Stone, Stucco
- Foundation: Slab
- Roof: Composition
Condition
- Year built: 2021
Utilities & green energy
- Sewer: Public Sewer
- Water: Public
- Utilities for property: Sewer Available, Underground Utilities, Water Available, Cable Available
Green energy
- Energy efficient items: Thermostat
Community & HOA
Community
- Features: Fishing, Lake, Trails/Paths
- Subdivision: Viridian Village 1d
HOA
- Has HOA: Yes
- Services included: All Facilities, Association Management
- HOA fee: $245 quarterly
- HOA name: Viridian Residential Assoc
- HOA phone: 817-494-8598
Location
- Region: Arlington
Financial & listing details
- Tax assessed value: $822,236
- Annual tax amount: $20,672
- Date on market: 5/23/2025
- Cumulative days on market: 81 days
- Listing terms: Cash,Conventional,1031 Exchange,VA Loan
Price history
| Date | Event | Price |
|---|---|---|
| 9/4/2025 | Sold | -- |
Source: NTREIS #20941422 Report a problem | ||
| 8/19/2025 | Pending sale | $999,000$267/sqft |
Source: NTREIS #20941422 Report a problem | ||
| 8/13/2025 | Contingent | $999,000$267/sqft |
Source: NTREIS #20941422 Report a problem | ||
| 8/9/2025 | Price change | $999,000-2.1%$267/sqft |
Source: NTREIS #20941422 Report a problem | ||
| 6/30/2025 | Price change | $1,020,000-2.4%$273/sqft |
Source: NTREIS #20941422 Report a problem | ||
| 6/17/2025 | Price change | $1,045,000-1.4%$279/sqft |
Source: NTREIS #20941422 Report a problem | ||
| 5/23/2025 | Listed for sale | $1,060,000+6.5%$283/sqft |
Source: NTREIS #20941422 Report a problem | ||
| 5/24/2022 | Sold | -- |
Source: Ebby Halliday solds #14762055_76005 Report a problem | ||
| 4/28/2022 | Contingent | $995,000$266/sqft |
Source: NTREIS #14762055 Report a problem | ||
| 4/1/2022 | Price change | $995,000+1.5%$266/sqft |
Source: NTREIS #14762055 Report a problem | ||
| 3/11/2022 | Listed for sale | $980,000$262/sqft |
Source: NTREIS #14762055 Report a problem | ||
| 3/11/2022 | Pending sale | $980,000-1.5%$262/sqft |
Source: NTREIS #14762055 Report a problem | ||
| 3/11/2022 | Price change | $995,000+1.5%$266/sqft |
Source: NTREIS #14762055 Report a problem | ||
| 2/25/2022 | Pending sale | $980,000$262/sqft |
Source: NTREIS #14762055 Report a problem | ||
| 2/20/2022 | Listed for sale | $980,000$262/sqft |
Source: NTREIS #14762055 Report a problem | ||
Public tax history
| Year | Property taxes | Tax assessment |
|---|---|---|
| 2025 | $21,386 -2.6% | $822,236 |
| 2024 | $21,948 +1.8% | $822,236 -0.2% |
| 2023 | $21,550 +6.6% | $823,979 +19.1% |
| 2022 | $20,210 +439.9% | $691,791 +690.6% |
| 2021 | $3,743 -1.1% | $87,500 |
| 2020 | $3,784 -4.2% | $87,500 -5.4% |
| 2019 | $3,950 | $92,500 |
Find assessor info on the county website
Neighborhood: North
Nearby homes
- $710,100-- bd-- ba2.8k sqft1308 Blue Lake Blvd, Arlington, TX 76005Off Market
- $669,200-- bd-- ba3k sqft3911 Cathedral Oaks Dr, Arlington, TX 76005Off Market
- $--4 bd3 ba3k sqft3911 Cathedral Oak Dr, Arlington, TX 76005Sold

- $--5 bd4 ba4.2k sqft1304 Blue Lake Blvd, Arlington, TX 76005Sold
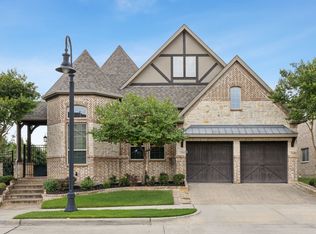
- $--4 bd4 ba2.8k sqft1209 Bull Valley Way, Arlington, TX 76005Sold
- $646,300-- bd-- ba2.8k sqft3909 Cathedral Oaks Dr, Arlington, TX 76005Off Market
- $986,9005 bd5 ba4.2k sqft1310 Blue Lake Blvd, Arlington, TX 76005Off Market
- $953,6005 bd4 ba4.1k sqft1307 Blue Lake Blvd, Arlington, TX 76005Off Market
Nearby schools
GreatSchools rating
- 10/10Viridian Elementary SchoolGrades: PK-6Distance: 0.6 mi
- 9/10Harwood Junior High SchoolGrades: 7-9Distance: 4.4 mi
- 6/10Trinity High SchoolGrades: 10-12Distance: 3.2 mi
Schools provided by the listing agent
- Elementary: Viridian
- High: Trinity
- District: Hurst-Euless-Bedford ISD
Source: NTREIS. This data may not be complete. We recommend contacting the local school district to confirm school assignments for this home.
Get a cash offer in 3 minutes
Find out how much your home could sell for in as little as 3 minutes with a no-obligation cash offer.
Estimated market value
$947,200
Get a cash offer in 3 minutes
Find out how much your home could sell for in as little as 3 minutes with a no-obligation cash offer.
Estimated market value
$947,200
- Texas
- Tarrant County
- Arlington
- 76005
- North
- 1306 Blue Lake Blvd
