Welcome to your dream home! This charming Tudor-style 3-bedroom, 2-bath brick home is a true gem with a beautifully landscaped yard that will take your breath away. As you step onto the property, you'll immediately notice the well-maintained corner location with a lush and meticulously designed yard. The backyard is a tranquil haven, featuring a shaded rock patio adorned with a waterfall, fish pond, and an array of stunning flora. It's the perfect spot to unwind and entertain guests. Discover two bedrooms flooded with natural light, complemented by a full bathroom. The full, finished basement is a versatile space, offering a large family room with a free-standing gas stove, a third bedroom with two closets, and another full bath. A convenient breezeway connects the one-car garage to the kitchen or basement entrance. The exterior of the home is equally impressive, featuring a sprinkler system, mature shade trees, and a 15x20 storage shed. The insulated shed is a bonus, complete with electricity, finished walls, and a concrete floor – perfect for a workshop or additional storage. This home is a true haven that seamlessly blends comfort, style, and functionality. Don't miss the opportunity to make it yours!
Sold-inner office
Price Unknown
1304 Central St, Harper, KS 67058
3beds
2,071sqft
Single Family Onsite Built
Built in 1936
10,454 Square Feet Lot
$105,300 Zestimate®
$--/sqft
$1,133 Estimated rent
Home value
$105,300
$77,000 - $136,000
$1,133/mo
Zestimate® history
Owner options
List your home for rent
$1,133/mo
Rent Zestimate®
Find your next renter with Zillow Rental Manager. Plus, with online applications, you can quickly screen prospective tenants – for free.
$1,133/mo
Rent Zestimate®
Refinance and save
Refinancing to a lower rate could help reduce your monthly payments and save thousands over the life of the loan.
Explore your selling options
Work with a Zillow partner agent
Leverage their expertise and Zillow's premium Showcase listings to get your home seen by more buyers.
Get startedList with your own agent
Get your home in front of millions of buyers by listing it on Zillow.
Learn how to do itSell it yourself
Take full control of how buyers see your home on Zillow by listing For Sale by Owner (FSBO).
List your homeWhat's special
Zillow last checked:
Listing updated:
Listed by:
Brandon Hathaway 620-249-3281,
LPT Realty, LLC,
Scott Licon 316-706-3009,
LPT Realty, LLC
Bought with:
Steve Myers, SP00237554
Source: SCKMLS as distributed by MLS GRID,MLS#: 634587
Facts & features
Interior
Bedrooms & bathrooms
- Bedrooms: 3
- Bathrooms: 2
- Full bathrooms: 2
Primary bedroom
- Description: Carpet
- Level: Main
- Area: 143
- Dimensions: 13x11
Bedroom
- Description: Laminate - Other
- Level: Basement
- Area: 180
- Dimensions: 12x15
Dining room
- Description: Tile
- Level: Main
- Area: 99
- Dimensions: 11x9
Kitchen
- Description: Tile
- Level: Main
- Area: 99
- Dimensions: 11x9
Living room
- Description: Carpet
- Level: Main
- Area: 198
- Dimensions: 18x11
Heating
- Forced Air, Natural Gas
Cooling
- Central Air, Electric
Appliances
- Included: Dishwasher, Disposal, Refrigerator, Range
- Laundry: In Basement, 220 equipment
Features
- Ceiling Fan(s)
- Windows: Storm Window(s)
- Basement: Finished
- Number of fireplaces: 2
- Fireplace features: Two, Living Room, Family Room, Gas, Insert
Interior area
- Total interior livable area: 2,071 sqft
- Finished area above ground: 1,071
- Finished area below ground: 1,000
Property
Parking
- Total spaces: 1
- Parking features: Attached, Garage Door Opener
- Garage spaces: 1
Features
- Levels: One
- Stories: 1
- Patio & porch: Patio
- Exterior features: Guttering - ALL, Sprinkler System
Lot
- Size: 10,454 Square Feet
- Features: Corner Lot
Details
- Additional structures: Storage
- Parcel number: 0810104056001.000
Construction
Type & style
- Home type: SingleFamily
- Architectural style: Tudor
- Property subtype: Single Family Onsite Built
Materials
- Brick
- Foundation: Full, No Egress Window(s)
- Roof: Composition
Condition
- Year built: 1936
Utilities & green energy
- Utilities for property: Public
Community & HOA
Community
- Features: Sidewalks
- Subdivision: NONE LISTED ON TAX RECORD
HOA
- Has HOA: No
Location
- Region: Harper
Financial & listing details
- Annual tax amount: $2,427
- Date on market: 1/25/2024
- Cumulative days on market: 16 days
- Ownership: Individual
- Road surface type: Paved
Price history
Price history is unavailable.
Public tax history
Tax history is unavailable.
Neighborhood: 67058
Nearby homes
- $135,1003 bd2 ba1k sqft1304 Central Ave, Harper, KS 67058Off Market
- $--5 bd2 ba2.8k sqft1310 Central Ave, Harper, KS 67058Sold
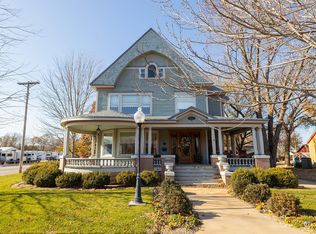
- $165,2002 bd1 ba920 sqft104 W 13th St, Harper, KS 67058Off Market
- $93,2003 bd2 ba1.5k sqft1303 Oak St, Harper, KS 67058Off Market
- $94,1004 bd2 ba1.3k sqft1309 Oak St, Harper, KS 67058Off Market
- $153,3003 bd2 ba1.8k sqft1303 Central Ave, Harper, KS 67058Off Market
- $6,930-- bd-- ba-- sqft116 W 13th St, Harper, KS 67058Off Market
- $69,0004 bd2 ba1.9k sqft1311 Central St, Harper, KS 67058Off Market
Nearby schools
GreatSchools rating
- 6/10Harper Elementary SchoolGrades: PK-6Distance: 0.2 mi
- 5/10Chaparral High AnthonyGrades: 7-12Distance: 4.6 mi
Schools provided by the listing agent
- Elementary: Harper
- Middle: Chaparral
- High: Chaparral
Source: SCKMLS as distributed by MLS GRID. This data may not be complete. We recommend contacting the local school district to confirm school assignments for this home.
- Kansas
- Harper County
- Harper
- 67058
- 1304 Central St
