The Historic Martha A. Kiefer House: A Masterpiece of Victorian Architecture Step into timeless elegance in this meticulously restored 1907 Victorian home, proudly listed on the Kansas Historic Register. Built by Fred Stearman, this architectural gem offers five spacious bedrooms and 1.5 baths while perfectly balancing historic charm with modern amenities. Surrounded by sidewalks, landscaping and mature trees, this home boasts an expansive front porch leading to an impressive engraved wooden door with sidelights. The grand entrance welcomes you with a gas log fireplace with a hand-painted iron surround, window seat and wooden stairs, setting the tone for the exceptional craftsmanship throughout. Original woodwork, including stunning columns and pocket doors, showcases the home's architectural heritage, while hardwood floors flow through each room. The main level features an elegant formal dining room, a spacious bedroom, and a convenient half bath. The custom kitchen is a chef's dream, featuring granite countertops, a farmhouse sink, and premium stainless steel Kitchen Aid appliances. A small pantry and main floor laundry also offer convenience off the kitchen. The upper-level houses four additional bedrooms, a full bathroom, and a charming sitting room or office complete with built-in shelving, perfect for work or relaxation. Thoughtful updates over the years include a tankless water heater, new electrical system, updated Lennox HVAC, irrigation system, copper pipes, reverse osmosis system, and water softener. Outside, the landscaped grounds feature an enchanting English garden with brick and stone walkways complete with a koi pond and waterfall. The separate carriage house, equipped with a wood-burning stove and finished loft, provides versatile garage space or additional use opportunities. The spacious unfinished third-floor attic and full basement with service door complete this remarkable offering. Don't miss this rare opportunity to own a piece of history in Harper, Kansas. This exceptional Victorian estate combines the grandeur of yesteryear with the comfort of modern living. *Buyer should verify school assignments as they are subject to change. All information deemed reliable but not guaranteed.
Sold-before input
Price Unknown
1310 Central Ave, Harper, KS 67058
5beds
2,850sqft
Single Family Onsite Built
Built in 1905
10,454 Square Feet Lot
$145,700 Zestimate®
$--/sqft
$1,181 Estimated rent
Home value
$145,700
Estimated sales range
Not available
$1,181/mo
Zestimate® history
Owner options
List your home for rent
$1,181/mo
Rent Zestimate®
Find your next renter with Zillow Rental Manager. Plus, with online applications, you can quickly screen prospective tenants – for free.
$1,181/mo
Rent Zestimate®
Refinance and save
Refinancing to a lower rate could help reduce your monthly payments and save thousands over the life of the loan.
Explore your selling options
Work with a Zillow partner agent
Leverage their expertise and Zillow's premium Showcase listings to get your home seen by more buyers.
Get startedList with your own agent
Get your home in front of millions of buyers by listing it on Zillow.
Learn how to do itSell it yourself
Take full control of how buyers see your home on Zillow by listing For Sale by Owner (FSBO).
List your homeWhat's special
Zillow last checked:
Listing updated:
Listed by:
Isaac Klingman OFF:316-867-3600,
McCurdy Real Estate & Auction, LLC
Bought with:
Isaac Klingman, 00244279
Source: SCKMLS as distributed by MLS GRID,MLS#: 658535
Facts & features
Interior
Bedrooms & bathrooms
- Bedrooms: 5
- Bathrooms: 2
- Full bathrooms: 1
- 1/2 bathrooms: 1
Primary bedroom
- Description: Carpet
- Level: Upper
- Area: 191.52
- Dimensions: 15.2 x 12.6
Bedroom
- Description: Carpet
- Level: Upper
- Area: 212.91
- Dimensions: 14.1 x 15.1
Bedroom
- Description: Wood
- Level: Upper
- Area: 155.89
- Dimensions: 13.1 x 11.9
Bedroom
- Description: Carpet
- Level: Upper
- Area: 152
- Dimensions: 10 x 15.2
Dining room
- Description: Wood
- Level: Main
- Area: 202.3
- Dimensions: 17 x 11.9
Other
- Description: Concrete
- Level: Main
- Area: 396.49
- Dimensions: 28.10 x 14.11
Kitchen
- Description: Wood
- Level: Main
- Area: 193.12
- Dimensions: 14.2 x 13.6
Laundry
- Description: Wood
- Level: Main
- Area: 36.72
- Dimensions: 5.10 x 7.2
Living room
- Description: Wood
- Level: Main
- Area: 252
- Dimensions: 16.8 x 15
Heating
- Forced Air, Natural Gas
Cooling
- Central Air, Electric
Appliances
- Included: Dishwasher, Microwave, Refrigerator, Range, Washer, Dryer
- Laundry: Main Level, Laundry Room, 220 equipment
Features
- Flooring: Hardwood
- Doors: Storm Door(s)
- Windows: Window Coverings-All, Storm Window(s)
- Basement: Unfinished
- Number of fireplaces: 1
- Fireplace features: One, Kitchen, Gas, Glass Doors
Interior area
- Total interior livable area: 2,850 sqft
- Finished area above ground: 2,850
- Finished area below ground: 0
Property
Parking
- Total spaces: 1
- Parking features: Detached, Carport
- Garage spaces: 1
Features
- Levels: Other
- Patio & porch: Patio, Covered
- Exterior features: Guttering - ALL
- Fencing: Wood,Other
Lot
- Size: 10,454 Square Feet
- Features: Corner Lot
Details
- Parcel number: 0810104056004.000
Construction
Type & style
- Home type: SingleFamily
- Architectural style: Victorian
- Property subtype: Single Family Onsite Built
Materials
- Frame
- Foundation: Partial, No Egress Window(s)
- Roof: Composition
Condition
- Year built: 1905
Utilities & green energy
- Gas: Natural Gas Available
- Utilities for property: Sewer Available, Natural Gas Available, Public
Community & HOA
Community
- Features: Sidewalks
- Security: Security Lights
- Subdivision: HARPERS
HOA
- Has HOA: No
Location
- Region: Harper
Financial & listing details
- Tax assessed value: $197,320
- Annual tax amount: $4,030
- Date on market: 7/14/2025
- Cumulative days on market: 2 days
- Ownership: Trust
- Road surface type: Paved
Price history
Price history is unavailable.
Public tax history
| Year | Property taxes | Tax assessment |
|---|---|---|
| 2025 | -- | $22,692 +15.5% |
| 2024 | -- | $19,639 +9.8% |
| 2023 | -- | $17,883 +16.9% |
| 2022 | -- | $15,292 +9.3% |
| 2021 | -- | $13,990 |
| 2020 | -- | $13,990 |
| 2019 | -- | $13,990 |
| 2018 | -- | $13,990 +2.3% |
| 2017 | $2,392 | $13,673 +1.4% |
| 2016 | $2,392 | $13,490 -1.6% |
| 2015 | $2,392 | $13,710 +3% |
| 2014 | $2,392 | $13,311 +8.8% |
| 2013 | -- | $12,239 |
| 2012 | -- | -- |
| 2011 | -- | -- |
| 2010 | -- | $10,432 |
| 2009 | -- | $10,432 |
Find assessor info on the county website
Neighborhood: 67058
Nearby homes
- $139,0003 bd2 ba1k sqft1304 Central Ave, Harper, KS 67058Off Market
- $--3 bd2 ba2k sqft1304 Central St, Harper, KS 67058Sold
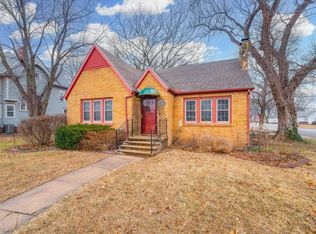
- $94,1004 bd2 ba1.3k sqft1309 Oak St, Harper, KS 67058Off Market
- $29,6202 bd1 ba1k sqft1408 Central St, Harper, KS 67058Off Market
- $93,1003 bd2 ba1.5k sqft1303 Oak St, Harper, KS 67058Off Market
- $96,1505 bd2 ba2.7k sqft1409 Central St, Harper, KS 67058Off Market
- $69,0004 bd2 ba1.9k sqft1311 Central St, Harper, KS 67058Off Market
- $116,7004 bd2 ba1.3k sqft1311 Central Ave, Harper, KS 67058Off Market
Nearby schools
GreatSchools rating
- 6/10Harper Elementary SchoolGrades: PK-6Distance: 0.2 mi
- 5/10Chaparral High AnthonyGrades: 7-12Distance: 4.6 mi
Schools provided by the listing agent
- Elementary: Harper
- Middle: Chaparral
- High: Chaparral
Source: SCKMLS as distributed by MLS GRID. This data may not be complete. We recommend contacting the local school district to confirm school assignments for this home.
- Kansas
- Harper County
- Harper
- 67058
- 1310 Central Ave
Nearby cities
Nearby zip codes
Other Harper Topics
