Skip main navigation
Off market
  • $244,900

    1304 Cozart St Unit 508, Durham, NC 27704

    2beds
    1,547sqft
    Townhouse
    Built in ----
    -- sqft lot
    $244,900 Zestimate®
    $158/sqft
    $1,724 Estimated rent

    Home value

    $244,900

    $233,000 - $257,000

    $1,724/mo

    Zestimate® history
    Loading
    Loading...

    Owner options

    List your home for rent

    $1,724/mo

    Rent Zestimate®

    Find your next renter with Zillow Rental Manager. Plus, with online applications, you can quickly screen prospective tenants – for free.

    Learn more

    $1,724/mo

    Rent Zestimate®

    Refinance and save

    $1,571/mo

    Est. payment

    Refinancing to a lower rate could help reduce your monthly payments and save thousands over the life of the loan.

    See today's rates

    $1,571/mo

    Est. payment

    Explore your selling options

    Work with a Zillow partner agent

    Leverage their expertise and Zillow's premium Showcase listings to get your home seen by more buyers.

    Get started

    List with your own agent

    Get your home in front of millions of buyers by listing it on Zillow.

    Learn how to do it

    Sell it yourself

    Take full control of how buyers see your home on Zillow by listing For Sale by Owner (FSBO).

    List your home

    What's special

    Modern amenitiesMasterfully designed bedroomsAmple counter spaceWell-appointed kitchenSleek appliancesInviting open layoutThoughtfully designed floor plan

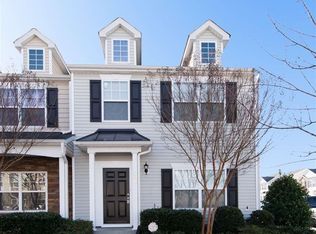
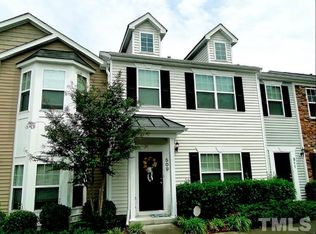
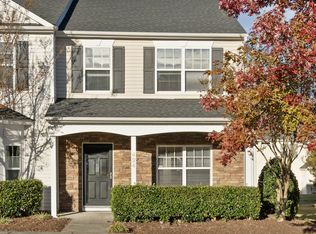
    Amenities includes Children park and Swimming Pool Embrace luxury living in this exquisite 2-bedroom, 2.5-bathroom condo/townhome spanning 1,547 square feet! A perfect fusion of style and comfort, this residence boasts an inviting open layout and modern amenities. The masterfully designed bedrooms offer ample space and tranquility, while the en-suite bathrooms provide the ultimate convenience. With a thoughtfully designed floor plan, this home provides a seamless blend of practicality and elegance. Welcome to your new home at Swanns Mill Community where contemporary living meets comfort and convenience! As you step into this, you'll be greeted by an open and airy floor plan.The living space is perfect for both entertaining and relaxing, providing a welcoming atmosphere for family and friends. Large windows bathe the interior in natural light, creating a warm and inviting ambiance. The well-appointed kitchen, features sleek appliances, ample counter space, and chic cabinetry.The adjacent dining area offers space for family dinners or gatherings with friends. Swanns Mill Community is strategically located, providing easy access to local shopping, dining, and entertainment options. List of nearby schools are Sandy Ridge Elementary School,School for Creative Studies and City Of Medicine Academy List of nearby hospitals are Duke Regional Hospital,Duke University Hospital and North Carolina Specialty Hospital Schedule a showing online at Submit an application online at Resident Benefits: **Get over $100 in monthly benefits for just $49.95 with our Resident Benefits Package! Enjoy valuable services with the flexibility to customize or opt-out Application Criteria: a) Gross household income of at least 3 times the rent b) A credit score of 650+ is preferred; we are happy to discuss your situation if your credit score is lower c) No evictions in the last 5 years d) A one-time pet fee of $300 per pet applies. An additional deposit may be required for multiple pets. No monthly pet fee; pet screening is required after application approval: $30 per pet. e) One-time admin fee of $250 required to pay after signing the lease

    This property is not currently displayed as for sale or rent on Zillow. This may be different from what's on other websites or public sources.

    Zillow last checked:

    Listing updated:

    Source: Zillow Rentals

    Facts & features

    Interior

    Bedrooms & bathrooms
    • Bedrooms: 2
    • Bathrooms: 3
    • Full bathrooms: 2
    • 1/2 bathrooms: 1
    Cooling
    • Central Air, Ceiling Fan
    Appliances
    • Included: Dishwasher, Dryer, Microwave, Range Oven, Refrigerator, Washer
    • Laundry: In Unit
    Features
    • Ceiling Fan(s), Range/Oven, Storage, Walk-In Closet(s)
    • Flooring: Carpet, Linoleum/Vinyl
    Interior area
    • Total interior livable area: 1,547 sqft

    Property

    Parking
    • Details: Contact manager
    Features
    • Exterior features: Heating included in rent, Range/Oven, Vinyl
    Details
    • Parcel number: 205127

    Construction

    Type & style
    • Home type: Townhouse
    • Property subtype: Townhouse

    Community & HOA

    Community
    • Deposit fee: $1,595
    Location
    • Region: Durham

    Financial & listing details

    • Price per square foot: $158/sqft
    • Tax assessed value: $264,532
    • Annual tax amount: $2,622
    • Date on market: 11/25/2025
    • Date available: 12/03/2025
    • Lease term: Contact For Details

    Price history

    DateEventPrice
    12/29/2025Listing removed$1,595$1/sqft
    Source: Zillow Rentals Report a problem
    11/25/2025Listed for rent$1,595-3.3%$1/sqft
    Source: Zillow Rentals Report a problem
    11/2/2024Listing removed$1,650$1/sqft
    Source: Zillow Rentals Report a problem
    10/3/2024Listed for rent$1,650$1/sqft
    Source: Zillow Rentals Report a problem
    9/10/2024Listing removed$1,650+3.4%$1/sqft
    Source: Zillow Rentals Report a problem
    9/22/2023Listing removed--
    Source: Zillow Rentals Report a problem
    9/6/2023Price change$1,595-0.3%$1/sqft
    Source: Zillow Rentals Report a problem
    8/24/2023Price change$1,600-5.6%$1/sqft
    Source: Zillow Rentals Report a problem
    8/18/2023Price change$1,695-2.9%$1/sqft
    Source: Zillow Rentals Report a problem
    8/2/2023Listed for rent$1,745$1/sqft
    Source: Zillow Rentals Report a problem
    4/13/2021Sold$197,000+13.9%$127/sqft
    Source: Doorify MLS #2368624 Report a problem
    3/17/2021Pending sale$173,000$112/sqft
    Source: Doorify MLS #2368624 Report a problem
    3/13/2021Listed for sale$173,000+23.1%$112/sqft
    Source: Doorify MLS #2368624 Report a problem
    5/7/2018Sold$140,500-1.1%$91/sqft
    Source: Doorify MLS #2177663 Report a problem
    3/22/2018Pending sale$142,000$92/sqft
    Source: Real Estate By Design #2177663 Report a problem
    3/9/2018Listed for sale$142,000+26.8%$92/sqft
    Source: Real Estate By Design #2177663 Report a problem
    7/24/2015Sold$112,000-5.1%$72/sqft
    Source: Doorify MLS #2001960 Report a problem
    6/11/2015Price change$118,000-1.7%$76/sqft
    Source: Terry Realty Group Report a problem
    4/17/2015Listed for sale$120,000+2.6%$78/sqft
    Source: Terry Realty Group Report a problem
    6/26/2009Sold$117,000$76/sqft
    Source: Public Record Report a problem

    Public tax history

    YearProperty taxesTax assessment
    2025$2,622 +41%$264,532 +98.4%
    2024$1,860 +6.5%$133,365
    2023$1,747 +2.3%$133,365
    2022$1,707 +0.5%$133,365
    2021$1,699 +2.4%$133,365
    2020$1,659 $133,365
    2019$1,659 $133,365 +19.6%
    2018$1,659 +10.4%$111,553
    2017$1,502 +3.5%$111,553
    2016$1,451 $111,553 -0.1%
    2015$1,451 -6.1%$111,676
    2014$1,546 $111,676
    2013-- $111,676
    2012-- $111,676
    2011$1,456 -1.9%$111,676 -2.4%
    2010$1,485 $114,388 +90.2%
    2009-- $60,155 +150.6%
    2008$300 $24,000
    2007-- $24,000
    Find assessor info on the county website

    Neighborhood: Swann's Mill

    Nearby schools

    GreatSchools rating
    Get a cash offer in 3 minutes
    Find out how much your home could sell for in as little as 3 minutes with a no-obligation cash offer.
    Estimated market value
    $244,900
    Get a cash offer in 3 minutes
    Find out how much your home could sell for in as little as 3 minutes with a no-obligation cash offer.
    Estimated market value
    $244,900