Skip main navigation
Closed
  • $525,000

    1304 Crepe Myrtle Ln, Port Orange, FL 32128

    3beds
    2,043sqft
    Single Family Residence, Residential
    Built in 2002
    0.28 Acres Lot
    $525,100 Zestimate®
    $257/sqft
    $3,156 Estimated rent

    Home value

    $525,100

    $488,000 - $567,000

    $3,156/mo

    Zestimate® history
    Loading
    Loading...

    Owner options

    List your home for rent

    $3,156/mo

    Rent Zestimate®

    Find your next renter with Zillow Rental Manager. Plus, with online applications, you can quickly screen prospective tenants – for free.

    Learn more

    $3,156/mo

    Rent Zestimate®

    Refinance and save

    $3,806/mo

    Est. payment

    Refinancing to a lower rate could help reduce your monthly payments and save thousands over the life of the loan.

    See today's rates

    $3,806/mo

    Est. payment

    Explore your selling options

    Work with a Zillow partner agent

    Leverage their expertise and Zillow's premium Showcase listings to get your home seen by more buyers.

    Get started

    List with your own agent

    Get your home in front of millions of buyers by listing it on Zillow.

    Learn how to do it

    Sell it yourself

    Take full control of how buyers see your home on Zillow by listing For Sale by Owner (FSBO).

    List your home

    What's special

    Screened-in poolCozy fireplaceQuartz countertopsCozy breakfast nookPrivate backyard oasisWarm and inviting layoutPlantation shutters throughout
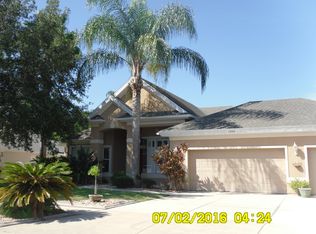
    Welcome to this beautifully maintained 3-bedroom, 2-bath home located in the highly desirable, gated Sanctuary on Spruce Creek community, just minutes from Daytona and approximately 10 minutes from the beach, shopping, dining, and entertainment. The kitchen was fully remodeled just one year ago and serves as the heart of the home, featuring quartz countertops, upgraded cabinetry, stainless steel appliances, a pantry, and a cozy breakfast nook thats perfect for everyday living and entertaining. This home offers a warm and inviting layout with a combination of tile and upgraded carpet flooring, a cozy fireplace, and plantation shutters throughout, including the sliding glass doors. Architectural details shine with tray ceilings in both the dining room and family room, adding depth and character. The formal living room features a charming window seat, while the family room and breakfast area overlook the pool, creating a seamless indoor-outdoor flow. The primary suite is a true retreat, offering upgraded carpet, peaceful pool views, and a spa-like bathroom. Both the living room and the primary bath enjoy views of the pool, allowing natural light to fill the home. Step outside to your private backyard oasis complete with a screened-in pool, covered patio with ceiling fans, and solar panels dedicated to efficiently heating the pool, allowing for year-round enjoyment. Additional features include a laundry room with a utility sink, newer water heater and AC, a ROOF REPLACED IN DECEMBER 2025, solar panels for the pool, and a quiet, well-maintained gated neighborhood. This home offers the perfect blend of comfort, efficiency, and elegance in one of the areas most sought-after gated communities and is truly a must-see.

    Zillow last checked:

    Listing updated:

    Listed by:

    Listing Reciprocal,

    Nonmember office

    Bought with:

    Blue Marlin Real Estate

    Source: DBAMLS,MLS#: 1226028MLS Logo

    Facts & features

    Interior

    Bedrooms & bathrooms
    • Bedrooms: 3
    • Bathrooms: 2
    • Full bathrooms: 2
    Bedroom 1
    • Description: Ceiling Fans
    • Level: Main
    • Area: 288 Square Feet
    • Dimensions: 18.00 x 16.00
    Bedroom 2
    • Description: Ceiling Fans
    • Level: Main
    • Area: 100 Square Feet
    • Dimensions: 10.00 x 10.00
    Bedroom 3
    • Description: Walk in Closet
    • Level: Main
    • Area: 100 Square Feet
    • Dimensions: 10.00 x 10.00
    Bathroom 1
    • Description: Dual Sinks, Granite Counters Makeup/Vanity
    • Level: Main
    • Area: 120 Square Feet
    • Dimensions: 12.00 x 10.00
    Bathroom 2
    • Description: Linen Closet Tub with Shower
    • Level: Main
    • Area: 64 Square Feet
    • Dimensions: 8.00 x 8.00
    Dining room
    • Level: Main
    • Area: 120 Square Feet
    • Dimensions: 12.00 x 10.00
    Family room
    • Description: Ceiling fans
    • Level: Main
    • Area: 224 Square Feet
    • Dimensions: 16.00 x 14.00
    Kitchen
    • Description: Walk in Pantry
    • Level: Main
    • Area: 120 Square Feet
    • Dimensions: 12.00 x 10.00
    Laundry
    • Description: Built-In Shelves, Sink and pedestal
    • Level: Main
    • Area: 64 Square Feet
    • Dimensions: 8.00 x 8.00
    Living room
    • Description: Ceiling fans
    • Level: Main
    • Area: 100 Square Feet
    • Dimensions: 10.00 x 10.00
    Heating
    • Central
    Cooling
    • Central Air
    Appliances
    • Included: Microwave, Gas Water Heater, Electric Water Heater, Electric Cooktop, Disposal, Dishwasher
    • Laundry: In Unit
    Features
    • Breakfast Bar, Breakfast Nook, Ceiling Fan(s), Eat-in Kitchen, Pantry, Smart Thermostat, Vaulted Ceiling(s), Walk-In Closet(s)
    • Flooring: Carpet, Tile
    • Has fireplace: Yes
    • Fireplace features: Wood Burning
    Interior area
    • Total structure area: 3,184
    • Total interior livable area: 2,043 sqft

    Property

    Parking
    • Total spaces: 2
    • Parking features: Attached, Garage, Garage Door Opener
    • Attached garage spaces: 2
    Features
    • Levels: One
    • Stories: 1
    • Patio & porch: Screened
    • Pool features: In Ground, Heated, Pool Sweep, Screen Enclosure, Solar Heat
    Lot
    • Size: 0.28 Acres
    • Dimensions: 90.0 ft x 140.0 ft
    • Features: Sprinklers In Rear
    Details
    • Additional structures: Workshop
    • Parcel number: 633013002540

    Construction

    Type & style
    • Home type: SingleFamily
    • Architectural style: Ranch
    • Property subtype: Single Family Residence, Residential
    Materials
    • Block, Stucco
    • Foundation: Slab
    • Roof: Shingle
    Condition
    • New construction: No
    • Year built: 2002

    Utilities & green energy

    • Electric: Underground
    • Sewer: Public Sewer
    • Water: Public
    • Utilities for property: Cable Available, Electricity Available, Sewer Available, Sewer Connected, Water Connected

    Community & HOA

    Community
    • Security: Security Gate, Smoke Detector(s)
    • Subdivision: Sanctuary On Spruce Creek
    HOA
    • Has HOA: Yes
    • Amenities included: Gated, Playground
    • Services included: Security
    • HOA fee: $215 monthly
    Location
    • Region: Port Orange

    Financial & listing details

    • Price per square foot: $257/sqft
    • Tax assessed value: $454,667
    • Annual tax amount: $3,979
    • Date on market: 5/4/2026
    • Listing terms: Cash,Conventional,FHA,VA Loan
    • Electric utility on property: Yes
    • Road surface type: Paved

    Price history

    DateEventPrice
    6/18/2026Sold$525,000$257/sqft
    Source: DBAMLS #1226028 Report a problem
    5/14/2026Pending sale$525,000$257/sqft
    Source: Stellar MLS #O6380772 Report a problem
    3/22/2026Price change$525,000-4.5%$257/sqft
    Source: Stellar MLS #O6380772 Report a problem
    2/9/2026Listed for sale$550,000+148.8%$269/sqft
    Source: Stellar MLS #O6380772 Report a problem
    5/16/2011Sold$221,100+2.9%$108/sqft
    Source: Public Record Report a problem
    2/25/2011Listed for sale$214,900$105/sqft
    Source: Listhub #514906 Report a problem
    2/17/2011Pending sale$214,900$105/sqft
    Source: Listhub #514906 Report a problem
    1/23/2011Listed for sale$214,900-46.6%$105/sqft
    Source: foreclosure.com Report a problem
    10/4/2005Sold$402,500+50.2%$197/sqft
    Source: Public Record Report a problem
    10/7/2003Sold$268,000+3.6%$131/sqft
    Source: Public Record Report a problem
    10/29/2002Sold$258,800$127/sqft
    Source: Public Record Report a problem

    Public tax history

    YearProperty taxesTax assessment
    2025$3,980 +0.8%$270,994 +2.9%
    2024$3,950 +2%$263,357 +3%
    2023$3,873 +3.2%$255,687 +3%
    2022$3,751 $248,240 +3%
    2021-- $241,010 +1.4%
    2020$3,745 $237,682 +2.3%
    2019$3,745 -0.1%$232,338 +1.9%
    2018$3,749 -0.4%$228,006 +2.1%
    2017$3,764 -0.6%$223,316 +2.1%
    2016$3,786 -3.7%$218,723 +0.7%
    2015$3,932 -3.6%$217,203 +0.8%
    2014$4,079 $215,479 +1.5%
    2013-- $212,295 +1.7%
    2012-- $208,746 -6.1%
    2011-- $222,367 +6.7%
    2010-- $208,377 -7.4%
    2009-- $225,045 -27.4%
    2007-- $309,963 -9.9%
    2006-- $343,975 +45.8%
    2005-- $235,984 +3%
    2004-- $229,111 +9.5%
    2003-- $209,209 +553.8%
    2002-- $32,000
    2001-- $32,000 +830.5%
    2000-- $3,439
    Find assessor info on the county website

    Neighborhood: 32128

    Nearby schools

    GreatSchools rating
    Schools provided by the listing agent
    • Elementary: Cypress Creek
    • Middle: Creekside
    • High: Spruce Creek

    Source: DBAMLS. This data may not be complete. We recommend contacting the local school district to confirm school assignments for this home.

    Get a cash offer in 3 minutes
    Find out how much your home could sell for in as little as 3 minutes with a no-obligation cash offer.
    Estimated market value
    $525,100
    Get a cash offer in 3 minutes
    Find out how much your home could sell for in as little as 3 minutes with a no-obligation cash offer.
    Estimated market value
    $525,100