Welcome to this beautifully updated 4-bedroom, 2-bath pool home located in the highly desired gated community of Sanctuary on Spruce Creek in Port Orange. Designed for comfort, efficiency, and entertaining, this home offers an exceptional combination of modern upgrades and timeless appeal. Step inside to discover hard-surface flooring throughout and an abundance of natural light that fills the open-concept living spaces. The spacious kitchen overlooks the main living area and features stainless steel appliances, including a premium Bosch dishwasher, making it perfect for both everyday living and hosting guests. The private owner's suite offers two walk-in closets and a beautifully appointed walk-in shower for a true retreat experience. Outside, enjoy your own backyard oasis with a solar-heated pool under a screened enclosure, complete with a built-in bench and therapeutic jets that function like a hot tub. Energy efficiency is a standout feature of this home with a whole-home solar panel system and two attic fans helping to reduce utility costs year-round. The garage is also equipped with a Tesla/electric vehicle charging station for added convenience. Walking distance and/or bike ride to Cypress Creek Elementary School and Creekside Middle School. Also located within the Spruce Creek High School zone. Very convenient to many great restaurants and amenities in Port Orange and New Smyrna Beach. A must see!
Closed
Zillow last checked:
Listing updated:
Bought with:
Kelly Riggle, 3267401
Realty Pros Assured
Source: DBAMLS,MLS#: 1226703
Price history
| Date | Event | Price |
|---|---|---|
| 7/30/2026 | Sold | $595,000-0.7%$238/sqft |
Source:  DBAMLS #1226703 Report a problem DBAMLS #1226703 Report a problem | ||
| 6/25/2026 | Pending sale | $599,000$239/sqft |
Source: DBAMLS #1226703 Report a problem | ||
| 6/23/2026 | Listed for sale | $599,000$239/sqft |
Source: DBAMLS #1226703 Report a problem | ||
| 6/23/2026 | Pending sale | $599,000$239/sqft |
Source: DBAMLS #1226703 Report a problem | ||
| 6/16/2026 | Listed for sale | $599,000$239/sqft |
Source: DBAMLS #1226703 Report a problem | ||
| 5/25/2026 | Pending sale | $599,000$239/sqft |
Source: DBAMLS #1226703 Report a problem | ||
| 5/21/2026 | Listed for sale | $599,000+208.8%$239/sqft |
Source: DBAMLS #1226703 Report a problem | ||
| 9/21/2012 | Listing removed | $2,800$1/sqft |
Source: Watson Realty Corp - Daytona Beach Office Report a problem | ||
| 7/12/2012 | Price change | $2,800+16.7%$1/sqft |
Source: Watson Realty Corp - Daytona Beach Office Report a problem | ||
| 2/1/2012 | Listed for rent | $2,400$1/sqft |
Source: Owner Report a problem | ||
| 1/28/2002 | Sold | $194,000$77/sqft |
Source: Public Record Report a problem | ||
Nearby homes
- $485,0003 bd2 ba1.8k sqft1310 Crepe Myrtle Ln, Port Orange, FL 32128Off Market
- $617,1004 bd3 ba3.7k sqft1306 Crepe Myrtle Ln, Port Orange, FL 32128Off Market

- $633,5004 bd3 ba2.6k sqft1306 Crepe Myrtle Ln, Pt Orange, FL 32128Off Market
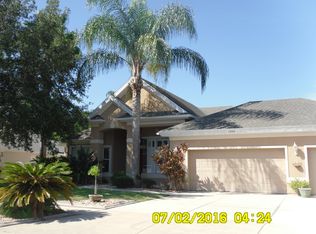
- $509,4003 bd2 ba3k sqft1312 Crepe Myrtle Ln, Port Orange, FL 32128Off Market

Get a cash offer in 3 minutes
Find out how much your home could sell for in as little as 3 minutes with a no-obligation cash offer.
Estimated market value
$598,000
