ATTRACTIVE BRICK FRONT COLONIAL WELCOMES YOU HOME WITH A COVERED FRONT PORCH & CUL DE SAC LOCATION IN GREENBRIER HILLS. 5 TRUE BEDROOMS/3 FULL BATHS/2 HALF BATHS. FRESHLY PAINTED INTERIOR AGREEABLE GRAY. KITCHEN OFFERS 42" WHITE CABINETRY, GRANITE COUNTERTOPS, STAINLESS APPLIANCES, EAT-IN TABLE SPACE AND SLIDER TO DECK. SEPARATE DINING ROOM W/BAY WINDOW. FAMILY ROOM IS OPEN TO THE KITCHEN, HAS A GAS FIREPLACE, AND ADJACENT TO AN OFFICE WORKSPACE. MAIN LEVEL BEDROOM AND LAUNDRY ROOM. UPPER LEVEL PRIMARY BEDROOM IS SPACIOUS WITH AN EN SUITE, AND WALK-IN CLOSET THAT YOU DREAM ABOUT! FINISHED LOWER LEVEL RECREATION ROOM W/ WALK-UP, 2 STORAGE ROOMS. FENCED LEVEL BACKYARD. ROOF 2018. HVAC 2018. WATER HEATER 2019. MAIN & UPPER LEVEL CARPET 2023. KITCHEN FLOORING 2023. PERFECTLY LOCATED TO SCHOOLS, RESTAURANTS, GROCERY, APG, I95, DOWNTOWN BEL AIR, AND SO MUCH MORE!
Sold for $575,000
$575,000
1304 Darley Ct, Bel Air, MD 21015
5beds
3,636sqft
Single Family Residence
Built in 2000
0.27 Acres Lot
$657,300 Zestimate®
$158/sqft
$4,187 Estimated rent
Home value
$657,300
$624,000 - $690,000
$4,187/mo
Zestimate® history
Owner options
List your home for rent
$4,187/mo
Rent Zestimate®
Find your next renter with Zillow Rental Manager. Plus, with online applications, you can quickly screen prospective tenants – for free.
$4,187/mo
Rent Zestimate®
Refinance and save
$3,492/mo
Est. payment
Refinancing to a lower rate could help reduce your monthly payments and save thousands over the life of the loan.
$3,492/mo
Est. payment
Explore your selling options
Work with a Zillow partner agent
Leverage their expertise and Zillow's premium Showcase listings to get your home seen by more buyers.
Get startedList with your own agent
Get your home in front of millions of buyers by listing it on Zillow.
Learn how to do itSell it yourself
Take full control of how buyers see your home on Zillow by listing For Sale by Owner (FSBO).
List your homeWhat's special
Zillow last checked:
Listing updated:
Listed by:
Denise Garono Lancelotta 410-937-4289,
Coldwell Banker Realty,
Listing Team: The Lancelotta Group Of Coldwell Banker Realty
Bought with:
Joe Luht, 646261
ExecuHome Realty
Source: Bright MLS,MLS#: MDHR2023894
Facts & features
Interior
Bedrooms & bathrooms
- Bedrooms: 5
- Bathrooms: 5
- Full bathrooms: 3
- 1/2 bathrooms: 2
- Main level bathrooms: 2
- Main level bedrooms: 1
Rooms
- Room types: Living Room, Dining Room, Primary Bedroom, Bedroom 2, Bedroom 3, Bedroom 4, Bedroom 5, Kitchen, Family Room, Foyer, Laundry, Office, Recreation Room, Storage Room, Primary Bathroom, Full Bath, Half Bath
Basement
- Area: 1360
Heating
- Forced Air, Natural Gas
Cooling
- Ceiling Fan(s), Central Air, Electric
Appliances
- Included: Microwave, Dishwasher, Disposal, Dryer, Exhaust Fan, Ice Maker, Refrigerator, Oven/Range - Gas, Stainless Steel Appliance(s), Washer, Water Heater, Gas Water Heater
- Laundry: Dryer In Unit, Main Level, Washer In Unit, Laundry Room
Features
- Attic, Breakfast Area, Ceiling Fan(s), Chair Railings, Crown Molding, Dining Area, Entry Level Bedroom, Family Room Off Kitchen, Open Floorplan, Formal/Separate Dining Room, Eat-in Kitchen, Kitchen - Gourmet, Kitchen - Table Space, Primary Bath(s), Recessed Lighting, Soaking Tub, Upgraded Countertops, Walk-In Closet(s), Dry Wall
- Flooring: Carpet, Hardwood, Luxury Vinyl, Wood
- Doors: Sliding Glass, Storm Door(s)
- Windows: Bay/Bow, Screens
- Basement: Connecting Stairway,Improved,Interior Entry,Exterior Entry,Rear Entrance,Walk-Out Access,Finished
- Number of fireplaces: 1
- Fireplace features: Glass Doors, Gas/Propane
Interior area
- Total structure area: 4,004
- Total interior livable area: 3,636 sqft
- Finished area above ground: 2,644
- Finished area below ground: 992
Property
Parking
- Total spaces: 2
- Parking features: Garage Faces Front, Attached
- Attached garage spaces: 2
Accessibility
- Accessibility features: None
Features
- Levels: Three
- Stories: 3
- Patio & porch: Deck, Porch
- Exterior features: Sidewalks, Street Lights
- Pool features: None
Lot
- Size: 0.27 Acres
- Features: Cul-De-Sac, Landscaped, Level
Details
- Additional structures: Above Grade, Below Grade
- Parcel number: 1303217892
- Zoning: R2R3
- Special conditions: Standard
Construction
Type & style
- Home type: SingleFamily
- Architectural style: Colonial
- Property subtype: Single Family Residence
Materials
- Brick, Combination, Vinyl Siding
- Foundation: Other
Condition
- Very Good
- New construction: No
- Year built: 2000
Utilities & green energy
- Sewer: Public Sewer
- Water: Public
- Utilities for property: Cable Connected
Community & HOA
Community
- Subdivision: Greenbrier Hills
HOA
- Has HOA: Yes
- HOA fee: $55 annually
Location
- Region: Bel Air
Financial & listing details
- Price per square foot: $158/sqft
- Tax assessed value: $489,333
- Annual tax amount: $5,040
- Date on market: 7/27/2023
- Listing agreement: Exclusive Right To Sell
- Listing terms: Cash,Conventional,FHA,VA Loan
- Ownership: Fee Simple
Price history
| Date | Event | Price |
|---|---|---|
| 11/6/2023 | Sold | $575,000-1.7%$158/sqft |
Source:  Bright MLS #MDHR2023894 Report a problem Bright MLS #MDHR2023894 Report a problem | ||
| 10/7/2023 | Pending sale | $584,900$161/sqft |
Source: Bright MLS #MDHR2023894 Report a problem | ||
| 9/16/2023 | Price change | $584,900-2.5%$161/sqft |
Source: Bright MLS #MDHR2023894 Report a problem | ||
| 8/23/2023 | Price change | $599,900-4%$165/sqft |
Source: Bright MLS #MDHR2023894 Report a problem | ||
| 7/27/2023 | Listed for sale | $624,900+127.2%$172/sqft |
Source: Bright MLS #MDHR2023894 Report a problem | ||
| 11/20/2002 | Sold | $275,000$76/sqft |
Source: Public Record Report a problem | ||
Public tax history
| Year | Property taxes | Tax assessment |
|---|---|---|
| 2025 | -- | $543,200 +5.2% |
| 2024 | $5,627 +5.5% | $516,267 +5.5% |
| 2023 | $5,333 +5.8% | $489,333 +5.8% |
| 2022 | $5,040 -3.4% | $462,400 +0.9% |
| 2021 | $5,220 -0.4% | $458,267 +0.9% |
| 2020 | $5,241 +0.9% | $454,133 +0.9% |
| 2019 | $5,193 +2.7% | $450,000 +2.7% |
| 2018 | $5,057 -2.6% | $438,200 -2.6% |
| 2017 | $5,193 +3609.3% | $450,000 +8.5% |
| 2016 | $140 | $414,600 +1.1% |
| 2015 | $140 -97% | $409,967 +1.1% |
| 2014 | $4,722 | $405,333 +1.2% |
| 2013 | -- | $400,700 |
| 2012 | -- | $400,700 |
| 2011 | -- | $400,700 -22.3% |
| 2010 | -- | $515,700 +11.1% |
| 2009 | -- | $464,380 +11.8% |
| 2008 | -- | $415,203 +14.8% |
| 2007 | -- | $361,740 +10.6% |
| 2006 | -- | $327,180 +11.8% |
| 2005 | -- | $292,620 +13.4% |
| 2004 | -- | $258,060 +4.2% |
| 2003 | -- | $247,746 +4.3% |
| 2002 | -- | $237,433 +4.5% |
| 2001 | -- | $227,120 |
Find assessor info on the county website
Neighborhood: 21015
Nearby homes
- $564,5005 bd4 ba2.2k sqft1306 Darley Ct, Bel Air, MD 21015Off Market
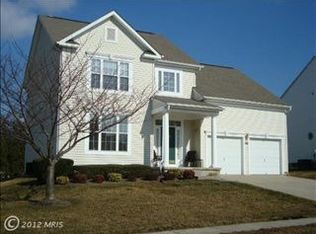
- $655,3004 bd3 ba2.8k sqft1302 Darley Ct, Bel Air, MD 21015Off Market

- $642,9005 bd3 ba3k sqft1308 Darley Ct, Bel Air, MD 21015Off Market

- $682,8005 bd3 ba3.2k sqft1300 Darley Ct, Bel Air, MD 21015Off Market
- $608,200-- bd2 ba3.1k sqft1305 Darley Ct, Bel Air, MD 21015Off Market
- $540,8004 bd3 ba2k sqft1303 Darley Ct, Bel Air, MD 21015Off Market
- $415,0003 bd4 ba2.1k sqft6 Canvas Pl, Bel Air, MD 21015Sold
- $424,1003 bd4 ba1.9k sqft4 Canvas Pl, Bel Air, MD 21015Off Market
Nearby schools
GreatSchools rating
- 8/10Prospect Mill Elementary SchoolGrades: PK-5Distance: 1.7 mi
- 8/10Southampton Middle SchoolGrades: 6-8Distance: 0.6 mi
- 7/10C. Milton Wright High SchoolGrades: 9-12Distance: 1.3 mi
Schools provided by the listing agent
- District: Harford County Public Schools
Source: Bright MLS. This data may not be complete. We recommend contacting the local school district to confirm school assignments for this home.
Get a cash offer in 3 minutes
Find out how much your home could sell for in as little as 3 minutes with a no-obligation cash offer.
Estimated market value
$657,300
Get a cash offer in 3 minutes
Find out how much your home could sell for in as little as 3 minutes with a no-obligation cash offer.
Estimated market value
$657,300
- Maryland
- Harford County
- Bel Air
- 21015
- 1304 Darley Ct
Nearby cities
Nearby zip codes
Other Bel Air Topics
