Skip main navigation
Off market
  • $475,400

    1304 Duke Ct, Royersford, PA 19468

    3beds
    1,895sqft
    SingleFamily
    Built in 1997
    2,326 Square Feet Lot
    $475,400 Zestimate®
    $251/sqft
    $2,779 Estimated rent

    Home value

    $475,400

    $452,000 - $499,000

    $2,779/mo

    Zestimate® history
    Loading
    Loading...

    Owner options

    List your home for rent

    $2,779/mo

    Rent Zestimate®

    Find your next renter with Zillow Rental Manager. Plus, with online applications, you can quickly screen prospective tenants – for free.

    Learn more

    $2,779/mo

    Rent Zestimate®

    Refinance and save

    $3,196/mo

    Est. payment

    Refinancing to a lower rate could help reduce your monthly payments and save thousands over the life of the loan.

    See today's rates

    $3,196/mo

    Est. payment

    Explore your selling options

    Work with a Zillow partner agent

    Leverage their expertise and Zillow's premium Showcase listings to get your home seen by more buyers.

    Get started

    List with your own agent

    Get your home in front of millions of buyers by listing it on Zillow.

    Learn how to do it

    Sell it yourself

    Take full control of how buyers see your home on Zillow by listing For Sale by Owner (FSBO).

    List your home

    What's special

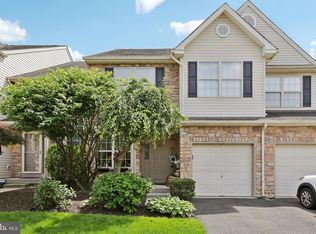
    Absolutely stunning and beautifully maintained, this 3 bedroom with 2.5 baths townhome is spacious and perfectly located in Waterford Greene.  Outside, you are directly across from the guest parking spaces and the property backs up to common area space without neighbors and bonus golf course views!  Although an interior unit, you have tons of natural light and a large square footage of 1895 SF plus 543 sq ft of finished basement! Entering the property, you will love the curved staircase with wrought iron spindles and a cozy area for shoe tying or coat hanging. Freshly painted trim and walls throughout. Walking into the home, you have interior access to the garage, plus half bath separate from the living area, and a nice open space perfect for office/study; formal dining room or play/bonus room! The family room has wonderful natural light and looks out over the open common area. Kitchen with upgraded cabinets, newer appliances, newer granite countertops and bonus breakfast area offers you tons of space and design options. The slider from the kitchen takes you to a large wooden deck with added landscaped privacy. Upstairs, the owner's suite includes recessed lighting and ceiling fan, walk-in closet and large, updated bathroom with soaking tub, dual vanity, linen closet and shower. All freshly upgraded and renovated! Second floor laundry with cabinet storage, more closet space, full second bathroom and two additional bedrooms both with ceiling fans and newer carpet complete the second floor. Lower level has been finished with recessed lighting, newer carpeting and is a great place for entertaining, or play area space. Additional storage space as well!  You will adore this home and appreciate the care and attention the seller has offered over the years.  Community offers wide streets, tons of parking and well spaced homes. Conveniently located near Route 422 and tons of shopping, dining, Philadelphia Premium Outlets.  Offers will be presented Tuesday, 9/22. Please submit by Monday, 9/21/2020.

    This property is off market, which means it's not currently listed for sale or rent on Zillow. This may be different from what's available on other websites or public sources.

    Facts & features

    Interior

    Bedrooms & bathrooms
    • Bedrooms: 3
    • Bathrooms: 3
    • Full bathrooms: 2
    • 1/2 bathrooms: 1
    Heating
    • Forced air
    Cooling
    • Central
    Appliances
    • Included: Dishwasher, Dryer, Range / Oven, Washer
    Features
    • Ceiling Fan(s), Recessed Lighting, Walk-In Closet(s), Eat-in Kitchen, Carpet, Breakfast Area, Upgraded Countertops, Family Room Off Kitchen, Chair Railings, Curved Staircase
    • Has fireplace: No
    Interior area
    • Total interior livable area: 1,895 sqft
    • Finished area below ground: 0

    Property

    Parking
    • Total spaces: 4
    • Parking features: Garage - Attached
    Features
    • Exterior features: Stone, Vinyl
    Lot
    • Size: 2,326 Square Feet
    Details
    • Parcel number: 370000657161
    • Special conditions: Standard

    Construction

    Type & style
    • Home type: SingleFamily
    • Architectural style: Colonial
    Condition
    • Year built: 1997

    Community & HOA

    HOA
    • Has HOA: Yes
    • HOA fee: $127 monthly
    Location
    • Region: Royersford
    • Municipality: LIMERICK TWP

    Financial & listing details

    • Price per square foot: $251/sqft
    • Tax assessed value: $120,910
    • Annual tax amount: $4,978

    Price history

    DateEventPrice
    12/1/2020Sold$315,000$166/sqft
    Source: Public Record Report a problem
    9/29/2020Pending sale$315,000$166/sqft
    Source: Keller Williams Realty Group #PAMC663814 Report a problem
    9/29/2020Price change$315,000+1.6%$166/sqft
    Source: Keller Williams Realty Group #PAMC663814 Report a problem
    9/18/2020Listed for sale$310,000+34.2%$164/sqft
    Source: Keller Williams Realty Group #PAMC663814 Report a problem
    3/12/2010Sold$231,000-3.8%$122/sqft
    Source: Public Record Report a problem
    2/17/2010Price change$240,000-4%$127/sqft
    Source: Collegeville #5646311 Report a problem
    2/13/2010Listed for sale$250,000+11.6%$132/sqft
    Source: Collegeville #5646311 Report a problem
    3/31/2004Sold$224,000+74.5%$118/sqft
    Source: Public Record Report a problem
    12/29/1997Sold$128,382$68/sqft
    Source: Public Record Report a problem

    Public tax history

    YearProperty taxesTax assessment
    2025$4,978 +8%$120,910
    2024$4,608 $120,910
    2023$4,608 +6.9%$120,910
    2022$4,310 +2.4%$120,910
    2021$4,208 +2.6%$120,910
    2020$4,101 +1.8%$120,910
    2019$4,027 +1.9%$120,910
    2018$3,952 +1.2%$120,910
    2017$3,905 +2.5%$120,910
    2016$3,811 +2%$120,910
    2015$3,736 +2%$120,910
    2014$3,663 +2.9%$120,910
    2013$3,559 +2.7%$120,910
    2012$3,465 +4.4%$120,910
    2011$3,318 +1.7%$120,910
    2010$3,262 +3.4%$120,910
    2009$3,156 +4.2%$120,910
    2008$3,029 +3%--
    2007$2,941 +3.2%--
    2006$2,849 +3.3%--
    2005$2,759 +3.9%--
    2004$2,655 +4.9%--
    2003$2,531 +4.8%--
    2002$2,414 +7.7%--
    2000$2,241 +6.7%--
    1999$2,100 --
    Find assessor info on the county website

    Neighborhood: 19468

    Nearby schools

    GreatSchools rating
    Schools provided by the listing agent
    • High: SPRING-FORD SENIOR
    • District: SPRING-FORD AREA

    Source: The MLS. This data may not be complete. We recommend contacting the local school district to confirm school assignments for this home.

    Get a cash offer in 3 minutes
    Find out how much your home could sell for in as little as 3 minutes with a no-obligation cash offer.
    Estimated market value
    $475,400
    Get a cash offer in 3 minutes
    Find out how much your home could sell for in as little as 3 minutes with a no-obligation cash offer.
    Estimated market value
    $475,400