*Sellers received a very good site-unseen offer* Welcome to luxury living at its finest in the highly sought after Waterford Greene community! This meticulously maintained and thoughtfully updated townhome boasts the distinction of having the largest floor plan of the interior units in the neighborhood. Upon entry, you'll immediately appreciate the well-designed layout featuring a spacious living room adorned with crown molding and complemented by hardwood floors in the elegant dining area, perfect for entertaining guests or enjoying intimate dinners. The heart of the home lies in the open eat-in kitchen complete with granite countertops, a center island with seating, and stainless steel appliances including a 6-burner gas range. Skylights bathe the breakfast area in natural light, while a sliding glass door leads to the deck, perfect for enjoying morning coffee or al fresco dining. The kitchen seamlessly flows into the great room, where vaulted ceilings, skylights, a wall of windows, and a stunning two-story stacked stone gas fireplace create a warm and inviting atmosphere. Ascend the dramatic, open staircase to discover the second floor with plush new carpeting. The primary bedroom is a true retreat featuring vaulted ceilings, a walk-in closet, and a luxurious spa-inspired ensuite bath boasting a marble shower with a ceiling rain showerhead and a double vanity. Two additional bedrooms, one with a walk-in closet, a full hall bath, and ultra-convenient laundry complete this level. The finished basement beckons with a well-appointed wet bar, complete with a built-in wine fridge and ice machine, alongside an inviting island with bar seating. An electric fireplace adds ambiance to the space, creating the ideal setting for unwinding after a long day or hosting gatherings with friends and family. There is still plenty of room for exercise equipment, a home office, and enough storage space for your every need! Outside, the home backs to open space, offering stunning views of the Turtle Creek Golf Course and tranquil open space. The attached garage features an efficient organization system and upgraded flooring. This home has been well-maintained with the roof only 9 years old and a new heating and cooling system installed in 2018. Enjoy carefree living with your lawn care, snow removal, and trash taken care of by the HOA, as well as the benefit of using the clubhouse for your large parties. Excellent location with nearby walking trails, parks, and playgrounds as well as shopping, restaurants, and easy highway access. All within the highly-rated Spring-Ford Area School District! Nothing to do but move-in with a quick close possible. Showings start Friday May 31st
Sold for $481,000
$481,000
1305 Duke Ct, Royersford, PA 19468
3beds
2,327sqft
Townhouse
Built in 1997
2,328 Square Feet Lot
$511,700 Zestimate®
$207/sqft
$2,911 Estimated rent
Home value
$511,700
$486,000 - $537,000
$2,911/mo
Zestimate® history
Owner options
List your home for rent
$2,911/mo
Rent Zestimate®
Find your next renter with Zillow Rental Manager. Plus, with online applications, you can quickly screen prospective tenants – for free.
$2,911/mo
Rent Zestimate®
Refinance and save
$3,239/mo
Est. payment
Refinancing to a lower rate could help reduce your monthly payments and save thousands over the life of the loan.
$3,239/mo
Est. payment
Explore your selling options
Work with a Zillow partner agent
Leverage their expertise and Zillow's premium Showcase listings to get your home seen by more buyers.
Get startedList with your own agent
Get your home in front of millions of buyers by listing it on Zillow.
Learn how to do itSell it yourself
Take full control of how buyers see your home on Zillow by listing For Sale by Owner (FSBO).
List your homeWhat's special
Zillow last checked:
Listing updated:
Listed by:
Callie Kimmel 610-442-1533,
Redfin Corporation
Bought with:
Vijay Peethambaram, RS338509
Tesla Realty Group, LLC
Source: Bright MLS,MLS#: PAMC2105470
Facts & features
Interior
Bedrooms & bathrooms
- Bedrooms: 3
- Bathrooms: 3
- Full bathrooms: 2
- 1/2 bathrooms: 1
- Main level bathrooms: 1
Rooms
- Room types: Living Room, Dining Room, Primary Bedroom, Bedroom 2, Bedroom 3, Kitchen, Family Room, Breakfast Room, Laundry, Recreation Room, Primary Bathroom, Full Bath, Half Bath
Basement
- Area: 520
Heating
- Central, Natural Gas
Cooling
- Central Air, Electric
Appliances
- Included: Dishwasher, Disposal, Energy Efficient Appliances, Self Cleaning Oven, Refrigerator, Stainless Steel Appliance(s), Microwave, Oven/Range - Gas, Gas Water Heater
- Laundry: Upper Level, Laundry Room
Features
- Eat-in Kitchen, Kitchen Island
- Basement: Full,Finished
- Number of fireplaces: 2
- Fireplace features: Electric, Gas/Propane
Interior area
- Total structure area: 2,327
- Total interior livable area: 2,327 sqft
- Finished area above ground: 1,807
- Finished area below ground: 520
Property
Parking
- Total spaces: 3
- Parking features: Garage Faces Front, Inside Entrance, Built In, Attached, Driveway, Parking Lot
- Attached garage spaces: 1
- Uncovered spaces: 2
Accessibility
- Accessibility features: None
Features
- Levels: Two
- Stories: 2
- Pool features: None
Lot
- Size: 2,328 Square Feet
- Dimensions: 24.00 x 97.00
Details
- Additional structures: Above Grade, Below Grade
- Parcel number: 370000657143
- Zoning: RESIDENTIAL
- Special conditions: Standard
Construction
Type & style
- Home type: Townhouse
- Architectural style: Colonial
- Property subtype: Townhouse
Materials
- Stone, Vinyl Siding
- Foundation: Concrete Perimeter
- Roof: Shingle
Condition
- New construction: No
- Year built: 1997
Utilities & green energy
- Sewer: Public Sewer
- Water: Public
Community & HOA
Community
- Subdivision: Waterford Greene
HOA
- Has HOA: Yes
- Amenities included: Tot Lots/Playground, Clubhouse, Common Grounds, Recreation Facilities
- Services included: Common Area Maintenance, Maintenance Grounds, Snow Removal, Trash
- HOA fee: $162 monthly
- HOA name: THE HAMLET AT WATERFORD GREEN
Location
- Region: Royersford
- Municipality: LIMERICK TWP
Financial & listing details
- Price per square foot: $207/sqft
- Tax assessed value: $115,270
- Annual tax amount: $4,393
- Date on market: 5/30/2024
- Listing agreement: Exclusive Right To Sell
- Listing terms: Cash,Conventional,FHA,VA Loan
- Inclusions: All Appliances
- Exclusions: Sauna
- Ownership: Fee Simple
Price history
| Date | Event | Price |
|---|---|---|
| 6/28/2024 | Sold | $481,000+6.9%$207/sqft |
Source:  Bright MLS #PAMC2105470 Report a problem Bright MLS #PAMC2105470 Report a problem | ||
| 5/31/2024 | Pending sale | $449,900+81.4%$193/sqft |
Source: Bright MLS #PAMC2105470 Report a problem | ||
| 8/8/2006 | Sold | $248,000+19.5%$107/sqft |
Source: Public Record Report a problem | ||
| 3/9/2006 | Sold | $207,500+56.7%$89/sqft |
Source: Public Record Report a problem | ||
| 11/17/1997 | Sold | $132,450$57/sqft |
Source: Public Record Report a problem | ||
Public tax history
| Year | Property taxes | Tax assessment |
|---|---|---|
| 2025 | $4,746 +8% | $115,270 |
| 2024 | $4,393 | $115,270 |
| 2023 | $4,393 +6.9% | $115,270 |
| 2022 | $4,109 +2.4% | $115,270 |
| 2021 | $4,012 +2.6% | $115,270 |
| 2020 | $3,910 +1.8% | $115,270 |
| 2019 | $3,839 +1.9% | $115,270 |
| 2018 | $3,768 +1.2% | $115,270 |
| 2017 | $3,723 +2.4% | $115,270 |
| 2016 | $3,634 +2% | $115,270 |
| 2015 | $3,562 +2% | $115,270 |
| 2014 | $3,492 +2.9% | $115,270 |
| 2013 | $3,393 +2.7% | $115,270 |
| 2012 | $3,303 +4.4% | $115,270 |
| 2011 | $3,163 +1.7% | $115,270 |
| 2010 | $3,110 +3.4% | $115,270 |
| 2009 | $3,009 +4.2% | $115,270 |
| 2008 | $2,888 +3% | -- |
| 2007 | $2,804 +3.2% | -- |
| 2006 | $2,716 +3.3% | -- |
| 2005 | $2,630 +4% | -- |
| 2004 | $2,530 +4.8% | -- |
| 2003 | $2,413 +4.9% | -- |
| 2002 | $2,301 +7.8% | -- |
| 2000 | $2,135 +6.6% | -- |
| 1999 | $2,002 | -- |
Find assessor info on the county website
Neighborhood: 19468
Nearby homes
- $414,0003 bd2 ba1.6k sqft1306 Duke Ct, Royersford, PA 19468Off Market
- $475,2003 bd3 ba1.8k sqft1304 Duke Ct, Royersford, PA 19468Off Market
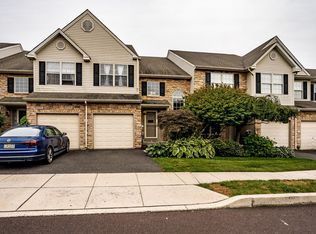
- $473,1003 bd3 ba1.8k sqft1303 Duke Ct, Royersford, PA 19468Off Market
- $445,6003 bd3 ba1.6k sqft1307 Duke Ct, Limerick, PA 19468Off Market
- $443,9003 bd3 ba1.6k sqft1302 Duke Ct, Limerick, PA 19468Off Market
- $523,9004 bd2 ba2k sqft1308 Duke Ct, Royersford, PA 19468Off Market
- $454,3003 bd2 ba1.8k sqft1301 Duke Ct, Limerick, PA 19468Off Market
- $473,8003 bd3 ba2.6k sqft1408 Duke Ct, Limerick, PA 19468Off Market
Nearby schools
GreatSchools rating
- 10/10Limerick El SchoolGrades: K-4Distance: 0.7 mi
- 7/10Spring-Ford Ms 8th Grade CenterGrades: 8Distance: 2.6 mi
- 9/10Spring-Ford Senior High School 10-12 Grade CenterGrades: 9-12Distance: 2.4 mi
Schools provided by the listing agent
- District: Spring-ford Area
Source: Bright MLS. This data may not be complete. We recommend contacting the local school district to confirm school assignments for this home.
Get a cash offer in 3 minutes
Find out how much your home could sell for in as little as 3 minutes with a no-obligation cash offer.
Estimated market value
$511,700
Get a cash offer in 3 minutes
Find out how much your home could sell for in as little as 3 minutes with a no-obligation cash offer.
Estimated market value
$511,700
- Pennsylvania
- Montgomery County
- Royersford
- 19468
- 1305 Duke Ct
Nearby cities
Nearby zip codes
Other Royersford Topics
