Skip main navigation
Sold
  • Price Unknown

    1304 Eastern Dr, Macon, MO 63552

    3beds
    2,813sqft
    Single Family Residence
    Built in 2003
    0.28 Acres Lot
    $269,500 Zestimate®
    $--/sqft
    $2,062 Estimated rent

    Home value

    $269,500

    $256,000 - $283,000

    $2,062/mo

    Zestimate® history
    Loading
    Loading...

    Owner options

    List your home for rent

    $2,062/mo

    Rent Zestimate®

    Find your next renter with Zillow Rental Manager. Plus, with online applications, you can quickly screen prospective tenants – for free.

    Learn more

    $2,062/mo

    Rent Zestimate®

    Refinance and save

    Refinancing to a lower rate could help reduce your monthly payments and save thousands over the life of the loan.

    See today's rates

    Explore your selling options

    Work with a Zillow partner agent

    Leverage their expertise and Zillow's premium Showcase listings to get your home seen by more buyers.

    Get started

    List with your own agent

    Get your home in front of millions of buyers by listing it on Zillow.

    Learn how to do it

    Sell it yourself

    Take full control of how buyers see your home on Zillow by listing For Sale by Owner (FSBO).

    List your home

    What's special

    Privacy fenceNice patioWonderful covered front porchLaundry roomNew painting
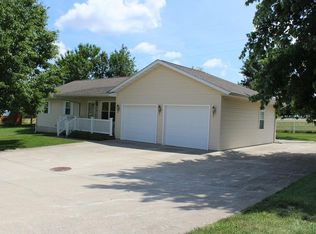
    Located on a beautiful lot with a wonderful covered front porch, this 3 bedroom, 2 bath home is just waiting for you to move in. Clean as can be with some new painting and furnished for those who would enjoy some nice furniture. Floor plan offers a large Living Room and Kitchen/Dining Combo with appliances. Dining area walks out sliding glass doors onto a nice patio and beautifully manicured back yard with privacy fence to the east. Laundry Room is located right off of garage so you can drop your belongings without making a mess. There's a full unfinished basement plumbed for another bathroom and you will be able to use your imagination to its fullest. Call Toni Riekeberg @ 660-353-9815 or any of the agents at Stephens Real Estate 660-385-2362 for your showing. This is a MUST SEE!! Attn Brokers: Reference: SA Comm/BA Comm/TB Comm/Other Comm; Fee structure may vary and shall be based on any existing specific Cooperating Agreement Between Brokers, and/or any notice, in writing, to Brokers, regarding compensation being offered, Contact STEPHENS REAL ESTATE for further information.

    Zillow last checked:

    Listing updated:

    Listed by:

    Toni Riekeberg 660-353-9815,

    Stephens Real Estate

    Bought with:

    Toni Riekeberg

    Stephens Real Estate

    Source: Northeast Central AOR,MLS#: 37856MLS Logo

    Facts & features

    Interior

    Bedrooms & bathrooms
    • Bedrooms: 3
    • Bathrooms: 2
    • Full bathrooms: 2
    Bedroom 1
    • Level: Main
    • Area: 130
    • Dimensions: 10 x 13
    Bedroom 2
    • Level: Main
    • Area: 144
    • Dimensions: 12 x 12
    Bedroom 3
    • Level: Main
    • Area: 177.67
    • Dimensions: 13 x 13.67
    Bathroom 1
    • Level: Main
    • Area: 44.17
    • Dimensions: 5 x 8.83
    Bathroom 2
    • Level: Main
    • Area: 45
    • Dimensions: 5 x 9
    Dining room
    • Level: Main
    Kitchen
    • Level: Main
    • Area: 241.5
    • Dimensions: 21 x 11.5
    Living room
    • Level: Main
    • Length: 19.92
    Heating
    • Forced Gas
    Cooling
    • Ceiling Fan(s), Central Air
    Appliances
    • Included: Disposal, Electric Oven/Range, Electric Oven/Range Negotiable, Microwave, Refrigerator, Electric Water Heater
    • Laundry: Laundry Hookup: Main Level
    Features
    • Dry Wall
    • Flooring: Carpet, Laminate
    • Doors: Storm Door(s)
    • Windows: Vinyl, Blinds
    • Basement: Full,Unfinished
    • Has fireplace: No
    • Fireplace features: None
    Interior area
    • Total structure area: 2,813
    • Total interior livable area: 2,813 sqft
    • Finished area above ground: 1,500
    • Finished area below ground: 1,313

    Property

    Parking
    • Total spaces: 2
    • Parking features: Two Car, Attached, Garage Door Opener
    • Attached garage spaces: 2
    Features
    • Patio & porch: Front Porch, Patio
    • Fencing: Partial,Wood
    Lot
    • Size: 0.28 Acres
    • Dimensions: 112'X110'
    Details
    • Parcel number: 074119051501001001100
    • Zoning description: R1 SINGLE-

    Construction

    Type & style
    • Home type: SingleFamily
    • Architectural style: Ranch
    • Property subtype: Single Family Residence
    Materials
    • Frame, Vinyl Siding
    • Roof: Asphalt
    Condition
    • New construction: No
    • Year built: 2003

    Utilities & green energy

    • Gas: Natural
    • Sewer: Public Sewer
    • Water: Public
    • Utilities for property: Cable Available

    Community & HOA

    HOA
    • Has HOA: No
    Location
    • Region: Macon

    Financial & listing details

    • Tax assessed value: $143,500
    • Annual tax amount: $1,627
    • Date on market: 5/6/2024
    • Inclusions: All Furnishings
    • Road surface type: Paved

    Price history

    DateEventPrice
    6/28/2024Sold--
    Source: Northeast Central AOR #37856 Report a problem
    5/18/2024Contingent$229,900$82/sqft
    Source: Randolph County BOR #24-226 Report a problem
    5/18/2024Listed for sale$229,900$82/sqft
    Source: Randolph County BOR #24-226 Report a problem
    5/7/2024Contingent$229,900$82/sqft
    Source: Northeast Central AOR #37856 Report a problem
    5/6/2024Listed for sale$229,900$82/sqft
    Source: Northeast Central AOR #37856 Report a problem

    Public tax history

    YearProperty taxesTax assessment
    2024$1,406 +0.4%$27,260
    2023$1,401 +4.4%$27,260 +4.2%
    2022$1,341 +0.5%$26,150
    2021$1,334 $26,150
    2020-- $26,150
    2019$1,337 +4.5%$26,150
    2018$1,280 $26,150
    2017$1,280 $26,150
    2016-- $26,150 +3.5%
    2015-- $25,270
    2014-- $25,270
    2012-- $25,270
    Find assessor info on the county website

    Neighborhood: 63552

    Nearby schools

    GreatSchools rating
    Schools provided by the listing agent
    • District: Macon County R-I

    Source: Northeast Central AOR. This data may not be complete. We recommend contacting the local school district to confirm school assignments for this home.