Welcome to life on the 2nd hole of Walnut Creek Golf Course in beautiful Mansfield, TX! This 3-bedroom, 2.5-bath, 2,576 sq ft home offers the perfect blend of everyday comfort and elevated amenities—with a flexible layout that includes a potential 4th bedroom and a must-see bonus room above the garage. The Bonus room above the garage is a standout feature—tucked away for privacy yet easily accessible, it's ideal for a home office, guest suite, media room, or creative studio. Whether you're working from home or need extra space for hobbies, guests, or teens, this room gives you options that grow with your lifestyle. Step outside into your private backyard oasis featuring a sparkling pool for warm Texas days and a built-in playground that keeps kids entertained year-round. Overlooking the golf course, the backyard is both peaceful and playful—ideal for hosting BBQs, relaxing after a long day, or simply enjoying the view. Inside, the home features spacious living and dining areas, a kitchen designed for connection, and smart storage throughout. The three bedrooms are generously sized, and the additional flex space allows for a fourth bedroom, workout room, or nursery. Located in one of the fastest-growing communities in the Metroplex, this home is perfect for families who want a little more room, a great location, and a lifestyle that feels like a staycation. Come see what makes this Mansfield gem so special!
Sold
Price Unknown
1304 Fairfax Dr, Mansfield, TX 76063
3beds
2,808sqft
Single Family Residence
Built in 1986
0.32 Acres Lot
$502,200 Zestimate®
$--/sqft
$3,525 Estimated rent
Home value
$502,200
$462,000 - $547,000
$3,525/mo
Zestimate® history
Owner options
List your home for rent
$3,525/mo
Rent Zestimate®
Find your next renter with Zillow Rental Manager. Plus, with online applications, you can quickly screen prospective tenants – for free.
$3,525/mo
Rent Zestimate®
Refinance and save
Refinancing to a lower rate could help reduce your monthly payments and save thousands over the life of the loan.
Explore your selling options
Work with a Zillow partner agent
Leverage their expertise and Zillow's premium Showcase listings to get your home seen by more buyers.
Get startedList with your own agent
Get your home in front of millions of buyers by listing it on Zillow.
Learn how to do itSell it yourself
Take full control of how buyers see your home on Zillow by listing For Sale by Owner (FSBO).
List your homeWhat's special
Sparkling poolOverlooking the golf coursePrivate backyard oasisBuilt-in playgroundAdditional flex spaceFlexible layoutKitchen designed for connection
Zillow last checked:
Listing updated:
Listed by:
Dawn Lawrence 0750974 469-855-0199,
eXp Realty LLC 888-519-7431
Bought with:
Lucas Ruiz
DFW Property Connection, LLC
Source: NTREIS,MLS#: 20890095
Facts & features
Interior
Bedrooms & bathrooms
- Bedrooms: 3
- Bathrooms: 3
- Full bathrooms: 2
- 1/2 bathrooms: 1
Primary bedroom
- Features: Ceiling Fan(s), Dual Sinks, En Suite Bathroom, Fireplace, Garden Tub/Roman Tub, Separate Shower, Walk-In Closet(s)
- Level: First
- Dimensions: 14 x 17
Bedroom
- Level: Second
- Dimensions: 11 x 11
Bedroom
- Level: Second
- Dimensions: 11 x 12
Bonus room
- Features: Ceiling Fan(s)
- Level: Second
- Dimensions: 20 x 10
Dining room
- Level: First
- Dimensions: 12 x 12
Game room
- Level: First
- Dimensions: 22 x 12
Kitchen
- Features: Granite Counters, Stone Counters
- Level: First
- Dimensions: 22 x 9
Living room
- Features: Fireplace
- Level: First
- Dimensions: 20 x 19
Media room
- Features: Ceiling Fan(s)
- Level: Second
- Dimensions: 11 x 23
Office
- Features: Built-in Features
- Level: Second
- Dimensions: 6 x 7
Heating
- Central, Electric
Cooling
- Central Air, Ceiling Fan(s), Electric
Appliances
- Included: Dishwasher, Electric Cooktop, Electric Water Heater, Disposal, Microwave, Vented Exhaust Fan
- Laundry: Washer Hookup, Electric Dryer Hookup
Features
- Wet Bar, Built-in Features, High Speed Internet, Cable TV, Vaulted Ceiling(s)
- Flooring: Ceramic Tile, Wood
- Has basement: No
- Number of fireplaces: 2
- Fireplace features: Double Sided, Living Room, Masonry, Primary Bedroom, Wood Burning
Interior area
- Total interior livable area: 2,808 sqft
Property
Parking
- Total spaces: 2
- Parking features: Door-Single, Garage, Garage Door Opener
- Garage spaces: 2
Features
- Levels: Two
- Stories: 2
- Patio & porch: Balcony, Covered
- Exterior features: Balcony
- Pool features: Gunite, In Ground, Pool
- Has spa: Yes
- Spa features: Hot Tub
- Fencing: Back Yard,Wood,Wrought Iron
Lot
- Size: 0.32 Acres
- Features: Landscaped, On Golf Course, Sprinkler System
Details
- Parcel number: 05482941
Construction
Type & style
- Home type: SingleFamily
- Architectural style: Traditional,Detached
- Property subtype: Single Family Residence
Materials
- Brick
- Foundation: Slab
- Roof: Composition
Condition
- Year built: 1986
Utilities & green energy
- Sewer: Public Sewer
- Water: Public
- Utilities for property: Sewer Available, Water Available, Cable Available
Community & HOA
Community
- Security: Smoke Detector(s)
- Subdivision: Walnut Creek Valley Add
HOA
- Has HOA: No
Location
- Region: Mansfield
Financial & listing details
- Tax assessed value: $592,144
- Annual tax amount: $12,717
- Date on market: 4/8/2025
- Cumulative days on market: 3 days
- Listing terms: Cash,Conventional,FHA,VA Loan
Price history
| Date | Event | Price |
|---|---|---|
| 5/13/2025 | Sold | -- |
Source: NTREIS #20890095 Report a problem | ||
| 4/24/2025 | Pending sale | $500,000$178/sqft |
Source: NTREIS #20890095 Report a problem | ||
| 4/13/2025 | Contingent | $500,000$178/sqft |
Source: NTREIS #20890095 Report a problem | ||
| 4/8/2025 | Listed for sale | $500,000+4.2%$178/sqft |
Source: NTREIS #20890095 Report a problem | ||
| 11/14/2022 | Sold | -- |
Source: NTREIS #20146152 Report a problem | ||
| 10/3/2022 | Pending sale | $480,000$171/sqft |
Source: NTREIS #20146152 Report a problem | ||
| 9/27/2022 | Contingent | $480,000$171/sqft |
Source: NTREIS #20146152 Report a problem | ||
| 9/21/2022 | Price change | $480,000-4%$171/sqft |
Source: NTREIS #20146152 Report a problem | ||
| 9/8/2022 | Listed for sale | $500,000+14.7%$178/sqft |
Source: NTREIS #20146152 Report a problem | ||
| 6/17/2021 | Sold | -- |
Source: Agent Provided Report a problem | ||
| 5/14/2021 | Pending sale | $436,000$155/sqft |
Source: NTREIS #14486440 Report a problem | ||
| 4/30/2021 | Listed for sale | $436,000$155/sqft |
Source: NTREIS #14486440 Report a problem | ||
| 4/5/2021 | Pending sale | $436,000$155/sqft |
Source: NTREIS #14486440 Report a problem | ||
| 3/24/2021 | Price change | $436,000-2.2%$155/sqft |
Source: NTREIS #14486440 Report a problem | ||
| 1/4/2021 | Listed for sale | $446,000$159/sqft |
Source: Regent Realty, LLC #14486440 Report a problem | ||
Public tax history
| Year | Property taxes | Tax assessment |
|---|---|---|
| 2025 | $3,652 -71.3% | $592,144 |
| 2024 | $12,717 +18.2% | $592,144 +27.1% |
| 2023 | $10,763 -5.6% | $465,999 +6% |
| 2022 | $11,397 +34% | $439,478 +27% |
| 2021 | $8,503 | $346,042 +12.7% |
| 2020 | -- | $307,000 |
| 2019 | $8,104 +4.2% | $307,000 +7% |
| 2018 | $7,777 +10% | $286,931 +10% |
| 2017 | $7,071 +5.7% | $260,846 +5.1% |
| 2016 | $6,690 +5.2% | $248,260 +7.5% |
| 2015 | $6,360 | $231,000 |
| 2014 | $6,360 | $231,000 +11% |
| 2013 | -- | $208,100 +0.6% |
| 2012 | -- | $206,800 |
| 2011 | -- | $206,800 -0.2% |
| 2010 | -- | $207,300 -5.1% |
| 2009 | -- | $218,400 |
| 2008 | -- | $218,400 -3.8% |
| 2007 | -- | $227,100 +4% |
| 2006 | -- | $218,400 +2.4% |
| 2005 | -- | $213,300 +3.4% |
| 2004 | -- | $206,300 |
| 2003 | -- | $206,300 +9.2% |
| 2002 | -- | $189,000 +6.5% |
| 2001 | -- | $177,500 +4.7% |
| 2000 | -- | $169,600 |
Find assessor info on the county website
Neighborhood: Walnut Creek
Nearby homes
- $440,4003 bd2 ba2.2k sqft1302 Fairfax Dr, Mansfield, TX 76063Off Market
- $355,9003 bd2 ba1.9k sqft1415 Spyglass Dr, Mansfield, TX 76063For Sale
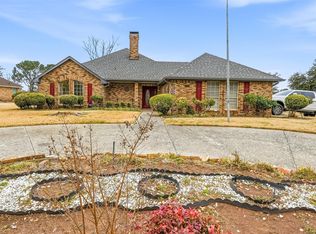
- $395,0004 bd2 ba1.8k sqft1413 Spyglass Dr, Mansfield, TX 76063Off Market

- $376,4003 bd2 ba2k sqft1411 Spyglass Dr, Mansfield, TX 76063Off Market
- $425,3003 bd2 ba2.3k sqft1300 Fairfax Dr, Mansfield, TX 76063Off Market
- $413,4004 bd3 ba2.2k sqft1303 Fairfax Dr, Mansfield, TX 76063Off Market
- $351,7003 bd2 ba1.8k sqft1305 Fairfax Dr, Mansfield, TX 76063Off Market
- $410,0003 bd2 ba2.2k sqft1301 Fairfax Dr, Mansfield, TX 76063Off Market
Nearby schools
GreatSchools rating
- 8/10Asa E Low Jr Intermediate SchoolGrades: 5-6Distance: 0.4 mi
- 9/10Brooks Wester Middle SchoolGrades: 6-8Distance: 0.6 mi
- 7/10Mansfield High SchoolGrades: 9-12Distance: 2.1 mi
Schools provided by the listing agent
- Elementary: Boren
- Middle: Wester
- High: Mansfield
- District: Mansfield ISD
Source: NTREIS. This data may not be complete. We recommend contacting the local school district to confirm school assignments for this home.
Get a cash offer in 3 minutes
Find out how much your home could sell for in as little as 3 minutes with a no-obligation cash offer.
Estimated market value
$502,200
Get a cash offer in 3 minutes
Find out how much your home could sell for in as little as 3 minutes with a no-obligation cash offer.
Estimated market value
$502,200
- Texas
- Tarrant County
- Mansfield
- 76063
- Walnut Creek
- 1304 Fairfax Dr
Nearby cities
Nearby neighborhoods
Nearby zip codes
Other Mansfield Topics
