NOTE: Brand new 4-ton HVAC with heat pump and all new Ducting being installed next week.......Endless Potential in Prime Walnut Creek Location – Mansfield, TX
Unlock the opportunity to create your dream home in the highly desirable Walnut Creek community of Mansfield. This well-maintained property offers solid bones, flexible space, and an unbeatable location — ready for your personal touch.
Originally designed as a 3-bedroom home, it is currently configured as 2 bedrooms, with closets already in place for an easy conversion back to a 3-bedroom layout. The spacious primary living area features a soaring cathedral ceiling that flows seamlessly into the kitchen, creating an open, airy feel perfect for entertaining or everyday living.
Outside, you'll find a circular driveway plus a large garage providing ample parking for guests, recreational vehicles, or additional storage.
One of the standout features is the separate workshop building — an incredible bonus space that could function as:
• Workshop or hobby space
• Dedicated home office
• Game room or media room
• Home gym
• Creative studio
• Additional storage
The possibilities are truly endless.
Located in the heart of Mansfield with convenient access to major highways, commuting is simple. Enjoy close proximity to shopping, dining, entertainment, and everyday conveniences.
If you're looking for location, flexibility, and upside potential — this is it.
Schedule your private showing today and imagine the possibilities!
Under contract
Price cut: $4K (7/8)
$355,900
1415 Spyglass Dr, Mansfield, TX 76063
3beds
1,957sqft
Single Family Residence
Built in 1985
0.28 Acres Lot
$345,100 Zestimate®
$182/sqft
$-- HOA
What's special
Separate workshop buildingSoaring cathedral ceilingCircular driveway
- 196 days |
- 100 |
- 2 |
Zillow last checked:
Listing updated:
Listed by:
Jim Glynn 0540156 817-896-7990,
JG Real Estate, LLC 817-896-7990
Source: NTREIS,MLS#: 21175603
Facts & features
Interior
Bedrooms & bathrooms
- Bedrooms: 3
- Bathrooms: 2
- Full bathrooms: 2
Primary bedroom
- Level: First
- Dimensions: 0 x 0
Living room
- Level: First
- Dimensions: 0 x 0
Heating
- Central
Cooling
- Central Air, Ceiling Fan(s)
Appliances
- Included: Dishwasher, Electric Range
- Laundry: Washer Hookup, Electric Dryer Hookup
Features
- Other
- Has basement: No
- Number of fireplaces: 1
- Fireplace features: Wood Burning
Interior area
- Total interior livable area: 1,957 sqft
Video & virtual tour
Property
Parking
- Total spaces: 2
- Parking features: Circular Driveway, Garage, Garage Faces Side
- Attached garage spaces: 2
Features
- Levels: One
- Stories: 1
- Patio & porch: Patio
- Pool features: None
Lot
- Size: 0.28 Acres
- Features: Corner Lot, Level
Details
- Parcel number: 05482968
Construction
Type & style
- Home type: SingleFamily
- Architectural style: Detached
- Property subtype: Single Family Residence
Materials
- Foundation: Slab
- Roof: Composition
Condition
- Year built: 1985
Utilities & green energy
- Sewer: Public Sewer
- Water: Public
- Utilities for property: Sewer Available, Water Available
Community & HOA
Community
- Subdivision: Walnut Creek Valley Add
HOA
- Has HOA: No
Location
- Region: Mansfield
Financial & listing details
- Price per square foot: $182/sqft
- Tax assessed value: $338,798
- Annual tax amount: $7,705
- Date on market: 2/11/2026
- Cumulative days on market: 135 days
Estimated market value
$345,100
$328,000 - $362,000
$2,408/mo
Price history
| Date | Event | Price |
|---|---|---|
| 8/12/2026 | Contingent | $355,900$182/sqft |
Source: NTREIS #21175603 Report a problem | ||
| 7/16/2026 | Pending sale | $355,900$182/sqft |
Source: NTREIS #21175603 Report a problem | ||
| 7/8/2026 | Price change | $355,900-1.1%$182/sqft |
Source: NTREIS #21175603 Report a problem | ||
| 5/13/2026 | Listed for sale | $359,900$184/sqft |
Source: NTREIS #21175603 Report a problem | ||
| 5/8/2026 | Contingent | $359,900$184/sqft |
Source: NTREIS #21175603 Report a problem | ||
| 3/30/2026 | Price change | $359,900-5%$184/sqft |
Source: NTREIS #21175603 Report a problem | ||
| 2/11/2026 | Listed for sale | $379,000$194/sqft |
Source: NTREIS #21175603 Report a problem | ||
Public tax history
| Year | Property taxes | Tax assessment |
|---|---|---|
| 2025 | $1,513 -2.5% | $338,798 |
| 2024 | $1,552 -26.9% | $338,798 -12.2% |
| 2023 | $2,124 -3.6% | $385,842 +23.6% |
| 2022 | $2,204 +2.8% | $312,235 +15% |
| 2021 | $2,143 +2.5% | $271,619 +9.4% |
| 2020 | $2,090 -0.5% | $248,283 -9.7% |
| 2019 | $2,101 +2.5% | $274,897 +19.5% |
| 2018 | $2,050 +2.3% | $230,130 +4.8% |
| 2017 | $2,003 +1.9% | $219,579 +7.2% |
| 2016 | $1,965 -5.1% | $204,851 +18.5% |
| 2015 | $2,071 | $172,900 |
| 2014 | $2,071 | $172,900 +11.5% |
| 2013 | -- | $155,100 +0.6% |
| 2012 | -- | $154,100 |
| 2011 | -- | $154,100 -0.3% |
| 2010 | -- | $154,500 -3.2% |
| 2009 | -- | $159,600 |
| 2008 | -- | $159,600 -4% |
| 2007 | -- | $166,300 +4.2% |
| 2006 | -- | $159,600 +2.6% |
| 2005 | -- | $155,600 +3.6% |
| 2004 | -- | $150,200 |
| 2003 | -- | $150,200 +8% |
| 2002 | -- | $139,100 +4.4% |
| 2001 | -- | $133,200 +4.6% |
| 2000 | -- | $127,300 |
Find assessor info on the county website
Monthly payment
Est. payment
Payment breakdown
Explore the cost of this home by adjusting the details. Changes won't be saved.Climate risks
Neighborhood: Walnut Creek
Nearby schools
GreatSchools rating
- 8/10Asa E Low Jr Intermediate SchoolGrades: 5-6Distance: 0.4 mi
- 9/10Brooks Wester Middle SchoolGrades: 6-8Distance: 0.6 mi
- 7/10Mansfield High SchoolGrades: 9-12Distance: 2.2 mi
Schools provided by the listing agent
- Middle: Wester,Asa E. Low Jr.
- High: Mansfield
- District: Mansfield ISD
Source: NTREIS. This data may not be complete. We recommend contacting the local school district to confirm school assignments for this home.
- $392,0004 bd2 ba1.8k sqft1413 Spyglass Dr, Mansfield, TX 76063Off Market

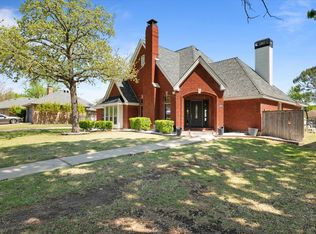
- $--3 bd3 ba2.8k sqft1304 Fairfax Dr, Mansfield, TX 76063Sold
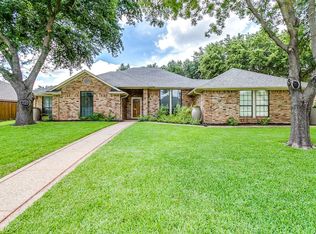
- $349,1003 bd2 ba1.8k sqft1305 Fairfax Dr, Mansfield, TX 76063Off Market
- $372,4003 bd2 ba2k sqft1411 Spyglass Dr, Mansfield, TX 76063Off Market
- $409,2004 bd3 ba2.2k sqft1303 Fairfax Dr, Mansfield, TX 76063Off Market
- $437,7003 bd2 ba2.2k sqft1302 Fairfax Dr, Mansfield, TX 76063Off Market
- $403,7003 bd3 ba2.3k sqft1418 Spyglass Dr, Mansfield, TX 76063Off Market
- $499,0004 bd2 ba2.8k sqft1416 Spyglass Dr, Mansfield, TX 76063For Sale
A local agent can set up tours, give advice and negotiate with sellers.
Similar homes
- $384,9004 bd2 ba2k sqft2706 Ferncrest Trl, Mansfield, TX 76063For Sale
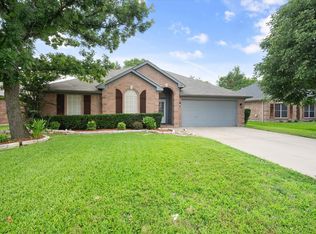 MLS ID #21307329, James Cianelli. NTREIS
 - $345,0003 bd2 ba1.8k sqft8005 Joshua Tree Ct, Arlington, TX 76002For Sale
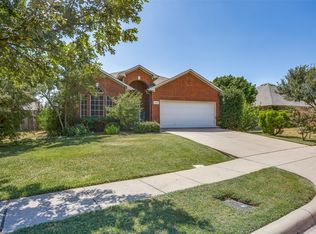 MLS ID #21357186, Crystal Rice. NTREIS
 - $481,5003 bd3 ba2.8k sqft4 Amen Corner Ct, Mansfield, TX 76063For Sale
 MLS ID #21353249, Eric Gonzalez. NTREIS
 - $369,0004 bd4 ba2.6k sqft508 Road Runner Dr, Arlington, TX 76002For Sale
 MLS ID #21341170, Griselda Segura. NTREIS
 - $339,0003 bd2 ba1.8k sqft7806 Quiet Waters Dr, Arlington, TX 76016For SaleMLS ID #21368225, Sang Nguyen. NTREIS
- $370,3504 bd3 ba2k sqft5305 Faireast Ct, Arlington, TX 76018For SaleMLS ID #21354127, Henry Hinojoza. NTREIS
- $364,9994 bd3 ba2.1k sqft7000 Cadillac Blvd, Arlington, TX 76016For SaleMLS ID #21334974, Amanda Rodriguez. NTREIS
- $347,5004 bd2 ba1.9k sqft5707 Trail Crest Dr, Arlington, TX 76017For SaleMLS ID #21247902, Angela Carney. NTREIS
- $325,0003 bd2 ba1.9k sqft2910 Spinner Ln, Grand Prairie, TX 75052For SaleMLS ID #21350529, Cathy Hickman. NTREIS
- $299,9003 bd2 ba1.4k sqft800 Ponselle Dr, Arlington, TX 76001For SaleMLS ID #21346096, Dalton Carroll. NTREIS
- $325,0003 bd2 ba2.4k sqft1455 Warrington Ct, Fort Worth, TX 76112For SaleMLS ID #21289058, Roxie Carter. NTREIS
- $353,5003 bd2 ba1.7k sqft1153 Bayside Dr, Irving, TX 75060For SaleMLS ID #21364845, Melissa Bui. NTREIS
- $400,0004 bd3 ba2.5k sqft6222 Saint Leonard Dr, Arlington, TX 76001For SaleMLS ID #21296563, Judy Shoemaker. NTREIS
- $350,0004 bd3 ba2.6k sqft1416 Sagewood Dr, Desoto, TX 75115For SaleMLS ID #21352052, Karah Denney. NTREIS
- $338,0004 bd2 ba2.4k sqft4345 Willow Way Rd, Fort Worth, TX 76133For SaleMLS ID #21362057, Don Lawyer. NTREIS
- $349,0003 bd3 ba2.7k sqft919 Huntington Dr, Duncanville, TX 75137For SaleMLS ID #21305310, Hilary Waters. NTREIS
- $337,5003 bd2 ba1.8k sqft433 Sherwood Ct, Burleson, TX 76028For SaleMLS ID #21317619, Kathy Tankersley. NTREIS
- $365,0002 bd2 ba2.2k sqft5200 Independence Ave, Arlington, TX 76017For SaleMLS ID #21231138, Terre Coble. NTREIS
- $369,9004 bd3 ba2.3k sqft4314 Steeplechase Trl, Arlington, TX 76016For SaleMLS ID #21292642, Monica Zerwas. NTREIS
- $375,0004 bd2 ba2.2k sqft3811 Helmsford Dr, Arlington, TX 76016For SaleMLS ID #21345121, Janene Casey. NTREIS
