Skip main navigation
Closed
  • $705,000

    1304 Harvell Dr, Batavia, IL 60510

    4beds
    3,111sqft
    Single Family Residence
    Built in 1992
    0.29 Acres Lot
    $741,400 Zestimate®
    $227/sqft
    $4,574 Estimated rent

    Home value

    $741,400

    $667,000 - $823,000

    $4,574/mo

    Zestimate® history
    Loading
    Loading...

    Owner options

    List your home for rent

    $4,574/mo

    Rent Zestimate®

    Find your next renter with Zillow Rental Manager. Plus, with online applications, you can quickly screen prospective tenants – for free.

    Learn more

    $4,574/mo

    Rent Zestimate®

    Refinance and save

    $5,052/mo

    Est. payment

    Refinancing to a lower rate could help reduce your monthly payments and save thousands over the life of the loan.

    See today's rates

    $5,052/mo

    Est. payment

    Explore your selling options

    Work with a Zillow partner agent

    Leverage their expertise and Zillow's premium Showcase listings to get your home seen by more buyers.

    Get started

    List with your own agent

    Get your home in front of millions of buyers by listing it on Zillow.

    Learn how to do it

    Sell it yourself

    Take full control of how buyers see your home on Zillow by listing For Sale by Owner (FSBO).

    List your home

    What's special

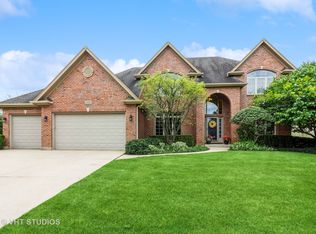
    Absolutely stunning custom home in desirable Harvell Farms of Batavia! Situated on a beautifully landscaped corner lot, this brick and cedar home offers incredible curb appeal with a stately facade, sideload three-car garage and lush greenery surrounding the property. Step inside to be wowed by the two-story foyer, grand staircase with wrought iron rails, and gorgeous hardwood floors that run throughout the first and second floors-no carpet here! The formal living room is flooded with natural light while the formal dining room is perfect for entertaining and enhanced with elegant crown molding and chair rail. The heart of the home is the fully updated, top-of-the-line custom kitchen featuring full overlay cabinetry with soft-close drawers, granite countertops, stylish backsplash, high-end KitchenAid appliances, and a wine/coffee bar with two beverage refrigerators. The adjacent eating area boasts a wall of windows overlooking the private backyard oasis. Enjoy cozy evenings in the spacious family room with a brick fireplace flanked by windows and access to the expansive Trex deck through a large sliding glass door. A versatile den/library offers the perfect space for a home office, playroom, or study. The luxurious primary suite is a true retreat with a spa-like bath featuring marble flooring and backsplash, oversized shower with multiple shower heads, and a soaking tub. Three additional generously sized bedrooms share a beautifully updated hall bath with dual sinks. The deep-pour full basement is ready to be finished to suit your needs. The backyard is your personal sanctuary with a retractable awning over the deck, brick paver patio with built-in grill area, and a top of the line hot tub set in a private, serene corner of the yard. No detail has been overlooked-from the custom finishes to the professionally designed landscaping. Located just 1.2 miles from Batavia High School and close to the Randall Road corridor for shopping and dining, this home is truly one of a kind and a standout in the neighborhood. A rare opportunity to own a home of this caliber!

    Zillow last checked:

    Listing updated:

    Listing courtesy of:

    Cindy Schmalz 630-386-0866,

    @properties Christie's International Real Estate

    Bought with:

    Peter Drossos

    Peter Drossos Real Estate

    Source: MRED as distributed by MLS GRID,MLS#: 12367518MLS Logo

    Facts & features

    Interior

    Bedrooms & bathrooms
    • Bedrooms: 4
    • Bathrooms: 3
    • Full bathrooms: 2
    • 1/2 bathrooms: 1
    Primary bedroom
    • Features: Flooring (Hardwood), Bathroom (Full, Double Sink, Tub & Separate Shwr)
    • Level: Second
    • Area: 221 Square Feet
    • Dimensions: 13X17
    Bedroom 2
    • Features: Flooring (Hardwood)
    • Level: Second
    • Area: 143 Square Feet
    • Dimensions: 11X13
    Bedroom 3
    • Features: Flooring (Hardwood)
    • Level: Second
    • Area: 238 Square Feet
    • Dimensions: 14X17
    Bedroom 4
    • Features: Flooring (Hardwood)
    • Level: Second
    • Area: 168 Square Feet
    • Dimensions: 12X14
    Den
    • Features: Flooring (Hardwood)
    • Level: Second
    • Area: 132 Square Feet
    • Dimensions: 11X12
    Dining room
    • Features: Flooring (Hardwood)
    • Level: Main
    • Area: 182 Square Feet
    • Dimensions: 13X14
    Eating area
    • Features: Flooring (Hardwood)
    • Level: Main
    • Area: 165 Square Feet
    • Dimensions: 11X15
    Family room
    • Features: Flooring (Hardwood)
    • Level: Main
    • Area: 323 Square Feet
    • Dimensions: 19X17
    Kitchen
    • Features: Kitchen (Eating Area-Table Space, Breakfast Room, Custom Cabinetry, Granite Counters, Updated Kitchen), Flooring (Hardwood)
    • Level: Main
    • Area: 117 Square Feet
    • Dimensions: 9X13
    Laundry
    • Features: Flooring (Ceramic Tile)
    • Level: Main
    • Area: 66 Square Feet
    • Dimensions: 6X11
    Living room
    • Features: Flooring (Hardwood)
    • Level: Main
    • Area: 168 Square Feet
    • Dimensions: 12X14
    Heating
    • Natural Gas, Forced Air, Indv Controls, Zoned
    Cooling
    • Central Air
    Appliances
    • Included: Microwave, Dishwasher, High End Refrigerator, Washer, Dryer, Disposal, Stainless Steel Appliance(s), Wine Refrigerator, Oven, Range Hood, Gas Water Heater
    • Laundry: Main Level, Laundry Chute, Sink
    Features
    • Cathedral Ceiling(s), Dry Bar, Granite Counters
    • Flooring: Hardwood
    • Windows: Screens
    • Basement: Unfinished,Full
    • Number of fireplaces: 1
    • Fireplace features: Wood Burning, Gas Starter, Family Room
    Interior area
    • Total structure area: 4,733
    • Total interior livable area: 3,111 sqft

    Property

    Parking
    • Total spaces: 3
    • Parking features: Concrete, Garage Door Opener, On Site, Attached, Garage
    • Attached garage spaces: 3
    • Has uncovered spaces: Yes
    Accessibility
    • Accessibility features: No Disability Access
    Features
    • Stories: 2
    • Patio & porch: Deck, Patio
    • Has spa: Yes
    • Spa features: Outdoor Hot Tub
    Lot
    • Size: 0.29 Acres
    • Dimensions: 101 X 125
    • Features: Corner Lot, Landscaped
    Details
    • Additional structures: Shed(s)
    • Parcel number: 1228257001
    • Special conditions: None
    • Other equipment: Water-Softener Owned, Ceiling Fan(s), Sump Pump, Sprinkler-Lawn, Radon Mitigation System

    Construction

    Type & style
    • Home type: SingleFamily
    • Property subtype: Single Family Residence
    Materials
    • Brick, Cedar
    • Foundation: Concrete Perimeter
    • Roof: Asphalt
    Condition
    • New construction: No
    • Year built: 1992

    Utilities & green energy

    • Sewer: Public Sewer
    • Water: Public

    Community & neighborhood

    Security
    • Security features: Carbon Monoxide Detector(s)
    Community
    • Community features: Park, Curbs, Street Lights, Street Paved
    Location
    • Region: Batavia
    • Subdivision: Harvell Farms

    HOA & financial

    HOA
    • Services included: None

    Other

    Other facts
    • Listing terms: Conventional
    • Ownership: Fee Simple

    Price history

    DateEventPrice
    7/14/2025Sold$705,000+0.9%$227/sqft
    Source: MRED as distributed by MLS GRID #12367518 Report a problem
    7/1/2025Pending sale$699,000$225/sqft
    Source: MRED as distributed by MLS GRID #12367518 Report a problem
    5/26/2025Contingent$699,000$225/sqft
    Source: MRED as distributed by MLS GRID #12367518 Report a problem
    5/16/2025Price change$699,000-3.6%$225/sqft
    Source: MRED as distributed by MLS GRID #12367518 Report a problem
    5/8/2025Listed for sale$725,000+95.9%$233/sqft
    Source: MRED as distributed by MLS GRID #12356810 Report a problem
    11/11/2011Sold$370,000-5.1%$119/sqft
    Source: MRED as distributed by MLS GRID #07785837 Report a problem
    9/20/2011Price change$389,900-2.5%$125/sqft
    Source: Prello Realty #07785837 Report a problem
    4/22/2011Listed for sale$399,900-14.9%$129/sqft
    Source: Prello Realty #07785837 Report a problem
    8/16/2006Sold$470,000$151/sqft
    Source: Public Record Report a problem

    Public tax history

    YearProperty taxesTax assessment
    2024$13,601 +2%$180,026 +10.2%
    2023$13,334 +4.1%$163,393 +7%
    2022$12,810 +4.1%$152,704 +5.4%
    2021$12,306 +2.5%$144,826 +2%
    2020$12,006 +1.6%$142,042 +3.7%
    2019$11,815 +4.1%$137,014 +4%
    2018$11,350 +2.4%$131,795 +3.4%
    2017$11,080 -2.8%$127,449 +3%
    2016$11,401 $123,737 +2.3%
    2015-- $120,919 +4.9%
    2014-- $115,289 -1%
    2013-- $116,499 -3.4%
    2012-- $120,632 -3.3%
    2011-- $124,809 -5.1%
    2010-- $131,530 -4.8%
    2009-- $138,172 -2.1%
    2008-- $141,116 +2.6%
    2007-- $137,515 +5.5%
    2006-- $130,296 +3.3%
    2005-- $126,110 +6.9%
    2004-- $118,014 +6.9%
    2003-- $110,438 +4.7%
    2002-- $105,526 +5.2%
    2001-- $100,271 +2.4%
    2000-- $97,921

    Find assessor info on the county website

    Neighborhood: 60510

    Nearby schools

    GreatSchools rating
    Schools provided by the listing agent
    • Elementary: Alice Gustafson Elementary Schoo
    • Middle: Sam Rotolo Middle School Of Bat
    • High: Batavia Sr High School
    • District: 101

    Source: MRED as distributed by MLS GRID. This data may not be complete. We recommend contacting the local school district to confirm school assignments for this home.

    Get a cash offer in 3 minutes
    Find out how much your home could sell for in as little as 3 minutes with a no-obligation cash offer.
    Estimated market value
    $741,400
    Get a cash offer in 3 minutes
    Find out how much your home could sell for in as little as 3 minutes with a no-obligation cash offer.
    Estimated market value
    $741,400