Skip main navigation
Closed
  • $700,000

    1314 Harvell Dr, Batavia, IL 60510

    4beds
    3,032sqft
    Single Family Residence
    Built in 1997
    0.48 Acres Lot
    $748,300 Zestimate®
    $231/sqft
    $4,954 Estimated rent

    Home value

    $748,300

    $673,000 - $838,000

    $4,954/mo

    Zestimate® history
    Loading
    Loading...

    Owner options

    List your home for rent

    $4,954/mo

    Rent Zestimate®

    Find your next renter with Zillow Rental Manager. Plus, with online applications, you can quickly screen prospective tenants – for free.

    Learn more

    $4,954/mo

    Rent Zestimate®

    Refinance and save

    $4,214/mo

    Est. payment

    Refinancing to a lower rate could help reduce your monthly payments and save thousands over the life of the loan.

    See today's rates

    $4,214/mo

    Est. payment

    Explore your selling options

    Work with a Zillow partner agent

    Leverage their expertise and Zillow's premium Showcase listings to get your home seen by more buyers.

    Get started

    List with your own agent

    Get your home in front of millions of buyers by listing it on Zillow.

    Learn how to do it

    Sell it yourself

    Take full control of how buyers see your home on Zillow by listing For Sale by Owner (FSBO).

    List your home

    What's special

    Room for a poolInvisible pet fenceMature treesOasis whirlpoolExtensive millworkDouble staircase deckCherry cabinetry
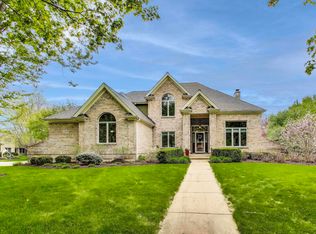
    This exquisite custom built brick (3 sides) and cedar home in desirable Harvell Farms is the one you've been waiting for! It boasts hardwood flooring and neutral decor throughout. Extensive millwork is a trademark offering 3 pc. crown moulding, fluted casements and bullseye corner block moulding. Pallladian/eliptical windows and transoms are abundant allowing natural light to pour in. The kitchen features cherry cabinetry, wine rack, granite countertops, undermount sink, center island, breakfast bar, SS appliances, recessed, pendant lighting and breakfast area. Kitchen is open to Family room showcasing a floor to ceiling stone wood burning fireplace flanked by bookcases, vaulted ceiling and columns. Living/dining rooms offer fluted arched openings, tray ceiling, chair rails and picture frames. Remarkable first floor Office features custom built-in bookcases, tray ceiling, recessed lighting, ceiling fan and French doors. French doors lead to Master suite revealing a 13x7 dream closet with built-in cabinetry. The elements of the master bath are a double bowl vanity, Oasis whirlpool, ceramic tile flooring, ceramic tile surround in shower and water closet. The first floor utility room includes cherry cabinetry, utility tub, laundry chute and exterior access. Wood burning brick fireplace and future living space in the 9' deep pour English lookout lower level. The lower level is rough plumbed for a full bath, dual HVAC systems zoned and water softener. Lush professionally landscaped .48 acre yard with invisible pet fence. Massive 19x25 double staircase deck overlooks a private, peaceful, sanctuary with mature trees. Fences are allowed and there's room for a pool. No HOA fees. Conveniently located near shopping, dining, Fox River Trail, downtown and quick access to I88.

    Zillow last checked:

    Listing updated:

    Listed by:

    Karen Adams 630-377-1855,

    Baird & Warner Fox Valley - Geneva

    Bought with:

    Krystal Daily

    Keller Williams Experience

    Source: MRED as distributed by MLS GRID,MLS#: 12124131MLS Logo

    Facts & features

    Interior

    Bedrooms & bathrooms
    • Bedrooms: 4
    • Bathrooms: 3
    • Full bathrooms: 2
    • 1/2 bathrooms: 1
    Rooms
    • Room types: Breakfast Room, Office, Utility Room-1st Floor
    Primary bedroom
    • Features: Flooring (Hardwood), Window Treatments (All), Bathroom (Full, Double Sink, Whirlpool & Sep Shwr)
    • Level: Second
    • Area: 286 Square Feet
    • Dimensions: 22X13
    Bedroom 2
    • Features: Flooring (Hardwood), Window Treatments (All)
    • Level: Second
    • Area: 144 Square Feet
    • Dimensions: 12X12
    Bedroom 3
    • Features: Flooring (Hardwood), Window Treatments (All)
    • Level: Second
    • Area: 143 Square Feet
    • Dimensions: 13X11
    Bedroom 4
    • Features: Flooring (Hardwood), Window Treatments (All)
    • Level: Second
    • Area: 144 Square Feet
    • Dimensions: 12X12
    Breakfast room
    • Features: Flooring (Hardwood), Window Treatments (All)
    • Level: Main
    • Area: 176 Square Feet
    • Dimensions: 16X11
    Dining room
    • Features: Flooring (Hardwood)
    • Level: Main
    • Area: 208 Square Feet
    • Dimensions: 16X13
    Family room
    • Features: Flooring (Hardwood), Window Treatments (All)
    • Level: Main
    • Area: 304 Square Feet
    • Dimensions: 19X16
    Kitchen
    • Features: Kitchen (Eating Area-Breakfast Bar, Eating Area-Table Space, Island, Pantry-Walk-in, Breakfast Room, SolidSurfaceCounter, Updated Kitchen), Flooring (Hardwood), Window Treatments (All)
    • Level: Main
    • Area: 196 Square Feet
    • Dimensions: 14X14
    Laundry
    • Features: Flooring (Hardwood)
    Living room
    • Features: Flooring (Hardwood)
    • Level: Main
    • Area: 208 Square Feet
    • Dimensions: 16X13
    Office
    • Features: Flooring (Hardwood)
    • Level: Main
    • Area: 144 Square Feet
    • Dimensions: 12X12
    Other
    • Features: Flooring (Hardwood), Window Treatments (All)
    • Level: Main
    • Area: 55 Square Feet
    • Dimensions: 11X5
    Heating
    • Natural Gas, Forced Air, Zoned
    Cooling
    • Central Air, Zoned, Dual
    Appliances
    • Included: Range, Microwave, Dishwasher, Refrigerator, Washer, Dryer, Disposal, Stainless Steel Appliance(s), Water Softener Owned, Gas Oven, Humidifier, Gas Water Heater
    • Laundry: Main Level, Laundry Chute, Sink
    Features
    • Cathedral Ceiling(s), Built-in Features, Walk-In Closet(s), Bookcases, High Ceilings, Granite Counters, Separate Dining Room, Pantry
    • Flooring: Hardwood
    • Windows: Screens
    • Basement: Unfinished,Bath/Stubbed,Partial Exposure,9 ft + pour,Concrete,Storage Space,Full,Daylight
    • Attic: Unfinished
    • Number of fireplaces: 2
    • Fireplace features: Wood Burning, Gas Log, Gas Starter, Family Room, Basement
    Interior area
    • Total structure area: 0
    • Total interior livable area: 3,032 sqft

    Property

    Parking
    • Total spaces: 3
    • Parking features: Concrete, Garage Door Opener, On Site, Garage Owned, Attached, Garage
    • Attached garage spaces: 3
    • Has uncovered spaces: Yes
    Accessibility
    • Accessibility features: No Disability Access
    Features
    • Stories: 2
    • Patio & porch: Deck
    • Fencing: Invisible
    Lot
    • Size: 0.48 Acres
    • Dimensions: 94X217X30X145X144
    • Features: Landscaped, Wooded, Mature Trees, Backs to Trees/Woods, Level
    Details
    • Parcel number: 1228179012
    • Special conditions: None
    • Other equipment: Water-Softener Owned, Ceiling Fan(s), Sump Pump

    Construction

    Type & style
    • Home type: SingleFamily
    • Property subtype: Single Family Residence
    Materials
    • Brick, Cedar
    • Foundation: Concrete Perimeter
    • Roof: Asphalt
    Condition
    • New construction: No
    • Year built: 1997

    Utilities & green energy

    • Electric: Circuit Breakers, 200+ Amp Service
    • Sewer: Public Sewer
    • Water: Public

    Community & HOA

    Community
    • Features: Park, Curbs, Sidewalks, Street Lights, Street Paved
    • Security: Carbon Monoxide Detector(s)
    • Subdivision: Harvell Farms
    HOA
    • Services included: None
    Location
    • Region: Batavia

    Financial & listing details

    • Price per square foot: $231/sqft
    • Tax assessed value: $539,613
    • Annual tax amount: $13,322
    • Date on market: 8/1/2024
    • Listing terms: Cash
    • Ownership: Fee Simple

    Price history

    DateEventPrice
    1/27/2025Sold$700,000$231/sqft
    Source: MRED as distributed by MLS GRID #12124131 Report a problem
    11/12/2024Listed for sale$700,000-2.1%$231/sqft
    Source: MRED as distributed by MLS GRID #12124131 Report a problem
    10/28/2024Contingent$715,000$236/sqft
    Source: MRED as distributed by MLS GRID #12124131 Report a problem
    9/30/2024Price change$715,000-1.4%$236/sqft
    Source: MRED as distributed by MLS GRID #12124131 Report a problem
    9/20/2024Price change$725,000-1.4%$239/sqft
    Source: MRED as distributed by MLS GRID #12124131 Report a problem
    8/1/2024Listed for sale$735,000+109.4%$242/sqft
    Source: MRED as distributed by MLS GRID #12124131 Report a problem
    4/13/2000Sold$351,000$116/sqft
    Source: Public Record Report a problem

    Public tax history

    YearProperty taxesTax assessment
    2024$13,589 +2%$179,871 +10.2%
    2023$13,322 +10.4%$163,252 +13.2%
    2022$12,071 -8%$144,237 -6.3%
    2021$13,116 +2.5%$153,960 +2%
    2020$12,797 -4.9%$151,000 -2.7%
    2019$13,459 +4.1%$155,235 +4%
    2018$12,931 +2.4%$149,322 +3.4%
    2017$12,627 -2.3%$144,398 +3%
    2016$12,917 $140,192 +2.3%
    2015-- $137,000 -6.9%
    2014-- $147,075 +2%
    2013-- $144,206 -3.1%
    2012-- $148,778 -7.2%
    2011-- $160,364 -5.9%
    2010-- $170,436 +2.6%
    2009-- $166,084 -4.8%
    2008-- $174,475 -4.1%
    2007-- $181,896 +5.5%
    2006-- $172,348 +3.3%
    2005-- $166,810 +6.9%
    2004-- $156,101 +6.9%
    2003-- $146,080 +16.7%
    2002-- $125,176 +5.2%
    2001-- $118,944 +92.4%
    2000-- $61,812
    Find assessor info on the county website

    Neighborhood: 60510

    Nearby schools

    GreatSchools rating
    Schools provided by the listing agent
    • Elementary: Alice Gustafson Elementary Schoo
    • High: Batavia Sr High School
    • District: 101

    Source: MRED as distributed by MLS GRID. This data may not be complete. We recommend contacting the local school district to confirm school assignments for this home.

    Get a cash offer in 3 minutes
    Find out how much your home could sell for in as little as 3 minutes with a no-obligation cash offer.
    Estimated market value
    $748,300
    Get a cash offer in 3 minutes
    Find out how much your home could sell for in as little as 3 minutes with a no-obligation cash offer.
    Estimated market value
    $748,300